
7818 Mount Street, Schererville, IN 46375
Local realty services provided by:Better Homes and Gardens Real Estate Connections
Listed by: julie sarkey
Office: century 21 circle219-662-5445
MLS#:841953
Source:Northwest Indiana AOR as distributed by MLS GRID
7818 Mount Street,Schererville, IN 46375
$290,000
- 3 Beds
- 2 Baths
- - sq. ft.
- Single family
- Sold
Sorry, we are unable to map this address
Price summary
- Price:$290,000
About this home
Welcome home to this beautifully maintained ranch that's been lovingly cared for and is ready for its next owner! Offering spacious bedrooms and an inviting floor plan, this home features a bright eat-in kitchen with all appliances included, making your move effortless. The cozy living room is centered around a beautiful fireplace, creating the perfect space to relax or entertain. The finished basement provides abundant additional living space along with plenty of storage options to meet all your needs. One of the home's standout features is the gorgeous sunroom, offering the perfect place to enjoy your morning coffee or unwind while overlooking the backyard. Bonus, whole house generator for extra peace of mind! Conveniently located in desirable area close to shopping, schools and more. This home combines comfort, functionality, and pride of ownership throughout. Don't miss the opportunity to make this exceptionally well-care for home yours!
Contact an agent
Home facts
- Year built:1966
- Subdivision & Development:C Gorleys Rolling Hill Estates
- Listing ID #:841953
- Added:50 day(s) ago
- Updated:August 28, 2026 at 09:54 AM
Rooms and interior
- Bedrooms:3
- Total bathrooms:2
- Half bathrooms:1
- Rooms Total:8
- Kitchen Description:Dishwasher, Gas Range, Microwave, Refrigerator
- Basement:Yes
- Basement Description:Basement
Structure and exterior
- Year built:1966
- Lot Features:Landscaped
Utilities
- Water:Public
Finances and disclosures
- Price:$290,000
- Tax amount:$2,512 (2024)
Features and amenities
- Laundry features:Dryer, Washer
Parking
- Parking description:Attached, Driveway
- Garage:Yes
- Garage spaces:1
New listings near 7818 Mount Street
- New
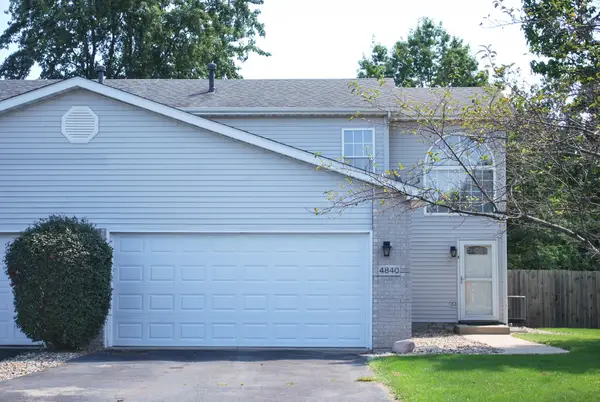 $229,900Active2 beds 3 baths1,167 sq. ft.
4840 W 93rd Terrace, Schererville, IN 46307
MLS# 844418Listed by: MCCOLLY REAL ESTATE - New
 $285,000Active2 beds 2 baths1,381 sq. ft.
1260 Lily Lane, Schererville, IN 46375
MLS# 844375Listed by: REALTY EXECUTIVES PREMIER - New
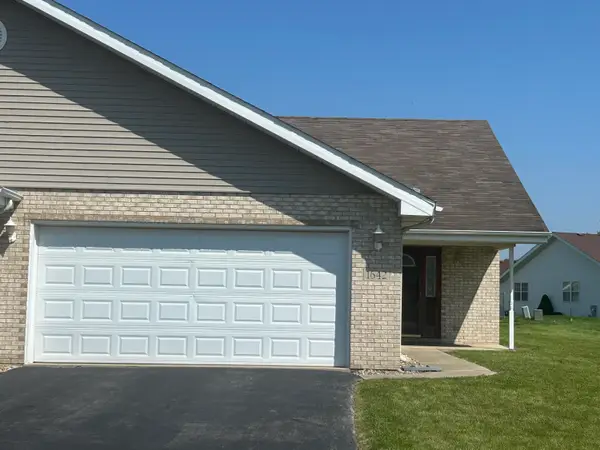 Listed by BHGRE$250,000Active2 beds 2 baths1,273 sq. ft.
1642 Flag Court, Crown Point, IN 46307
MLS# 844338Listed by: BETTER HOMES AND GARDENS REAL - New
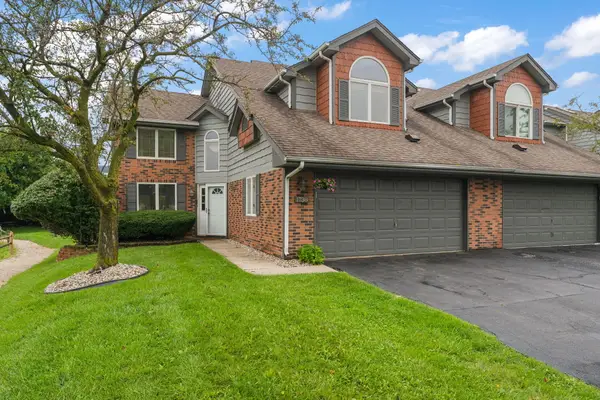 $333,900Active2 beds 3 baths2,263 sq. ft.
1738 Wedgewood Court, Schererville, IN 46307
MLS# 844249Listed by: EXP REALTY, LLC - New
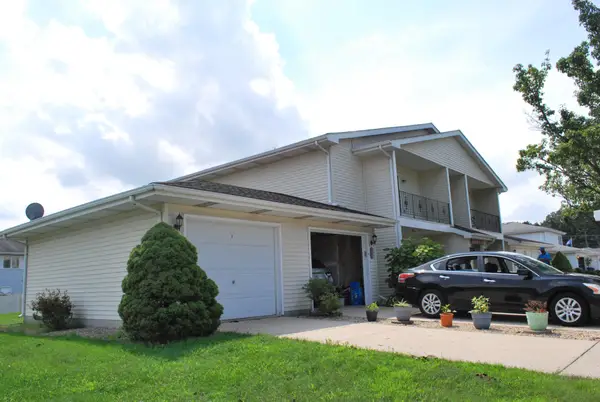 $199,900Active2 beds 2 baths1,400 sq. ft.
247 Barbara Jean Drive, Schererville, IN 46375
MLS# 844044Listed by: MCCOLLY REAL ESTATE 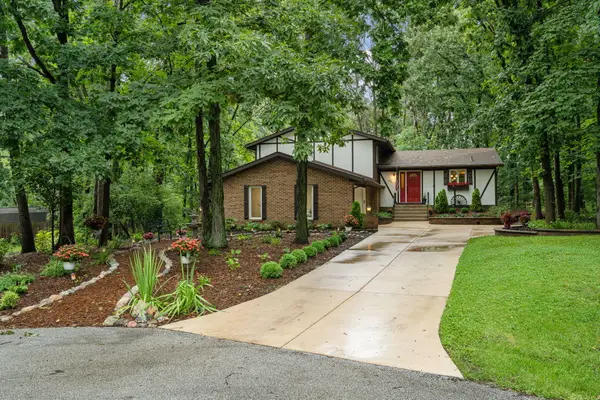 Listed by BHGRE$386,900Pending3 beds 2 baths2,240 sq. ft.
4834 W 84th Court, Crown Point, IN 46307
MLS# 844013Listed by: BETTER HOMES AND GARDENS REAL- New
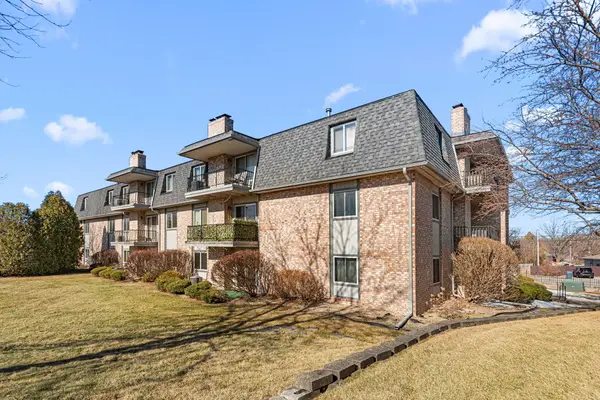 $195,000Active2 beds 2 baths1,269 sq. ft.
245 W Joliet Street #103, Schererville, IN 46375
MLS# 844010Listed by: MCCOLLY REAL ESTATE  $349,900Pending4 beds 2 baths1,824 sq. ft.
8569 Mathews Street, Crown Point, IN 46307
MLS# 843984Listed by: BANGA REALTY, LLC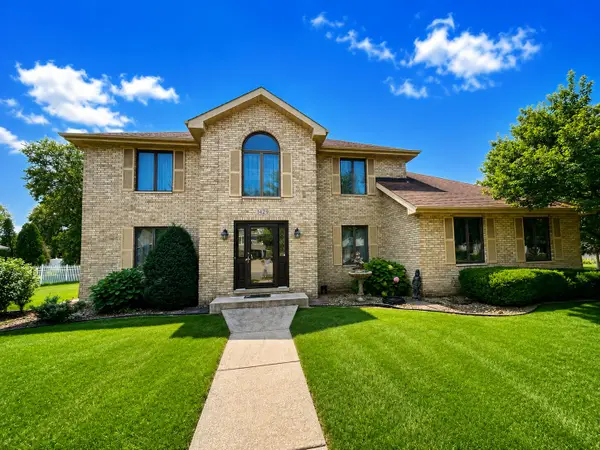 $449,000Pending3 beds 3 baths2,525 sq. ft.
1429 Lakeview Drive, Schererville, IN 46375
MLS# 843886Listed by: MCCOLLY REAL ESTATE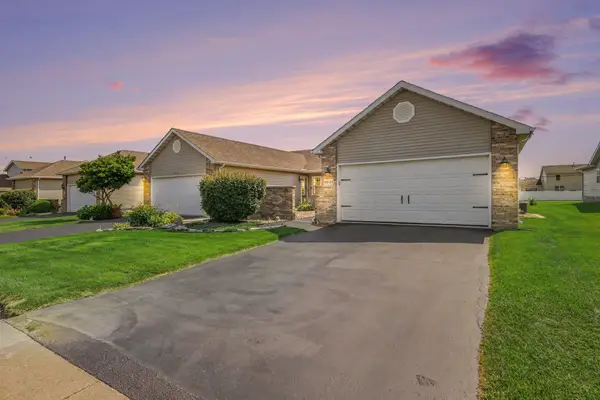 $264,900Pending2 beds 2 baths1,333 sq. ft.
6851 Falcon Drive, Schererville, IN 46375
MLS# 843856Listed by: WEICHERT REALTORS - SHORELINE


Protect your home and budget from life's surprises with an Assurant Home Warranty, backed by a partner that supports you through every step of homeownership. Explore Plans.
© 2026 Better Homes and Gardens Real Estate LLC. An Anywhere Real Estate company. All rights reserved. Better Homes and Gardens® Real Estate is a registered trademark owned by Meredith Operations Corporation, licensed to Better Homes and Gardens Real Estate LLC and used with permission. Better Homes and Gardens Real Estate LLC fully supports the principles of the Fair Housing Act and the Equal Opportunity Act. Listing information is deemed reliable but is not guaranteed accurate.
Each office is independently owned and operated.
Any services or products provided by third parties are not provided by, affiliated with or related to Better Homes and Gardens Real Estate LLC, or its affiliated companies.