
8110 Austin Avenue, Schererville, IN 46375
Local realty services provided by:Better Homes and Gardens Real Estate Connections
Listed by: lisa thompson
Office: @properties/christie's intl re219-440-0070
MLS#:845347
Source:Northwest Indiana AOR as distributed by MLS GRID
Price summary
- Price:$649,900
- Price per sq. ft.:$261.85
About this home
RARE FIND - UPSCALE ALL-BRICK 3Bdrm/3Bth RANCH HOME situated on 2.9 WOODED ACRES in PRIME ST. JOHN TOWNSHIP LOCATION! Circular Drive with Side-load Garage and Paver Walkway to Covered Entry WELCOME YOU into UPGRADED ONE-LEVEL LIVING with High Ceilings and CHERRYWOOD FLOORING. Foyer is flanked by French-Door OFFICE and Dining Room opening to GREAT ROOM with FIREPLACE and Glass Slider to Covered Patio overlooking PRIVATE WOODED BACKDROP. ENTERTAINER'S KITCHEN showcases GRANITE COUNTERTOPS, Eat-in Island with Prep Sink, DOUBLE OVEN, Pantry, & Breakfast Room with RICH PLANTATION SHUTTERS. Split Bedroom Floor Plan includes PRIMARY SUITE with Tray Ceiling, Patio Access & LUXURY ENSUITE with Jetted Tub, Dual Vanity, Tiled Walk-In Shower & Dual W-I Closets. FULL BASEMENT with Garage Access & Bath Rough-In for nearly 2,500SqFt of FUTURE LIVING SPACE with RELATED LIVING POTENTIAL. NEW FURNACE & TANKLESS HWH (2026). Enjoy PRIVACY & TRANQUILITY minutes from Rt30, Rt41, & All Conveniences!
Contact an agent
Home facts
- Year built:2007
- Subdivision & Development:Calumet Farms #1
- Listing ID #:845347
- Added:1 day(s) ago
- Updated:September 15, 2026 at 03:21 PM
Rooms and interior
- Bedrooms:3
- Total bathrooms:3
- Full bathrooms:2
- Half bathrooms:1
- Rooms Total:10
- Kitchen Description:Built-In Gas Range, Dishwasher, Microwave, Refrigerator
- Basement:Yes
- Basement Description:Basement
- Living area:2,482 sq. ft.
Structure and exterior
- Year built:2007
- Building area:2,482 sq. ft.
- Lot area:2.8 Acres
- Lot Features:Landscaped, Wooded
- Exterior Features:Private Yard
Schools
- High school:Lake Central High School
Utilities
- Water:Well
Finances and disclosures
- Price:$649,900
- Price per sq. ft.:$261.85
- Tax amount:$4,602 (2025)
Features and amenities
- Laundry features:Dryer, Washer
Parking
- Parking description:Attached, Driveway, Garage Door Opener
- Garage:Yes
- Garage spaces:2
New listings near 8110 Austin Avenue
- New
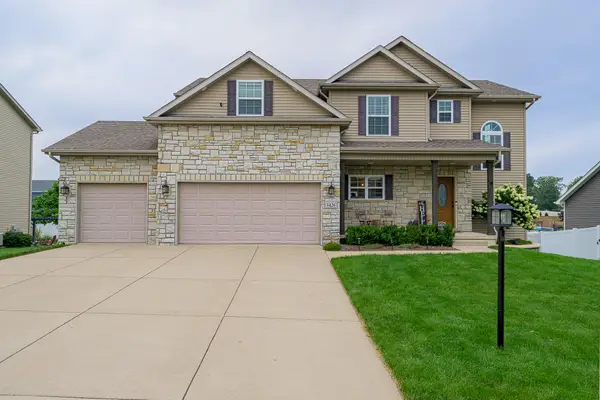 $574,900Active4 beds 4 baths3,208 sq. ft.
1426 Gates Drive, Schererville, IN 46375
MLS# 845279Listed by: LINCOLN-WAY REALTY - New
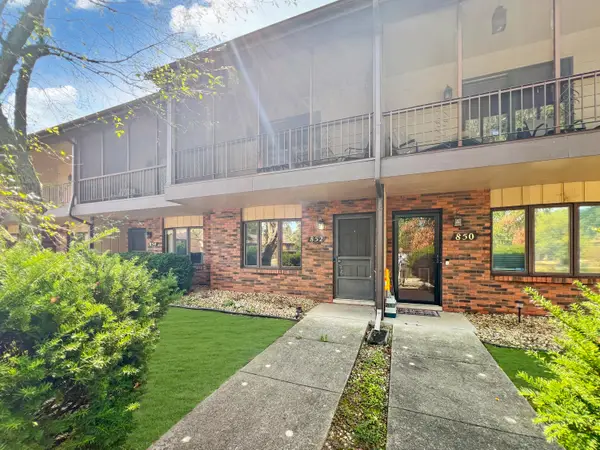 $199,900Active3 beds 2 baths1,525 sq. ft.
852 Jordan Circle, Schererville, IN 46375
MLS# 845240Listed by: EXP REALTY, LLC - New
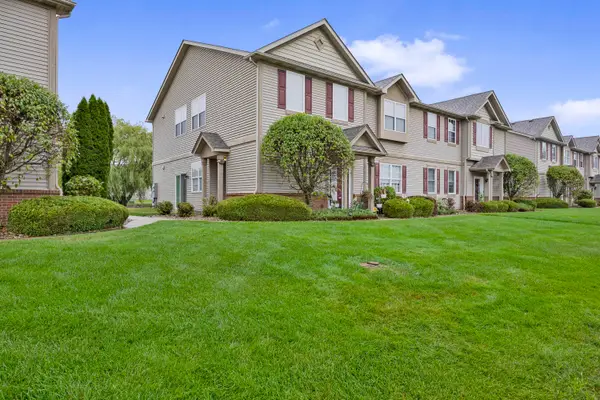 $229,900Active2 beds 2 baths1,367 sq. ft.
1254 Primrose Lane, Schererville, IN 46375
MLS# 845215Listed by: @PROPERTIES/CHRISTIE'S INTL RE - New
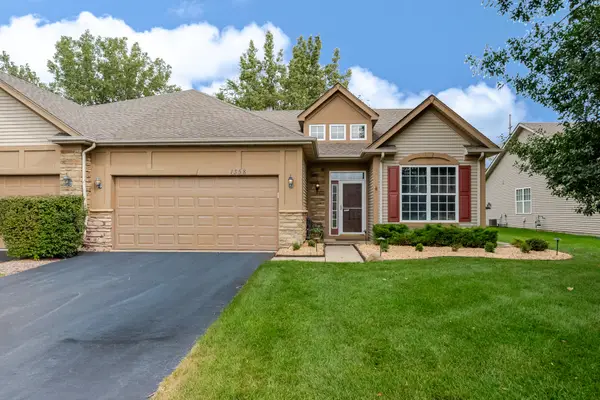 Listed by BHGRE$336,000Active2 beds 2 baths1,491 sq. ft.
1358 Mackinaw Place, Schererville, IN 46375
MLS# 845219Listed by: BETTER HOMES AND GARDENS REAL - New
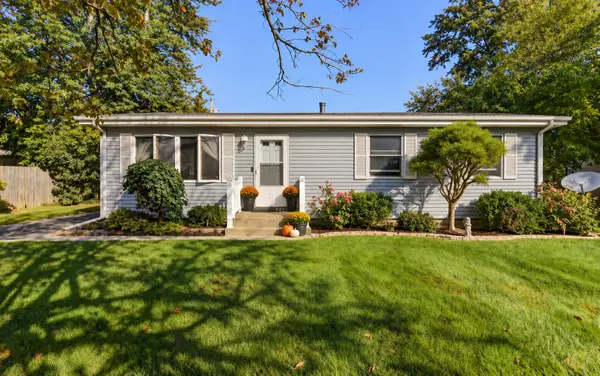 $274,000Active3 beds 2 baths1,312 sq. ft.
5112 W 77th Court, Schererville, IN 46375
MLS# 845159Listed by: MCCOLLY REAL ESTATE - New
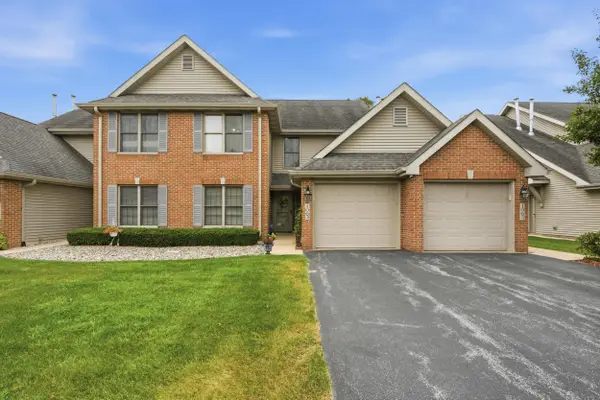 $285,000Active2 beds 2 baths1,568 sq. ft.
1065 Lakewood Court, Schererville, IN 46375
MLS# 845105Listed by: MCCOLLY REAL ESTATE - New
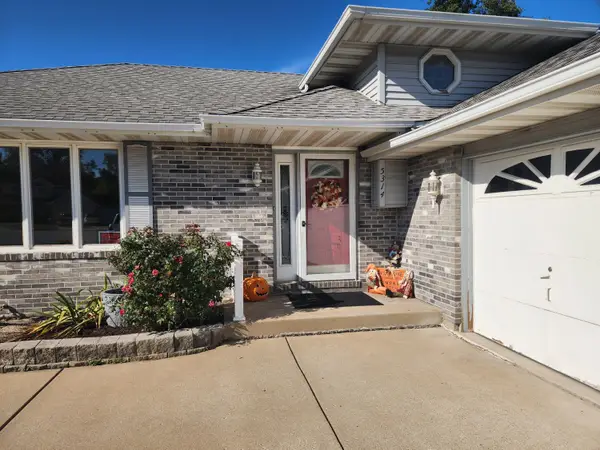 $375,000Active3 beds 3 baths2,313 sq. ft.
5314 Quail Court, Schererville, IN 46375
MLS# 845054Listed by: DREAM TEAM AGENTS, LLC - New
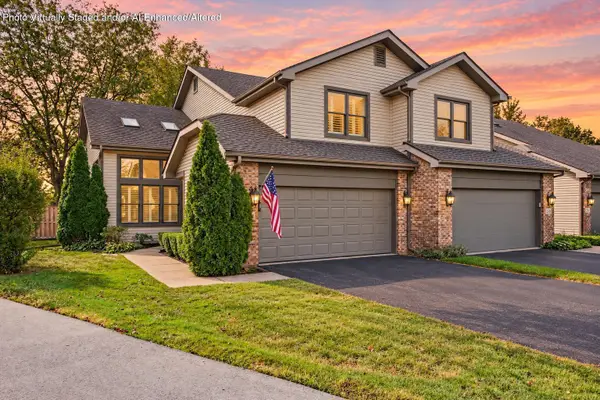 $349,900Active3 beds 4 baths2,672 sq. ft.
255 Barbara Jean Drive, Schererville, IN 46375
MLS# 845024Listed by: MCCOLLY REAL ESTATE 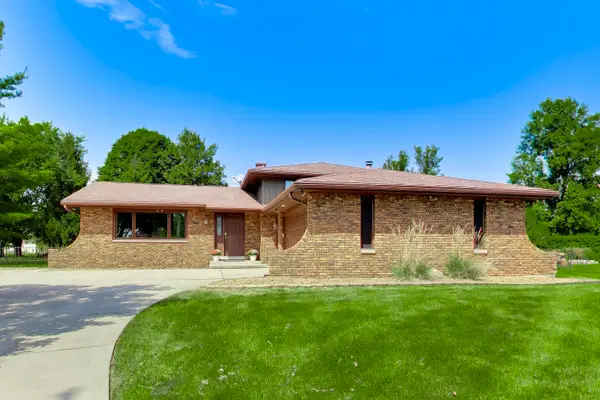 $349,999Pending4 beds 2 baths2,293 sq. ft.
8900 Porter Court, Crown Point, IN 46307
MLS# 845013Listed by: COMPASS INDIANA, LLC


Protect your home and budget from life's surprises with an Assurant Home Warranty, backed by a partner that supports you through every step of homeownership. Explore Plans.
© 2026 Better Homes and Gardens Real Estate LLC. An Anywhere Real Estate company. All rights reserved. Better Homes and Gardens® Real Estate is a registered trademark owned by Meredith Operations Corporation, licensed to Better Homes and Gardens Real Estate LLC and used with permission. Better Homes and Gardens Real Estate LLC fully supports the principles of the Fair Housing Act and the Equal Opportunity Act. Listing information is deemed reliable but is not guaranteed accurate.
Each office is independently owned and operated.
Any services or products provided by third parties are not provided by, affiliated with or related to Better Homes and Gardens Real Estate LLC, or its affiliated companies.