
230 S Main Street, Scottsburg, IN 47170
Local realty services provided by:Better Homes and Gardens Real Estate Gold Key
230 S Main Street,Scottsburg, IN 47170
$190,000
- 3 Beds
- 2 Baths
- - sq. ft.
- Single family
- Sold
Listed by: casey elkins, tamara barger
Office: kovener & associates real esta
MLS#:22104115
Source:IN_MIBOR
Sorry, we are unable to map this address
Price summary
- Price:$190,000
About this home
Welcome home to this stunning 3 bedroom, 2 bathroom property located at 230 S Main St! Built in 2001 and offering 1,140 square feet of beautifully updated living space, this home is move-in ready and full of charm. Step inside to find gorgeous new flooring and tasteful interior updates throughout. The spacious layout offers comfortable living with a bright and inviting atmosphere. Outside, enjoy relaxing on the covered front porch, along with an additional lot providing extra outdoor space and possibilities. A detached garage offers additional storage and convenience. This property is the perfect blend of modern updates, functionality, and curb appeal-don't miss your chance to make it yours!
Contact an agent
Home facts
- Year built:2001
- Listing ID #:22104115
- Added:45 day(s) ago
- Updated:July 11, 2026 at 08:09 AM
Rooms and interior
- Bedrooms:3
- Total bathrooms:2
- Full bathrooms:2
- Dining Description:Dining Combo/Kitchen
- Kitchen Description:Dishwasher, Electric Oven, Microwave Hood, Refrigerator
Heating and cooling
- Cooling:Central Electric
- Heating:Electric, Forced Air
- Central air:Yes
Structure and exterior
- Year built:2001
- Lot Features:Not In Subdivision, Sidewalks
- Architectural Style:Ranch
- Construction Materials:Vinyl Siding
- Foundation Description:Block
Schools
- High school:Scottsburg Senior High School
- Middle school:Scottsburg Middle School
Utilities
- Water:Public Water
Finances and disclosures
- Price:$190,000
Features and amenities
- Appliances:Refrigerator, Washer
- Laundry features:Dryer, Washer
- Amenities:Attic Access
Parking
- Garage:Yes
- Garage spaces:1
New listings near 230 S Main Street
- New
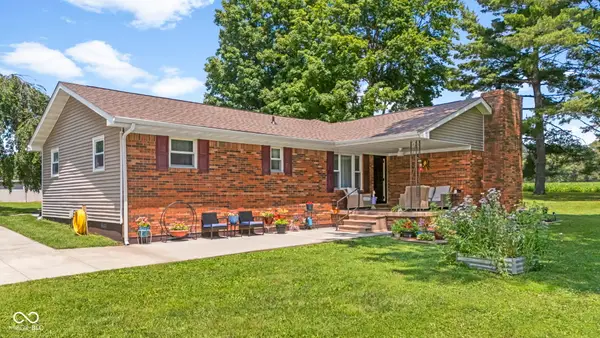 $348,000Active3 beds 2 baths2,511 sq. ft.
3650 W Little York Road, Scottsburg, IN 47170
MLS# 22113208Listed by: KOVENER & ASSOCIATES REAL ESTA - New
 $179,900Active2 beds 1 baths816 sq. ft.
366 E Vienna High Street, Scottsburg, IN 47170
MLS# 22112850Listed by: KOVENER & ASSOCIATES REAL ESTA - New
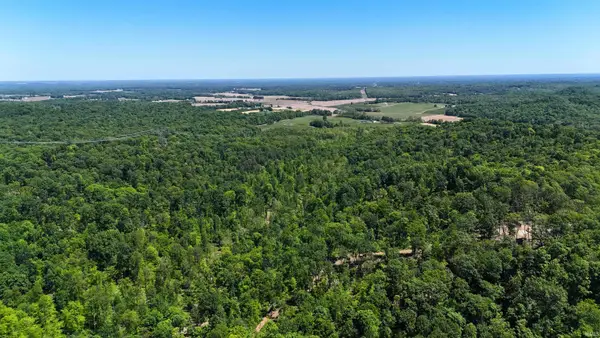 $215,000Active54.2 Acres
00 NW Side N Leval Ratt Road, Scottsburg, IN 47170
MLS# 202627061Listed by: INTEGRITY REALTY GROUP LLC  $499,500Active3 beds 3 baths3,236 sq. ft.
1062 S Moon Road, Scottsburg, IN 47170
MLS# 22110230Listed by: BERKSHIRE HATHAWAY HOME $179,900Active3 beds 2 baths1,425 sq. ft.
4332 E Plymouth Road, Scottsburg, IN 47170
MLS# 22108004Listed by: LIGHTHOUSE REALTY GROUP, INC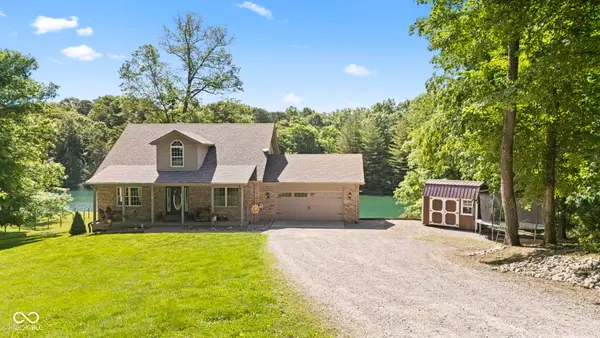 $527,000Pending4 beds 3 baths4,614 sq. ft.
3602 E Bridgewater Road, Scottsburg, IN 47170
MLS# 22105534Listed by: KOVENER & ASSOCIATES REAL ESTA $172,500Active3 beds 2 baths1,120 sq. ft.
12 Vintage Circle, Scottsburg, IN 47170
MLS# 202620386Listed by: NEXTHOME ELITE REAL ESTATE $44,000Active2.78 Acres
TBD E Old St Rd 56, Scottsburg, IN 47170
MLS# 22102771Listed by: KOVENER & ASSOCIATES REAL ESTA $169,900Active3 beds 1 baths954 sq. ft.
1743 E Graham Boulevard, Scottsburg, IN 47170
MLS# 22102585Listed by: LIGHTHOUSE REALTY GROUP, INC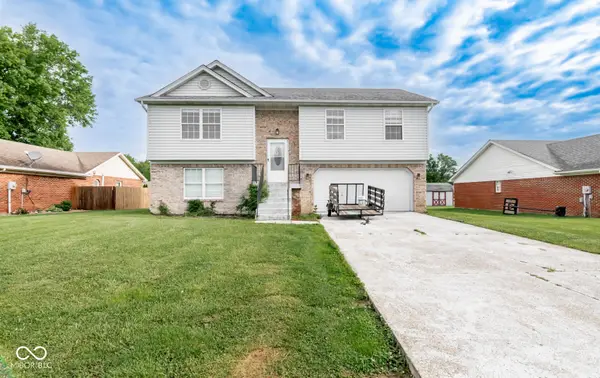 $229,900Active4 beds 2 baths1,752 sq. ft.
1365 Kristina Court, Scottsburg, IN 47170
MLS# 22100901Listed by: KOVENER & ASSOCIATES REAL ESTA


Protect your home and budget from life's surprises with an Assurant Home Warranty, backed by a partner that supports you through every step of homeownership. Explore Plans.
© 2026 Better Homes and Gardens Real Estate LLC. An Anywhere Real Estate company. All rights reserved. Better Homes and Gardens® Real Estate is a registered trademark owned by Meredith Operations Corporation, licensed to Better Homes and Gardens Real Estate LLC and used with permission. Better Homes and Gardens Real Estate LLC fully supports the principles of the Fair Housing Act and the Equal Opportunity Act. Listing information is deemed reliable but is not guaranteed accurate.
Each office is independently owned and operated.
Any services or products provided by third parties are not provided by, affiliated with or related to Better Homes and Gardens Real Estate LLC, or its affiliated companies.