
3650 W Little York Road, Scottsburg, IN 47170
Local realty services provided by:Better Homes and Gardens Real Estate Gold Key
3650 W Little York Road,Scottsburg, IN 47170
$334,900
- 3 Beds
- 2 Baths
- 2,511 sq. ft.
- Single family
- Active
Listed by: casey elkins, tamara barger
Office: kovener & associates real esta
MLS#:22113208
Source:IN_MIBOR | Licensed in Indiana
Price summary
- Price:$334,900
- Price per sq. ft.:$133.37
About this home
Yes, this home was pending and came back on the market, but it's a truly amazing opportunity and one you have to see in person to truly appreciate! It's neat as a pin, well maintained, and located in Little York, where homes rarely come available. Set on approximately one acre in desirable Finley Township, the home offers over 2,120 square feet plus a partially finished basement. You'll find 3 bedrooms, 1.5 bathrooms, and THREE separate living areas-with flexible space for a home office, playroom, or potential fourth bedroom. The spacious family room has vaulted ceilings and large windows overlooking the peaceful backyard. There's also an updated kitchen, a back deck with a hot tub, and an above-ground pool ready for summer. Add a roof installed in June 2026 and high-speed fiber optic internet, and there's a lot to love about this country property. A detached garage and storage shed may be available by negotiation. Schedule a showing and see Little York Road for yourself!
Contact an agent
Home facts
- Year built:1977
- Subdivision & Development:No Subdivision
- Listing ID #:22113208
- Added:84 day(s) ago
- Updated:October 02, 2026 at 05:03 PM
Rooms and interior
- Bedrooms:3
- Total bathrooms:2
- Full bathrooms:1
- Half bathrooms:1
- Dining Description:Dining Combo/Kitchen
- Kitchen Description:Dishwasher, Electric Oven, Microwave, Refrigerator
- Basement:Yes
- Basement Description:Basement, Finished, Partial
- Living area:2,511 sq. ft.
Heating and cooling
- Cooling:Central Electric
- Heating:Electric, Forced Air
- Central air:Yes
Structure and exterior
- Year built:1977
- Building area:2,511 sq. ft.
- Lot area:1 Acres
- Architectural Style:Ranch
- Construction Materials:Vinyl With Brick
- Foundation Description:Block, Poured Concrete
Schools
- High school:Scottsburg Senior High School
- Middle school:Scottsburg Middle School
Utilities
- Water:Public Water
Finances and disclosures
- Price:$334,900
- Price per sq. ft.:$133.37
Features and amenities
- Appliances:Microwave, Refrigerator
- Amenities:Attic Access
Parking
- Garage:Yes
- Garage spaces:2
New listings near 3650 W Little York Road
- New
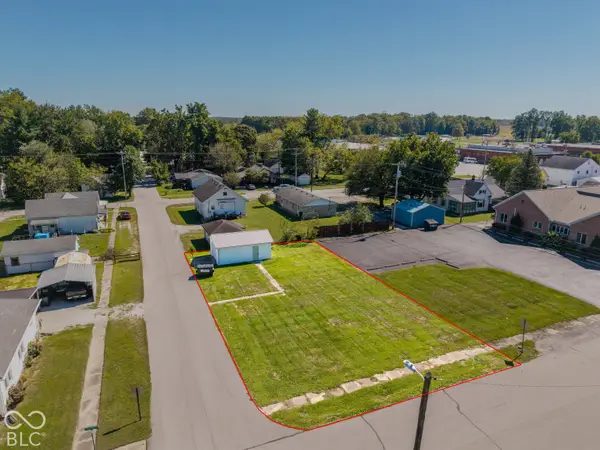 $45,000Active0.14 Acres
87 N Second Street, Scottsburg, IN 47170
MLS# 22128434Listed by: KOVENER & ASSOCIATES REAL ESTA 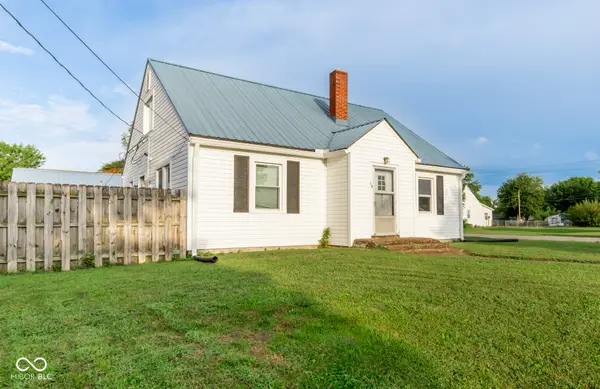 $175,000Pending3 beds 2 baths1,750 sq. ft.
90 N Park Drive, Scottsburg, IN 47170
MLS# 22127466Listed by: KOVENER & ASSOCIATES REAL ESTA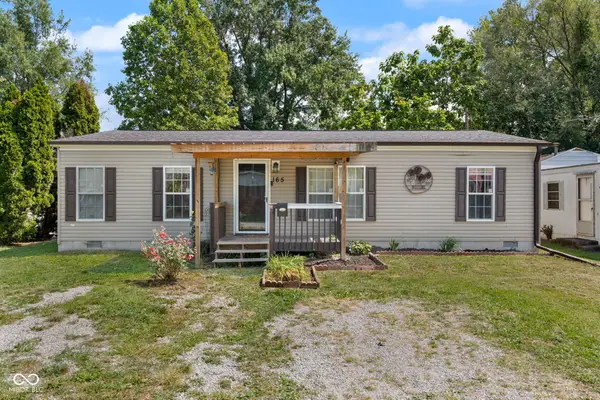 $159,500Active3 beds 2 baths1,215 sq. ft.
165 N 4th Street, Scottsburg, IN 47170
MLS# 22126488Listed by: EXP REALTY, LLC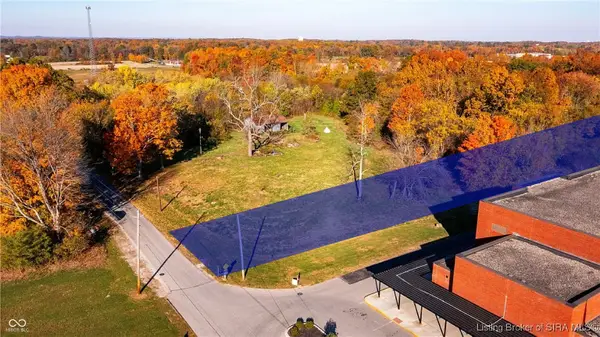 $350,000Active0.66 Acres
45-107 Ivan Rogers Road, Scottsburg, IN 47170
MLS# 22124050Listed by: CENTURY 21 SCHEETZ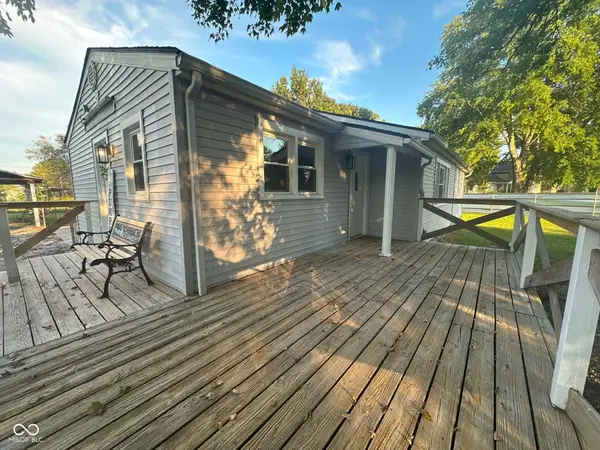 $279,900Pending4 beds 4 baths2,473 sq. ft.
544 E Hilltop Drive, Scottsburg, IN 47170
MLS# 22123617Listed by: LIGHTHOUSE REALTY GROUP, INC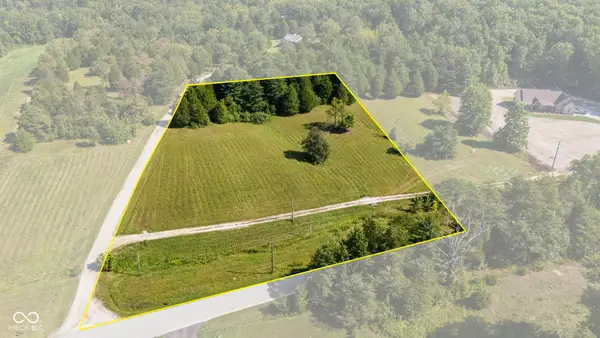 $44,900Active2.78 Acres
TBD E Old St Rd 56, Scottsburg, IN 47170
MLS# 22123066Listed by: KOVENER & ASSOCIATES REAL ESTA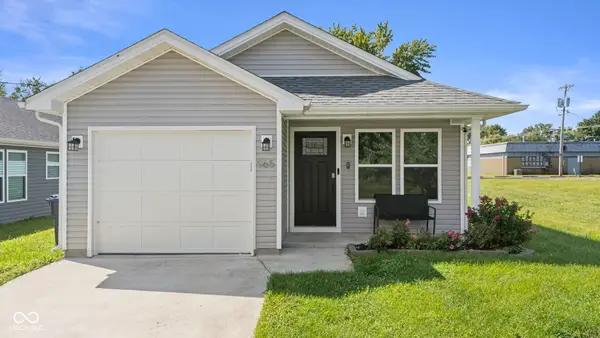 $209,900Active3 beds 2 baths1,128 sq. ft.
965 Wooded Trail, Scottsburg, IN 47170
MLS# 22121941Listed by: 1 PERCENT LISTS INDIANA REAL ESTATE $54,000Active2.01 Acres
2672 S Lake Road S, Scottsburg, IN 47170
MLS# 22121366Listed by: KOVENER & ASSOCIATES REAL ESTA $249,900Pending3 beds 2 baths1,704 sq. ft.
133 N Michael Drive, Scottsburg, IN 47170
MLS# 22120336Listed by: KOVENER & ASSOCIATES REAL ESTA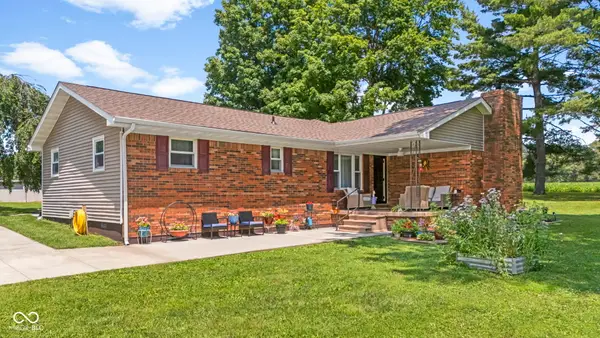 $334,900Active3 beds 2 baths2,511 sq. ft.
3650 W Little York Road, Scottsburg, IN 47170
MLS# 22113208Listed by: KOVENER & ASSOCIATES REAL ESTA


Protect your home and budget from life's surprises with an Assurant Home Warranty, backed by a partner that supports you through every step of homeownership. Explore Plans.
© 2026 Better Homes and Gardens Real Estate LLC. An Anywhere Real Estate company. All rights reserved. Better Homes and Gardens® Real Estate is a registered trademark owned by Meredith Operations Corporation, licensed to Better Homes and Gardens Real Estate LLC and used with permission. Better Homes and Gardens Real Estate LLC fully supports the principles of the Fair Housing Act and the Equal Opportunity Act. Listing information is deemed reliable but is not guaranteed accurate.
Each office is independently owned and operated.
Any services or products provided by third parties are not provided by, affiliated with or related to Better Homes and Gardens Real Estate LLC, or its affiliated companies.