
308 Juliann, Seymour, IN 47274
Local realty services provided by:Better Homes and Gardens Real Estate Gold Key
308 Juliann,Seymour, IN 47274
$255,000
- 3 Beds
- 2 Baths
- 1,481 sq. ft.
- Single family
- Active
Listed by: stephanie arthur
Office: berkshire hathaway home
MLS#:22135725
Source:IN_MIBOR | Licensed in Indiana
Price summary
- Price:$255,000
- Price per sq. ft.:$172.18
About this home
Beautifully renovated and ready for it's next owner! This inviting brick home offers a fresh, updated feel with an open-concept living space that makes everyday living and entertaining a breeze. Enjoy the convenience of an attached 2 car garage, spacious driveway and outdoor living areas featuring a rear deck and covered patio overlooking the backyard. Whether you're enjoying your morning coffee outside or hosting family and friends, this home offers a wonderful combination of comfort, style, and functionality. Don't miss your opportunity to see all this beautifully updated home has to offer.
Contact an agent
Home facts
- Year built:1981
- Subdivision & Development:Glenbrook
- Listing ID #:22135725
- Added:1 day(s) ago
- Updated:November 12, 2026 at 08:58 PM
Rooms and interior
- Bedrooms:3
- Total bathrooms:2
- Full bathrooms:2
- Dining Description:Dining Combo/Kitchen
- Kitchen Description:Electric Oven, Microwave, Refrigerator
- Living area:1,481 sq. ft.
Heating and cooling
- Cooling:Central Electric
- Heating:Electric
- Central air:Yes
Structure and exterior
- Year built:1981
- Building area:1,481 sq. ft.
- Lot area:0.22 Acres
- Architectural Style:Ranch
- Construction Materials:Brick
- Foundation Description:Block
Schools
- High school:Seymour Senior High School
- Middle school:Seymour Middle School
Utilities
- Water:Public Water
Finances and disclosures
- Price:$255,000
- Price per sq. ft.:$172.18
Features and amenities
- Appliances:Microwave, Refrigerator, Water Heater
- Amenities:Attic Access
Parking
- Garage:Yes
- Garage spaces:2
New listings near 308 Juliann
- New
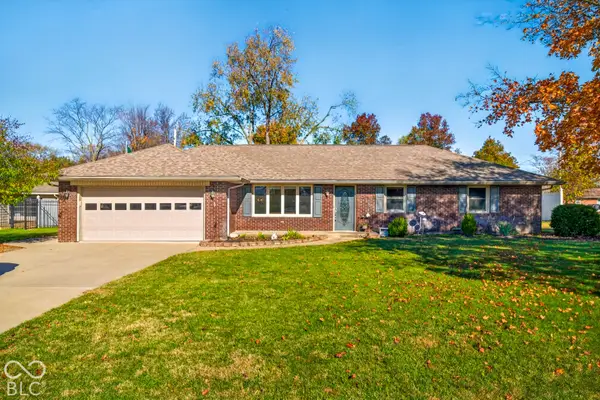 $279,900Active3 beds 2 baths1,857 sq. ft.
1514 New Ford Road, Seymour, IN 47274
MLS# 22135984Listed by: REAL BROKER, LLC - New
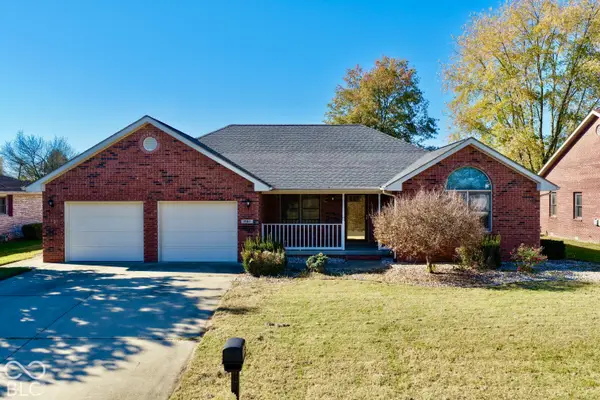 $279,900Active3 beds 3 baths1,789 sq. ft.
1707 Northbrook Court, Seymour, IN 47274
MLS# 22136151Listed by: BERKSHIRE HATHAWAY HOME - New
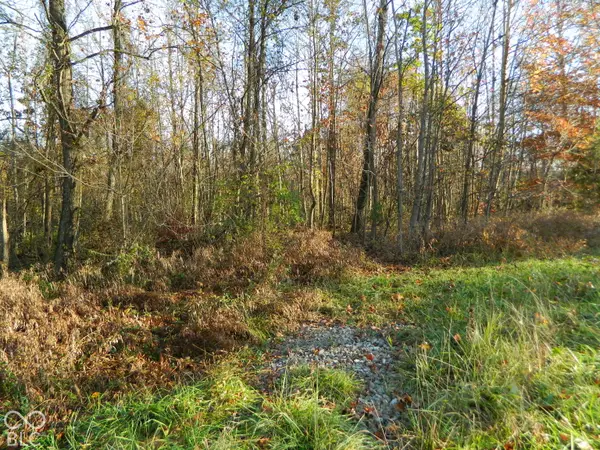 $59,900Active1.16 Acres
0 E County Road 700 N, Seymour, IN 47274
MLS# 22136055Listed by: BERKSHIRE HATHAWAY HOME - New
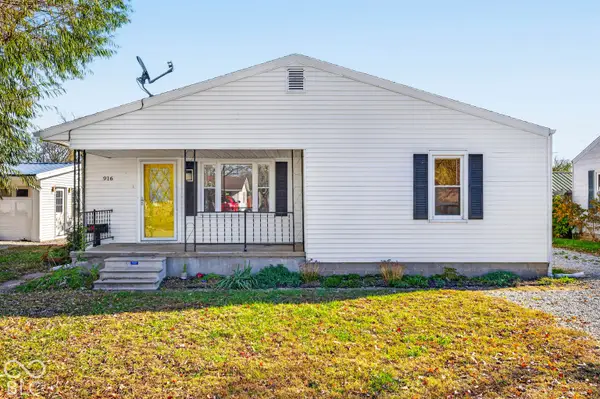 $189,000Active3 beds 1 baths1,177 sq. ft.
916 N Pine Street, Seymour, IN 47274
MLS# 22135455Listed by: RE/MAX TEAM - New
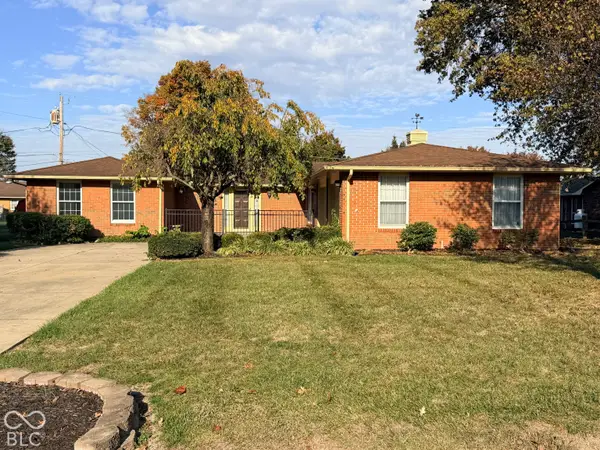 $269,900Active3 beds 2 baths1,810 sq. ft.
573 Nottingham Drive, Seymour, IN 47274
MLS# 22134196Listed by: MENSENDIEK REAL ESTATE, LLC - New
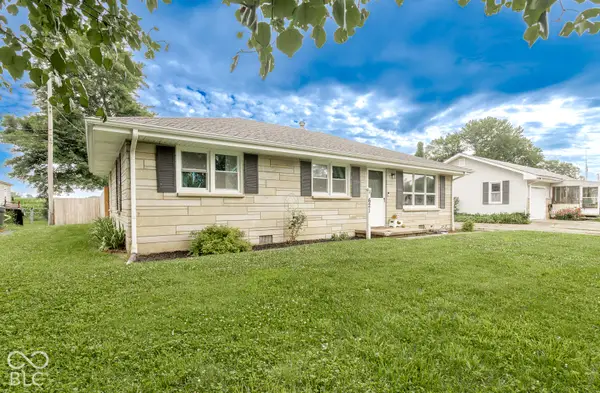 $185,000Active3 beds 1 baths1,206 sq. ft.
621 E 15th Street, Seymour, IN 47274
MLS# 22135877Listed by: F.C. TUCKER REAL ESTATE EXPERTS - New
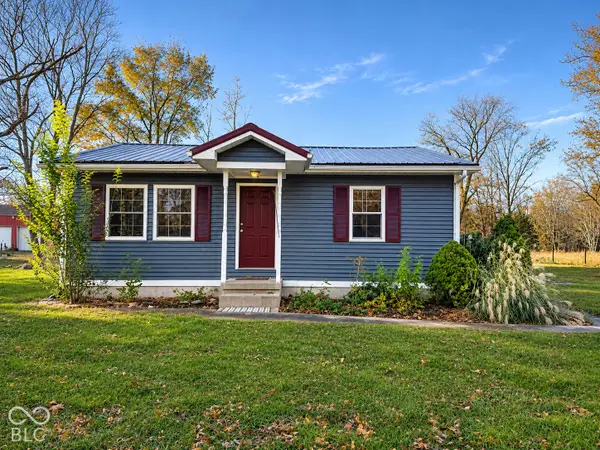 $186,000Active2 beds 1 baths896 sq. ft.
325 S County Road 900 W, Seymour, IN 47274
MLS# 22135325Listed by: 1 PERCENT LISTS INDIANA REAL ESTATE - New
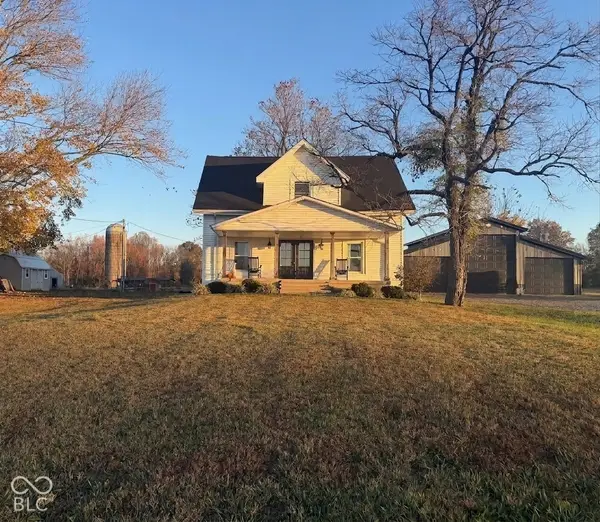 $372,900Active3 beds 2 baths2,178 sq. ft.
6940 E County Road 300 S, Seymour, IN 47274
MLS# 22134604Listed by: BERKSHIRE HATHAWAY HOME 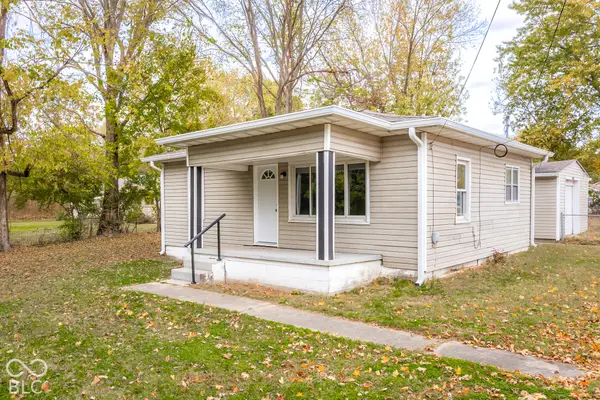 $150,000Pending3 beds 1 baths972 sq. ft.
401 E 10th Street, Seymour, IN 47274
MLS# 22134883Listed by: 1 PERCENT LISTS INDIANA REAL ESTATE


Protect your home and budget from life's surprises with an Assurant Home Warranty, backed by a partner that supports you through every step of homeownership. Explore Plans.
© 2026 Better Homes and Gardens Real Estate LLC. An Anywhere Real Estate company. All rights reserved. Better Homes and Gardens® Real Estate is a registered trademark owned by Meredith Operations Corporation, licensed to Better Homes and Gardens Real Estate LLC and used with permission. Better Homes and Gardens Real Estate LLC fully supports the principles of the Fair Housing Act and the Equal Opportunity Act. Listing information is deemed reliable but is not guaranteed accurate.
Each office is independently owned and operated.
Any services or products provided by third parties are not provided by, affiliated with or related to Better Homes and Gardens Real Estate LLC, or its affiliated companies.