
1482 Littleleaf Drive, Sheridan, IN 46069
Local realty services provided by:Better Homes and Gardens Real Estate Gold Key
Listed by: jennifer blandford, maddie russin
Office: carpenter, realtors
MLS#:22131306
Source:IN_MIBOR | Licensed in Indiana
Price summary
- Price:$325,000
- Price per sq. ft.:$153.59
About this home
Isn't she lovely? Isn't she wonderful? That sweet little tune will surely get stuck in your head when you walk through this truly LOVELY, better-than-new home in hot hot HOT Sheridan! Our owners have loved her not long enough, but opportunity has knocked; and now their move is your exciting chance to step into this spacious, sunny, sweet home without lifting a finger. She features everything WONDERFUL about modern construction, including an open floor plan with smart design, tons of windows & natural light, the full appliance package & low-low maintenance finishes from the flooring to the siding. She is fashionable & fresh & really just fantastic in many ways. The rooms are comfortably sized & well appointed. The loft is a flexible space, to be used as a playroom, home office, gaming room - you name it! And she sports a nearly-new privacy fence to boot, so when you're enjoying the rear patio, you won't be on display for the neighbors, and your pets will be free to roam alongside you. There's no worrying about big-ticket maintenance items, either, as everything here is just 2 years old & we have the builder's transferrable warranty to pass along. This is better than building, cuz it's ready now for a new owner to walk in worry-free. But wait, there's MORE! This property is eligible for USDA financing, which requires no down payment at all! AND .... there are special financing incentives available through SIRVA Mortgage, so definitely find out about that! Hustle up & check this one out, before it's gone :-)...
Contact an agent
Home facts
- Year built:2024
- Subdivision & Development:Maple Run
- Listing ID #:22131306
- Added:1 day(s) ago
- Updated:October 14, 2026 at 08:46 PM
Rooms and interior
- Bedrooms:3
- Total bathrooms:3
- Full bathrooms:2
- Half bathrooms:1
- Dining Description:Dining Combo/Family Room, Dining Combo/Kitchen
- Kitchen Description:Dishwasher, Disposal, Electric Oven, Microwave Hood, Refrigerator
- Living area:2,116 sq. ft.
Heating and cooling
- Cooling:Central Electric
- Heating:Forced Air
- Central air:Yes
Structure and exterior
- Year built:2024
- Building area:2,116 sq. ft.
- Lot area:0.14 Acres
- Construction Materials:Brick, Vinyl Siding
- Foundation Description:Slab
Schools
- High school:Sheridan High School
- Middle school:Sheridan Middle School
- Elementary school:Sheridan Elementary School
Utilities
- Water:Public Water
Finances and disclosures
- Price:$325,000
- Price per sq. ft.:$153.59
Features and amenities
- Appliances:Refrigerator, Washer, Water Heater, Water Softener Owned
- Laundry features:Dryer, Laundry in Unit, Washer
- Amenities:Attic Pull Down Stairs, Wood Work Painted
Parking
- Parking description:Floor Drain, Garage Door Opener, Guest Street Parking, Keyless Entry
- Garage:Yes
- Garage spaces:2
New listings near 1482 Littleleaf Drive
- New
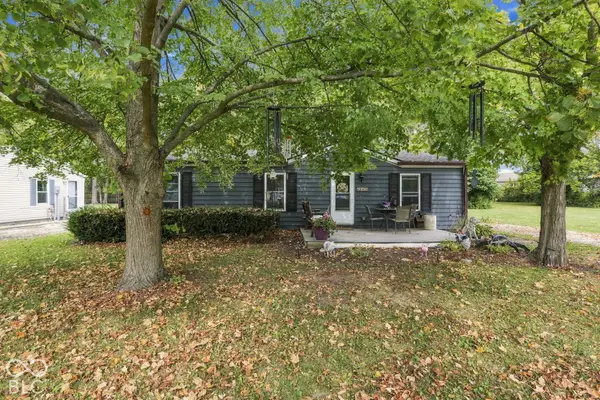 $190,000Active3 beds 2 baths1,080 sq. ft.
411 W 4th Street, Sheridan, IN 46069
MLS# 22131014Listed by: CARPENTER, REALTORS 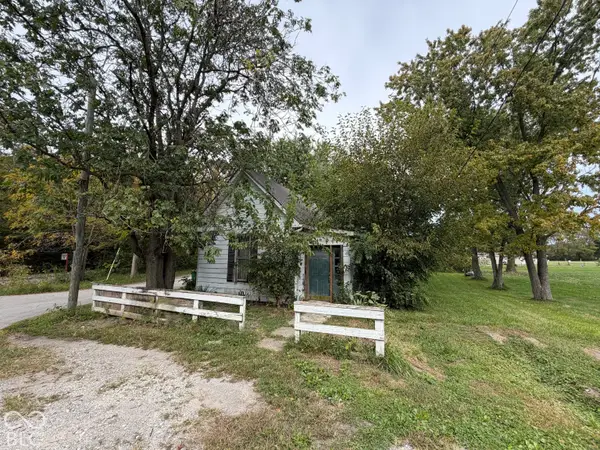 $95,000Pending2 beds 1 baths1,242 sq. ft.
22 E 206th, Sheridan, IN 46069
MLS# 22129354Listed by: CARPENTER, REALTORS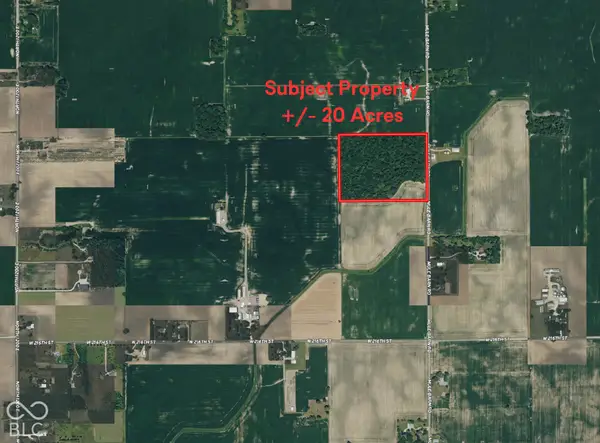 $680,000Active20 Acres
22100 Mule Barn Road, Sheridan, IN 46069
MLS# 22129251Listed by: CENTURY 21 SCHEETZ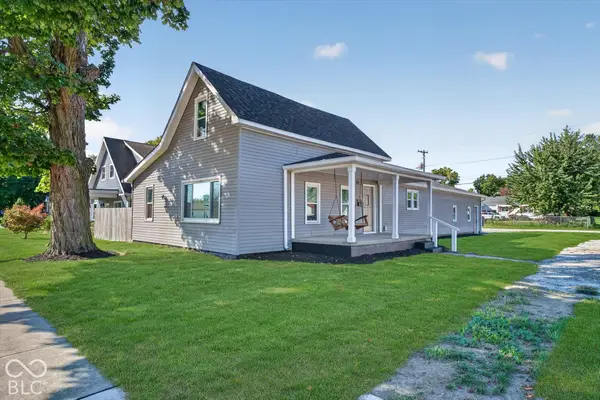 $299,900Pending3 beds 2 baths2,293 sq. ft.
104 S Blake Street, Sheridan, IN 46069
MLS# 22129103Listed by: HOMEWARD BOUND REALTY LLC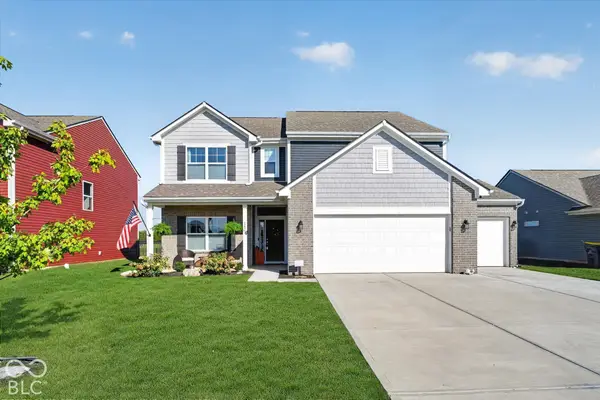 $409,900Active5 beds 3 baths3,074 sq. ft.
1473 Littleleaf Drive, Sheridan, IN 46069
MLS# 22129079Listed by: HOMEWARD BOUND REALTY LLC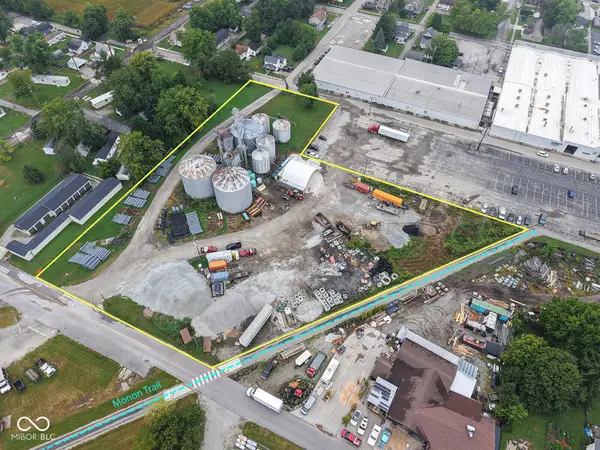 $1,500,000Active3.07 Acres
0 Georgia South Street, Sheridan, IN 46069
MLS# 22127294Listed by: F.C. TUCKER COMPANY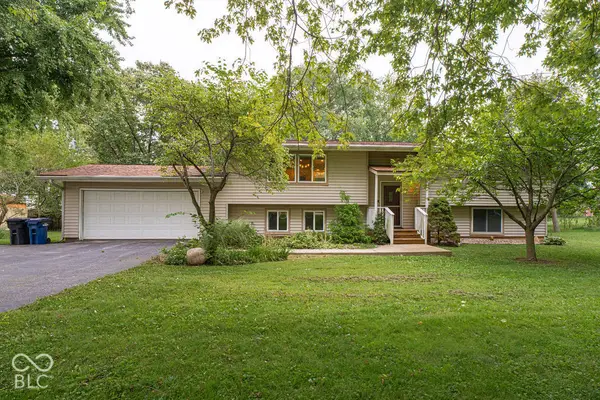 $384,900Active3 beds 2 baths2,295 sq. ft.
23845 Six Points Road, Sheridan, IN 46069
MLS# 22128370Listed by: LAND PRO REALTY $899,000Active4 beds 3 baths3,032 sq. ft.
206 W 266th Street W, Sheridan, IN 46069
MLS# 22128201Listed by: MOVOTO, INC $344,900Active4 beds 2 baths1,771 sq. ft.
24413 Godby Street, Sheridan, IN 46069
MLS# 22128266Listed by: DRH REALTY OF INDIANA, LLC


Protect your home and budget from life's surprises with an Assurant Home Warranty, backed by a partner that supports you through every step of homeownership. Explore Plans.
© 2026 Better Homes and Gardens Real Estate LLC. An Anywhere Real Estate company. All rights reserved. Better Homes and Gardens® Real Estate is a registered trademark owned by Meredith Operations Corporation, licensed to Better Homes and Gardens Real Estate LLC and used with permission. Better Homes and Gardens Real Estate LLC fully supports the principles of the Fair Housing Act and the Equal Opportunity Act. Listing information is deemed reliable but is not guaranteed accurate.
Each office is independently owned and operated.
Any services or products provided by third parties are not provided by, affiliated with or related to Better Homes and Gardens Real Estate LLC, or its affiliated companies.