
19583 Finley Creek Drive, Sheridan, IN 46069
Local realty services provided by:Better Homes and Gardens Real Estate Gold Key
19583 Finley Creek Drive,Sheridan, IN 46069
$725,000
- 5 Beds
- 4 Baths
- 4,388 sq. ft.
- Single family
- Pending
Listed by: lisa kleinke
Office: pulte realty of indiana, llc.
MLS#:22113357
Source:IN_MIBOR | Licensed in Indiana
Price summary
- Price:$725,000
- Price per sq. ft.:$147.24
About this home
Experience the perfect balance of comfort, style, and flexibility in this exceptional Waverly home in the sought-after Finley Creek community. Designed for the way you live today, this spacious residence offers beautifully curated finishes, expansive living areas, and thoughtful spaces for both everyday life and memorable gatherings. The heart of the home is an inviting open living area where the great room, anchored by a warm fireplace, flows effortlessly into the gourmet kitchen and casual dining spaces. The kitchen is sure to impress with its oversized center island, upgraded cabinetry, gas cooktop, built-in wall oven and microwave, and abundant workspace. Just beyond, the bright sunroom creates the perfect spot to enjoy morning coffee, casual meals, or simply soak in the natural light. A private flex room offers endless possibilities, whether you need a dedicated home office, library, music room, or play space. Upstairs, a generous loft provides a second gathering area ideal for movie nights, homework, or relaxing. Four spacious bedrooms include a luxurious owner's retreat featuring a spa-inspired bath and an oversized walk-in closet. A laundry room complete the upper level. The finished lower level adds even more versatility with a large recreation room, a private fifth bedroom, and a full bath-an ideal setup for overnight guests, extended family, or a comfortable retreat for entertaining. Completing this impressive home is a desirable three-car split garage, offering plenty of room for vehicles, storage, and hobbies. Located in Westfield, Finley Creek offers a peaceful setting while still being close to everything you need, including shopping, dining, and outdoor recreation. With its convenient location and thoughtfully planned surroundings, this community provides the perfect balance of comfort and accessibility. Photos of similar model....
Contact an agent
Home facts
- Year built:2026
- Subdivision & Development:Finley Creek
- Listing ID #:22113357
- Added:89 day(s) ago
- Updated:October 08, 2026 at 07:56 AM
Rooms and interior
- Bedrooms:5
- Total bathrooms:4
- Full bathrooms:3
- Half bathrooms:1
- Dining Description:Breakfast Room, Formal Dining Room
- Kitchen Description:Dishwasher, Gas Cooktop, Microwave, Oven
- Basement:Yes
- Basement Description:Basement, Ceiling - 9+ feet
- Living area:4,388 sq. ft.
Heating and cooling
- Cooling:Central Electric
- Heating:Forced Air
- Central air:Yes
Structure and exterior
- Year built:2026
- Building area:4,388 sq. ft.
- Lot area:0.32 Acres
- Construction Materials:Brick, Cement Siding
- Foundation Description:Concrete Perimeter
Schools
- High school:Westfield High School
Utilities
- Water:Public Water
Finances and disclosures
- Price:$725,000
- Price per sq. ft.:$147.24
Features and amenities
- Appliances:Gas Cooktop, Microwave
- Amenities:Wood Work Painted
Parking
- Garage:Yes
- Garage spaces:3
New listings near 19583 Finley Creek Drive
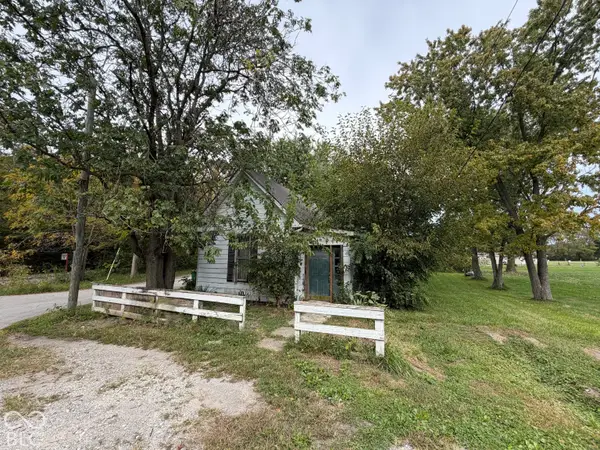 $95,000Pending2 beds 1 baths1,242 sq. ft.
22 E 206th, Sheridan, IN 46069
MLS# 22129354Listed by: CARPENTER, REALTORS- New
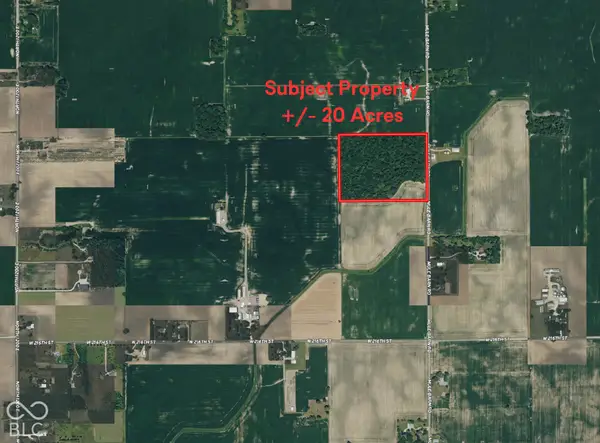 $680,000Active20 Acres
22100 Mule Barn Road, Sheridan, IN 46069
MLS# 22129251Listed by: CENTURY 21 SCHEETZ - New
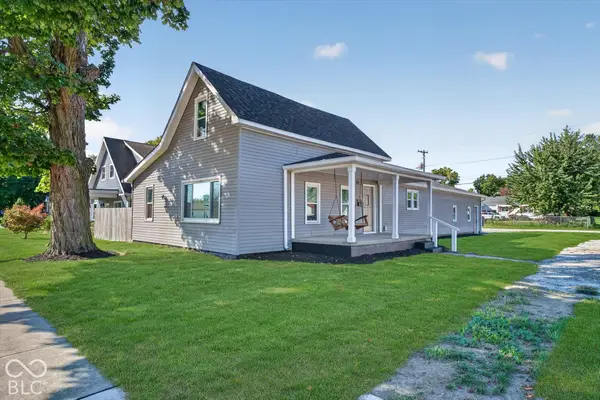 $299,900Active3 beds 2 baths2,293 sq. ft.
104 S Blake Street, Sheridan, IN 46069
MLS# 22129103Listed by: HOMEWARD BOUND REALTY LLC - New
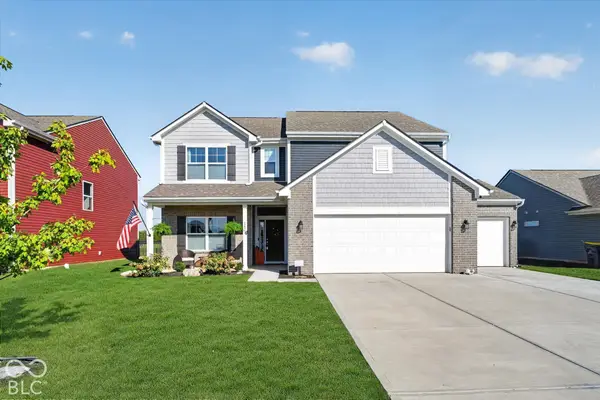 $409,900Active5 beds 3 baths3,074 sq. ft.
1473 Littleleaf Drive, Sheridan, IN 46069
MLS# 22129079Listed by: HOMEWARD BOUND REALTY LLC - New
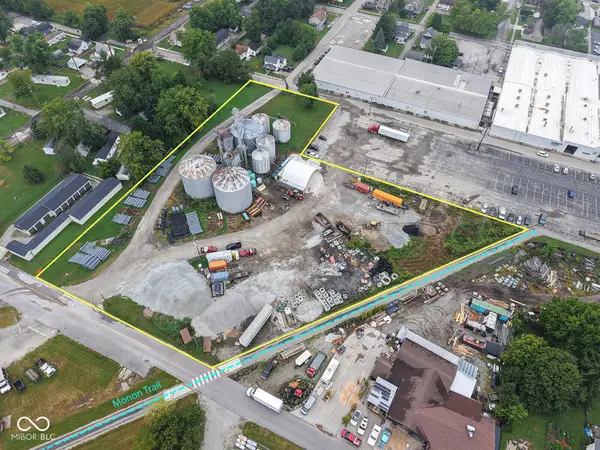 $1,500,000Active3.07 Acres
0 Georgia South Street, Sheridan, IN 46069
MLS# 22127294Listed by: F.C. TUCKER COMPANY - New
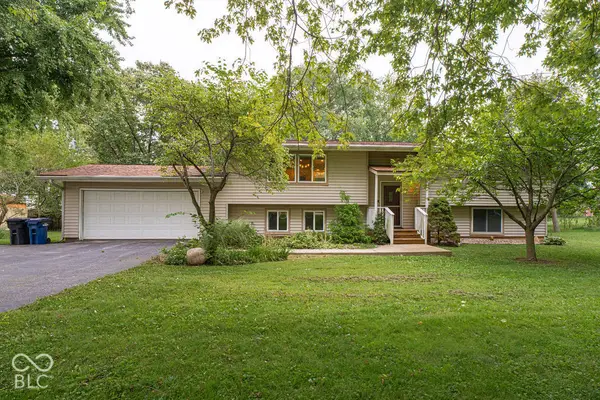 $395,900Active3 beds 2 baths2,295 sq. ft.
23845 Six Points Road, Sheridan, IN 46069
MLS# 22128370Listed by: LAND PRO REALTY  $899,000Active4 beds 3 baths3,032 sq. ft.
206 W 266th Street W, Sheridan, IN 46069
MLS# 22128201Listed by: MOVOTO, INC $344,900Active4 beds 2 baths1,771 sq. ft.
24413 Godby Street, Sheridan, IN 46069
MLS# 22128266Listed by: DRH REALTY OF INDIANA, LLC $404,900Active5 beds 3 baths2,904 sq. ft.
24468 Godby Street, Sheridan, IN 46069
MLS# 22128213Listed by: DRH REALTY OF INDIANA, LLC $275,000Pending3 beds 1 baths1,488 sq. ft.
24360 Hinesley Road, Sheridan, IN 46069
MLS# 22127976Listed by: F.C. TUCKER COMPANY


Protect your home and budget from life's surprises with an Assurant Home Warranty, backed by a partner that supports you through every step of homeownership. Explore Plans.
© 2026 Better Homes and Gardens Real Estate LLC. An Anywhere Real Estate company. All rights reserved. Better Homes and Gardens® Real Estate is a registered trademark owned by Meredith Operations Corporation, licensed to Better Homes and Gardens Real Estate LLC and used with permission. Better Homes and Gardens Real Estate LLC fully supports the principles of the Fair Housing Act and the Equal Opportunity Act. Listing information is deemed reliable but is not guaranteed accurate.
Each office is independently owned and operated.
Any services or products provided by third parties are not provided by, affiliated with or related to Better Homes and Gardens Real Estate LLC, or its affiliated companies.