
19623 Finley Creek Drive, Sheridan, IN 46069
Local realty services provided by:Better Homes and Gardens Real Estate Gold Key
19623 Finley Creek Drive,Sheridan, IN 46069
$822,000
- 6 Beds
- 5 Baths
- 4,709 sq. ft.
- Single family
- Pending
Listed by: lisa kleinke
Office: pulte realty of indiana, llc.
MLS#:22120651
Source:IN_MIBOR | Licensed in Indiana
Price summary
- Price:$822,000
- Price per sq. ft.:$166.13
About this home
Tucked into the desirable Finley Creek community, this stunning Waverly floorplan delivers the ideal blend of everyday livability and elevated design. From the moment you step inside, thoughtfully curated finishes and an open, flowing layout set the tone for a home that's as functional as it is beautiful. At the center of it all, a fireplace-warmed gathering room connects seamlessly to the gourmet kitchen and dining area, creating one continuous space for cooking, relaxing, and entertaining. Chefs will love the oversized island, upgraded cabinetry, gas cooktop, and built-in wall oven and microwave-plenty of workspace for everything from quick weeknight meals to holiday hosting. The adjoining sunroom is bathed in natural light, offering a peaceful retreat for morning coffee or casual dining. Rounding out the main level is a convenient bedroom with full bath access-perfect for guests or multi-generational living. Head upstairs to discover a spacious loft, a flexible loft for movie nights, study sessions, or quiet downtime. Three additional bedrooms surround a true owner's retreat, complete with a spa-style oversized shower and an expansive walk-in closet. An upgraded laundry room adds everyday convenience to this level. Downstairs, the finished lower level expands your living options even further with a spacious recreation room, a private bedroom, and a full bath-ideal for overnight visitors or a comfortable entertaining space. A three-car split garage completes the package, delivering ample room for vehicles, storage, and hobbies alike. Located in Westfield schools, Finley Creek offers a peaceful setting while still being close to everything you need, including shopping, dining, and outdoor recreation. With its convenient location and thoughtfully planned surroundings, this community provides the perfect balance of comfort and accessibility. Photos of similar model....
Contact an agent
Home facts
- Year built:2026
- Subdivision & Development:Finley Creek
- Listing ID #:22120651
- Added:49 day(s) ago
- Updated:October 13, 2026 at 07:58 AM
Rooms and interior
- Bedrooms:6
- Total bathrooms:5
- Full bathrooms:4
- Half bathrooms:1
- Dining Description:Breakfast Room, Formal Dining Room
- Kitchen Description:Dishwasher, Gas Cooktop, Microwave, Oven
- Basement:Yes
- Basement Description:Basement, Ceiling - 9+ feet
- Living area:4,709 sq. ft.
Heating and cooling
- Cooling:Central Electric
- Heating:Forced Air
- Central air:Yes
Structure and exterior
- Year built:2026
- Building area:4,709 sq. ft.
- Lot area:0.43 Acres
- Construction Materials:Brick, Cement Siding
- Foundation Description:Concrete Perimeter
Schools
- High school:Westfield High School
Utilities
- Water:Public Water
Finances and disclosures
- Price:$822,000
- Price per sq. ft.:$166.13
Features and amenities
- Appliances:Gas Cooktop, Microwave
- Amenities:Wood Work Painted
Parking
- Garage:Yes
- Garage spaces:3
New listings near 19623 Finley Creek Drive
- New
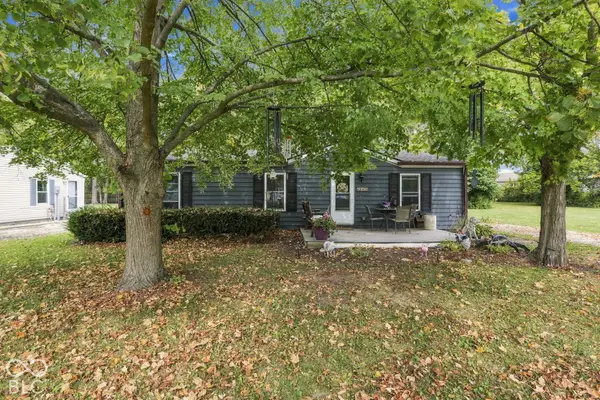 $190,000Active3 beds 2 baths1,080 sq. ft.
411 W 4th Street, Sheridan, IN 46069
MLS# 22131014Listed by: CARPENTER, REALTORS 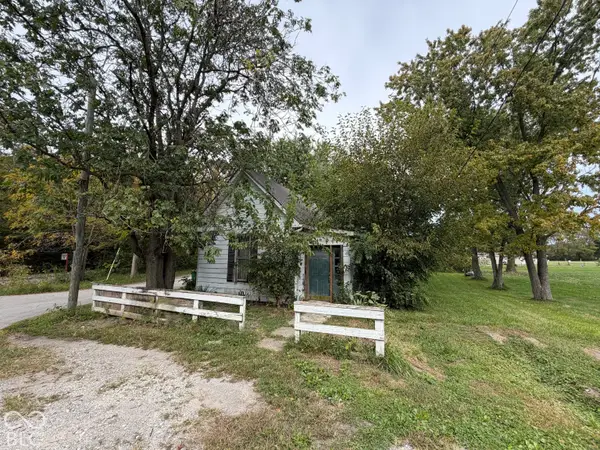 $95,000Pending2 beds 1 baths1,242 sq. ft.
22 E 206th, Sheridan, IN 46069
MLS# 22129354Listed by: CARPENTER, REALTORS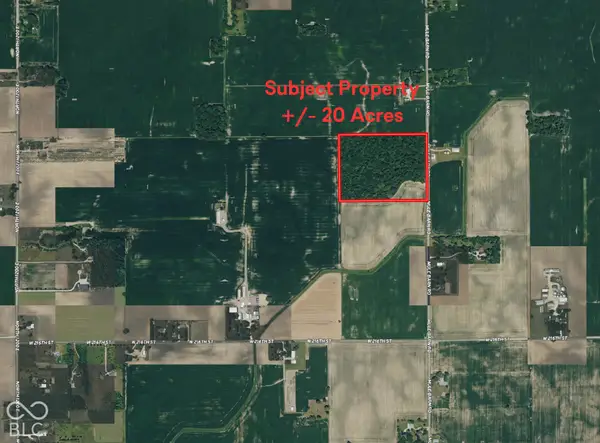 $680,000Active20 Acres
22100 Mule Barn Road, Sheridan, IN 46069
MLS# 22129251Listed by: CENTURY 21 SCHEETZ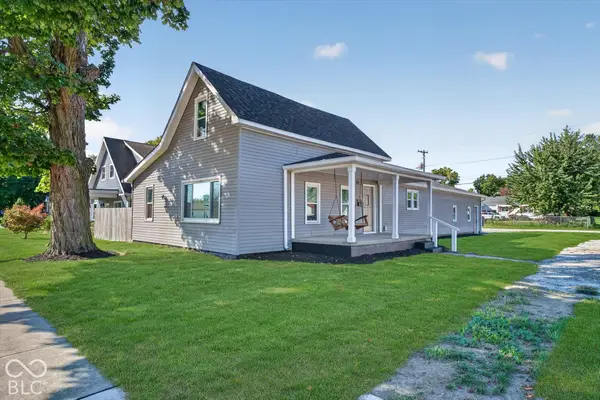 $299,900Pending3 beds 2 baths2,293 sq. ft.
104 S Blake Street, Sheridan, IN 46069
MLS# 22129103Listed by: HOMEWARD BOUND REALTY LLC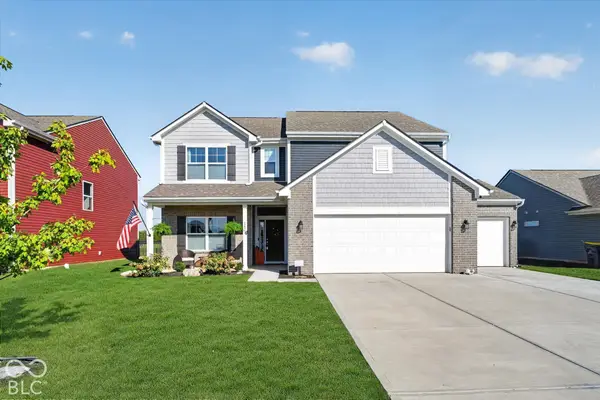 $409,900Active5 beds 3 baths3,074 sq. ft.
1473 Littleleaf Drive, Sheridan, IN 46069
MLS# 22129079Listed by: HOMEWARD BOUND REALTY LLC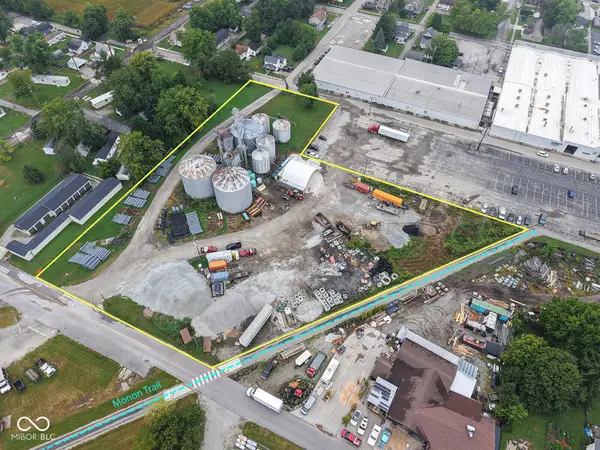 $1,500,000Active3.07 Acres
0 Georgia South Street, Sheridan, IN 46069
MLS# 22127294Listed by: F.C. TUCKER COMPANY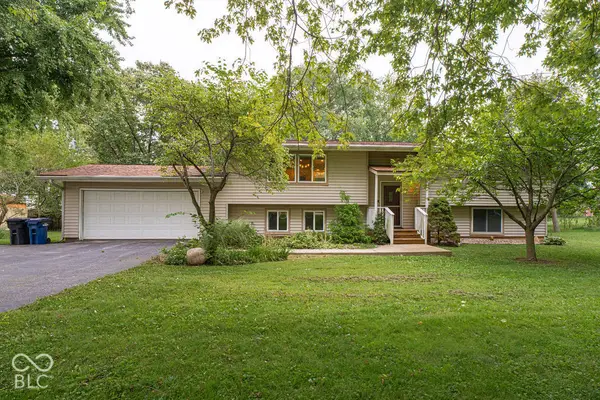 $384,900Active3 beds 2 baths2,295 sq. ft.
23845 Six Points Road, Sheridan, IN 46069
MLS# 22128370Listed by: LAND PRO REALTY $899,000Active4 beds 3 baths3,032 sq. ft.
206 W 266th Street W, Sheridan, IN 46069
MLS# 22128201Listed by: MOVOTO, INC $344,900Active4 beds 2 baths1,771 sq. ft.
24413 Godby Street, Sheridan, IN 46069
MLS# 22128266Listed by: DRH REALTY OF INDIANA, LLC $404,900Pending5 beds 3 baths2,904 sq. ft.
24468 Godby Street, Sheridan, IN 46069
MLS# 22128213Listed by: DRH REALTY OF INDIANA, LLC


Protect your home and budget from life's surprises with an Assurant Home Warranty, backed by a partner that supports you through every step of homeownership. Explore Plans.
© 2026 Better Homes and Gardens Real Estate LLC. An Anywhere Real Estate company. All rights reserved. Better Homes and Gardens® Real Estate is a registered trademark owned by Meredith Operations Corporation, licensed to Better Homes and Gardens Real Estate LLC and used with permission. Better Homes and Gardens Real Estate LLC fully supports the principles of the Fair Housing Act and the Equal Opportunity Act. Listing information is deemed reliable but is not guaranteed accurate.
Each office is independently owned and operated.
Any services or products provided by third parties are not provided by, affiliated with or related to Better Homes and Gardens Real Estate LLC, or its affiliated companies.