
20550 Baker Street, Sheridan, IN 46069
Local realty services provided by:Better Homes and Gardens Real Estate Gold Key
20550 Baker Street,Sheridan, IN 46069
$360,000
- 3 Beds
- 2 Baths
- 1,556 sq. ft.
- Single family
- Active
Upcoming open houses
- Sat, Oct 1012:00 pm - 02:00 pm
Listed by: lydia vidana
Office: f.c. tucker company
MLS#:22108553
Source:IN_MIBOR | Licensed in Indiana
Price summary
- Price:$360,000
- Price per sq. ft.:$231.36
About this home
This inviting single-family residence, offers an open concept designed living space, all situated on a generous corner double lot. This property offers a singular story, providing effortless accessibility and a cohesive flow throughout. The home features three bedrooms, providing ample private space for residents and guests alike. Complementing these are two full bathrooms and detached 2+ car garage. Embrace the opportunity to create your ideal lifestyle in this wonderful home; schedule your private viewing today.
Contact an agent
Home facts
- Year built:1996
- Subdivision & Development:Horton Baker
- Listing ID #:22108553
- Added:60 day(s) ago
- Updated:October 09, 2026 at 03:52 PM
Rooms and interior
- Bedrooms:3
- Total bathrooms:2
- Full bathrooms:2
- Dining Description:Dining Combo/Kitchen
- Kitchen Description:Dishwasher, Gas Oven, Range Hood, Refrigerator
- Living area:1,556 sq. ft.
Heating and cooling
- Cooling:Central Electric
- Heating:Forced Air, Gas
- Central air:Yes
Structure and exterior
- Year built:1996
- Building area:1,556 sq. ft.
- Lot area:0.22 Acres
- Lot Features:Corner Lot, Mature Trees
- Architectural Style:Modular
- Construction Materials:Vinyl Siding
- Exterior Features:Fire Pit, Storage Shed
- Foundation Description:Block
Finances and disclosures
- Price:$360,000
- Price per sq. ft.:$231.36
Features and amenities
- Appliances:Refrigerator, Smoke Alarm, Washer, Water Softener Owned
- Laundry features:Dryer, Washer
- Amenities:Attic Access, Sump Pump, Wood Work Painted
Parking
- Garage:Yes
- Garage spaces:2
New listings near 20550 Baker Street
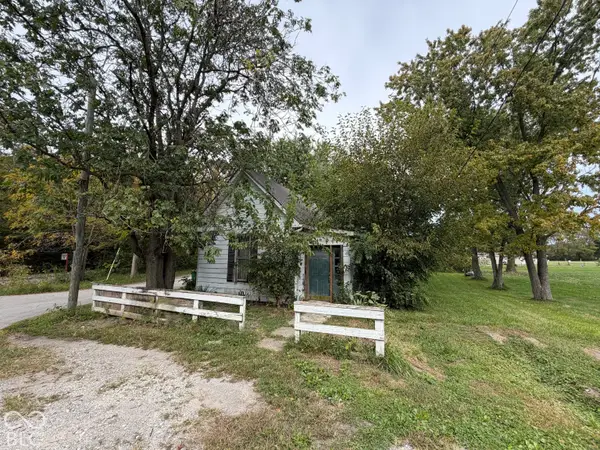 $95,000Pending2 beds 1 baths1,242 sq. ft.
22 E 206th, Sheridan, IN 46069
MLS# 22129354Listed by: CARPENTER, REALTORS- New
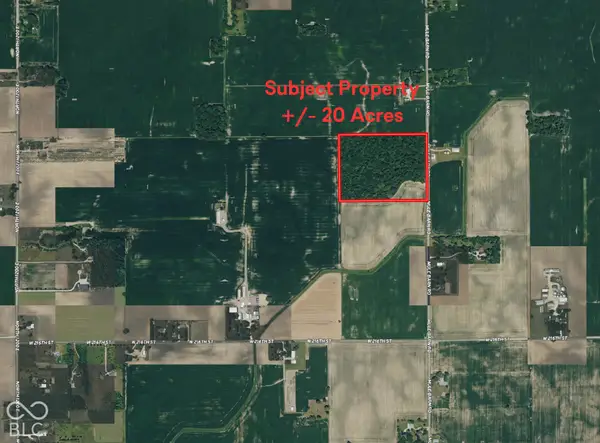 $680,000Active20 Acres
22100 Mule Barn Road, Sheridan, IN 46069
MLS# 22129251Listed by: CENTURY 21 SCHEETZ - New
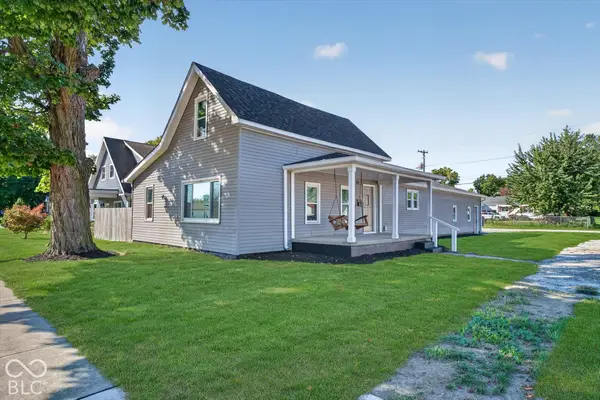 $299,900Active3 beds 2 baths2,293 sq. ft.
104 S Blake Street, Sheridan, IN 46069
MLS# 22129103Listed by: HOMEWARD BOUND REALTY LLC - New
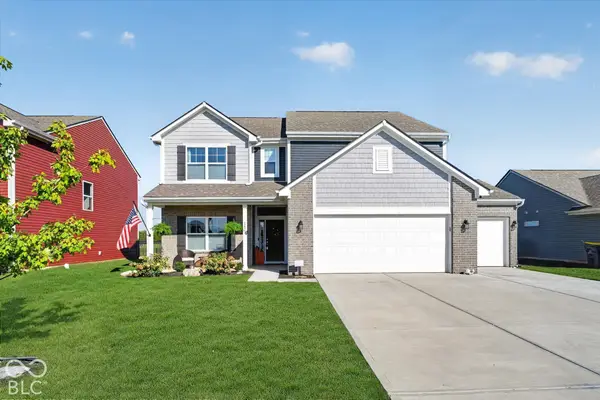 $409,900Active5 beds 3 baths3,074 sq. ft.
1473 Littleleaf Drive, Sheridan, IN 46069
MLS# 22129079Listed by: HOMEWARD BOUND REALTY LLC - New
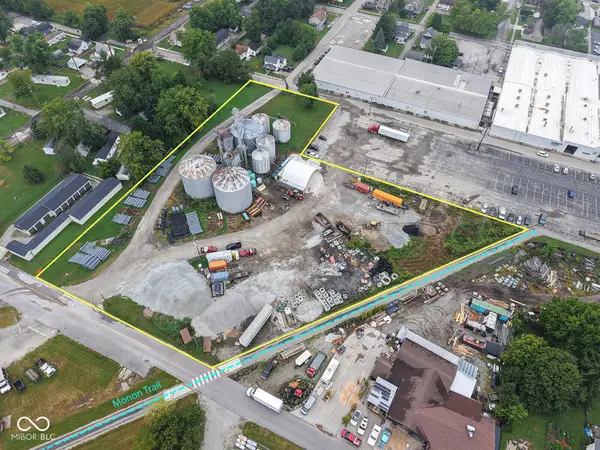 $1,500,000Active3.07 Acres
0 Georgia South Street, Sheridan, IN 46069
MLS# 22127294Listed by: F.C. TUCKER COMPANY 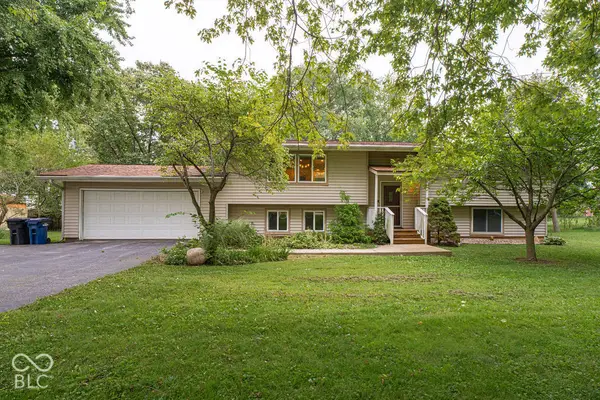 $384,900Active3 beds 2 baths2,295 sq. ft.
23845 Six Points Road, Sheridan, IN 46069
MLS# 22128370Listed by: LAND PRO REALTY $899,000Active4 beds 3 baths3,032 sq. ft.
206 W 266th Street W, Sheridan, IN 46069
MLS# 22128201Listed by: MOVOTO, INC $344,900Active4 beds 2 baths1,771 sq. ft.
24413 Godby Street, Sheridan, IN 46069
MLS# 22128266Listed by: DRH REALTY OF INDIANA, LLC $404,900Pending5 beds 3 baths2,904 sq. ft.
24468 Godby Street, Sheridan, IN 46069
MLS# 22128213Listed by: DRH REALTY OF INDIANA, LLC $275,000Pending3 beds 1 baths1,488 sq. ft.
24360 Hinesley Road, Sheridan, IN 46069
MLS# 22127976Listed by: F.C. TUCKER COMPANY


Protect your home and budget from life's surprises with an Assurant Home Warranty, backed by a partner that supports you through every step of homeownership. Explore Plans.
© 2026 Better Homes and Gardens Real Estate LLC. An Anywhere Real Estate company. All rights reserved. Better Homes and Gardens® Real Estate is a registered trademark owned by Meredith Operations Corporation, licensed to Better Homes and Gardens Real Estate LLC and used with permission. Better Homes and Gardens Real Estate LLC fully supports the principles of the Fair Housing Act and the Equal Opportunity Act. Listing information is deemed reliable but is not guaranteed accurate.
Each office is independently owned and operated.
Any services or products provided by third parties are not provided by, affiliated with or related to Better Homes and Gardens Real Estate LLC, or its affiliated companies.