
21445 Oak Ridge Road, Sheridan, IN 46069
Local realty services provided by:Better Homes and Gardens Real Estate Gold Key
21445 Oak Ridge Road,Sheridan, IN 46069
$990,000
- 5 Beds
- 4 Baths
- - sq. ft.
- Single family
- Sold
Listed by: claire-anne aikman
Office: the point in real estate llc.
MLS#:22120044
Source:IN_MIBOR | Licensed in Indiana
Sorry, we are unable to map this address
Price summary
- Price:$990,000
About this home
Relax and create your peaceful country memories here in Washington Township! The expansive front porch is sure to be the gathering spot to enjoy the calming views over the front half of your 4.81 acres. The main floor interior offers: Large Foyer with an Office to the right and Formal Dining to the left. the Great Room has a wood burning fireplace, soaring ceilings and is drenched with natural light. Primary bedroom with separate tub, shower, double sinks, and walk-in-closet. Breakfast Nook, Kitchen (center island/breakfast bar, large pantry). Mudroom/Laundry Room and half bath round out the main level. Upper level has three bedrooms, all with ample closet space, and a full bath. The finished basement is perfect for gathering with family and friends - or turn it into an in-law space as it has: Kitchenette with sink, dishwasher, fridge, and microwave, Bedroom (number 5), full bath, sitting nook that could be used as a dining area, space for gaming, movies, or exercise gear (the space allows for options!). Outside you will enjoy the koi pond, an in-ground heated pool (saltwater chlorine system) with diving board and new cover, plus a patio space with firepit: both of these areas are spacious enough to entertain large groups. The 60x40 outbuilding has electricity and is perfect for hobby supplies and storage and it has a basketball goal outside so you can take a quick break from working for some fun. Westfield-Washington School District. Close to the Monon too! All information deemed reliable but not guaranteed...
Contact an agent
Home facts
- Year built:2008
- Subdivision & Development:No Subdivision
- Listing ID #:22120044
- Added:55 day(s) ago
- Updated:October 09, 2026 at 07:20 AM
Rooms and interior
- Bedrooms:5
- Total bathrooms:4
- Full bathrooms:3
- Half bathrooms:1
- Dining Description:Breakfast Room, Formal Dining Room
- Kitchen Description:Dishwasher, Electric Oven, Microwave, Refrigerator
- Basement:Yes
- Basement Description:Basement, Ceiling - 9+ feet, Egress Window(s), Finished, Finished Ceiling, Finished Walls, Storage Space
Heating and cooling
- Cooling:Central Electric
- Heating:Forced Air
- Central air:Yes
Structure and exterior
- Year built:2008
- Lot Features:Not In Subdivision
- Foundation Description:Concrete Perimeter
Schools
- High school:Westfield High School
- Middle school:Westfield Middle School
Finances and disclosures
- Price:$990,000
Features and amenities
- Appliances:Microwave, Refrigerator, Washer
- Laundry features:Dryer, Washer
- Amenities:Wet Bar
Parking
- Parking description:Service Door
- Garage:Yes
- Garage spaces:2
New listings near 21445 Oak Ridge Road
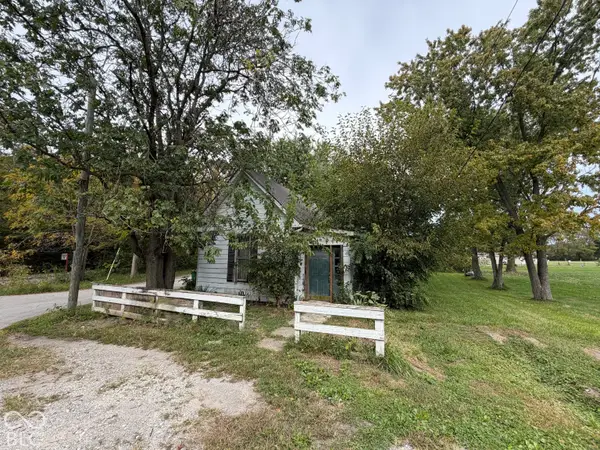 $95,000Pending2 beds 1 baths1,242 sq. ft.
22 E 206th, Sheridan, IN 46069
MLS# 22129354Listed by: CARPENTER, REALTORS- New
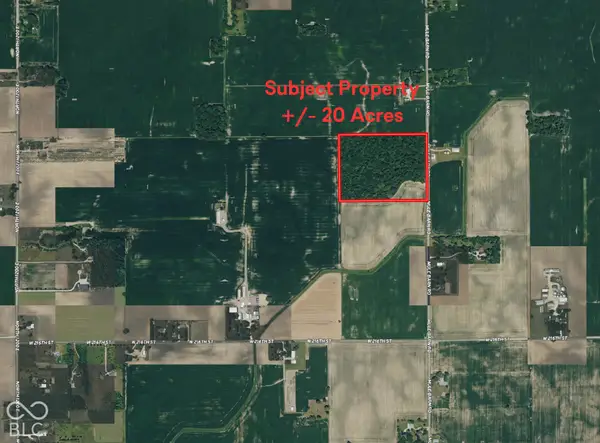 $680,000Active20 Acres
22100 Mule Barn Road, Sheridan, IN 46069
MLS# 22129251Listed by: CENTURY 21 SCHEETZ - New
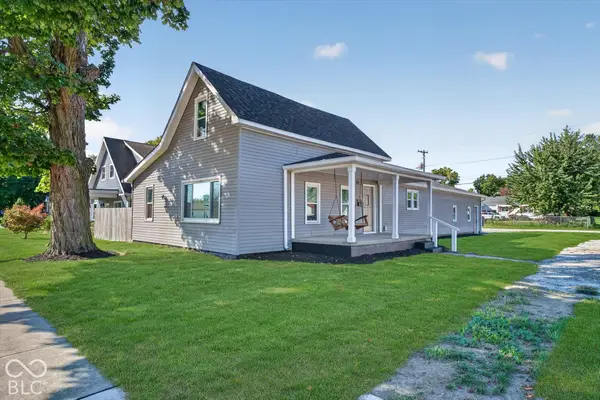 $299,900Active3 beds 2 baths2,293 sq. ft.
104 S Blake Street, Sheridan, IN 46069
MLS# 22129103Listed by: HOMEWARD BOUND REALTY LLC - New
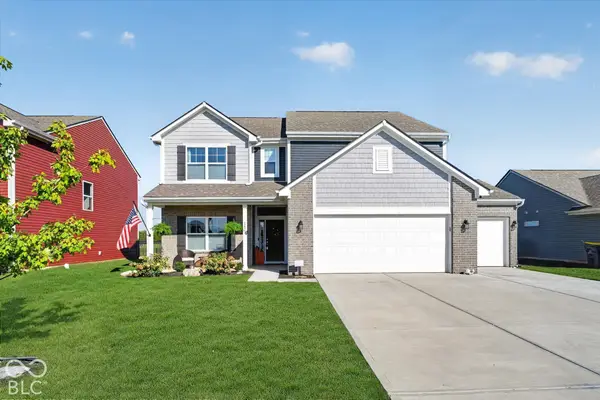 $409,900Active5 beds 3 baths3,074 sq. ft.
1473 Littleleaf Drive, Sheridan, IN 46069
MLS# 22129079Listed by: HOMEWARD BOUND REALTY LLC - New
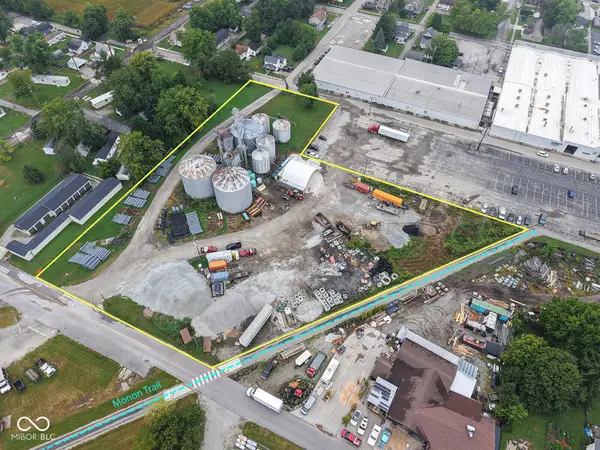 $1,500,000Active3.07 Acres
0 Georgia South Street, Sheridan, IN 46069
MLS# 22127294Listed by: F.C. TUCKER COMPANY 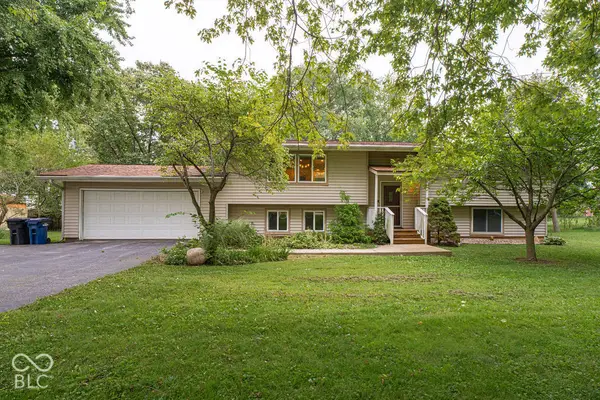 $384,900Active3 beds 2 baths2,295 sq. ft.
23845 Six Points Road, Sheridan, IN 46069
MLS# 22128370Listed by: LAND PRO REALTY $899,000Active4 beds 3 baths3,032 sq. ft.
206 W 266th Street W, Sheridan, IN 46069
MLS# 22128201Listed by: MOVOTO, INC $344,900Active4 beds 2 baths1,771 sq. ft.
24413 Godby Street, Sheridan, IN 46069
MLS# 22128266Listed by: DRH REALTY OF INDIANA, LLC $404,900Pending5 beds 3 baths2,904 sq. ft.
24468 Godby Street, Sheridan, IN 46069
MLS# 22128213Listed by: DRH REALTY OF INDIANA, LLC $275,000Pending3 beds 1 baths1,488 sq. ft.
24360 Hinesley Road, Sheridan, IN 46069
MLS# 22127976Listed by: F.C. TUCKER COMPANY


Protect your home and budget from life's surprises with an Assurant Home Warranty, backed by a partner that supports you through every step of homeownership. Explore Plans.
© 2026 Better Homes and Gardens Real Estate LLC. An Anywhere Real Estate company. All rights reserved. Better Homes and Gardens® Real Estate is a registered trademark owned by Meredith Operations Corporation, licensed to Better Homes and Gardens Real Estate LLC and used with permission. Better Homes and Gardens Real Estate LLC fully supports the principles of the Fair Housing Act and the Equal Opportunity Act. Listing information is deemed reliable but is not guaranteed accurate.
Each office is independently owned and operated.
Any services or products provided by third parties are not provided by, affiliated with or related to Better Homes and Gardens Real Estate LLC, or its affiliated companies.