
24426 Godby Street, Sheridan, IN 46069
Local realty services provided by:Better Homes and Gardens Real Estate Gold Key
24426 Godby Street,Sheridan, IN 46069
$373,700
- 5 Beds
- 3 Baths
- 2,600 sq. ft.
- Single family
- Active
Listed by: frances williams
Office: drh realty of indiana, llc.
MLS#:22132389
Source:IN_MIBOR | Licensed in Indiana
Price summary
- Price:$373,700
- Price per sq. ft.:$143.73
About this home
Presenting the Henley floor plan by D.R. Horton, America's Builder. This expansive 5-bedroom, 3-bathroom residence is masterfully designed to provide "space for everyone," blending sophisticated style with the practical needs of a modern, active lifestyle. The main level is defined by its thoughtful versatility. Just off the foyer, a dedicated study offers a quiet sanctuary, perfect for a professional home office. For those who host frequent visitors, the first floor also features a private guest suite paired with a full bathroom, ensuring comfort and independence for multi-generational family members. At the heart of the home, the open-concept kitchen serves as a stunning centerpiece. Home chefs will love the crisp cabinetry, elegant quartz countertops, and a massive center island designed for meal prep and casual seating. Complete with sleek stainless steel appliances and a large walk-in pantry, this kitchen handles everything from busy mornings to weekend dinner parties with ease. Upstairs, the home continues to impress with a large bonus room that serves as a second living area. The owner's suite is a secluded retreat, featuring a spa-inspired bath with double sinks, a modern walk-in shower, and an expansive walk-in closet. Photos are representative of the plan and vary as built....
Contact an agent
Home facts
- Year built:2026
- Subdivision & Development:Centre Place
- Listing ID #:22132389
- Added:11 day(s) ago
- Updated:October 31, 2026 at 08:36 PM
Rooms and interior
- Bedrooms:5
- Total bathrooms:3
- Full bathrooms:3
- Dining Description:Breakfast Room
- Kitchen Description:Dishwasher, Disposal, Gas Oven, Microwave, Refrigerator
- Living area:2,600 sq. ft.
Heating and cooling
- Cooling:Central Electric
- Central air:Yes
Structure and exterior
- Year built:2026
- Building area:2,600 sq. ft.
- Lot area:0.17 Acres
- Construction Materials:Vinyl Siding
- Foundation Description:Slab
Schools
- High school:Sheridan High School
- Middle school:Sheridan Middle School
- Elementary school:Sheridan Elementary School
Utilities
- Water:Public Water
Finances and disclosures
- Price:$373,700
- Price per sq. ft.:$143.73
Features and amenities
- Appliances:Microwave, Refrigerator
- Amenities:Wood Work Painted
Parking
- Garage:Yes
- Garage spaces:2
New listings near 24426 Godby Street
- New
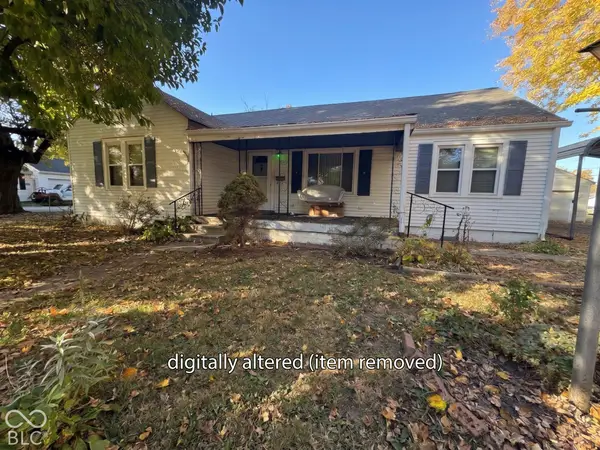 $190,000Active3 beds 2 baths1,442 sq. ft.
501 E 8th Street, Sheridan, IN 46069
MLS# 22133979Listed by: F.C. TUCKER COMPANY - New
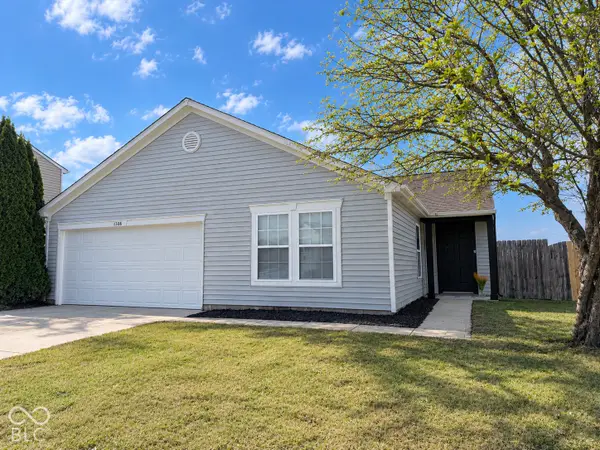 $315,000Active5 beds 2 baths1,703 sq. ft.
1308 Shadetree Lane, Sheridan, IN 46069
MLS# 22133837Listed by: CARPENTER, REALTORS - New
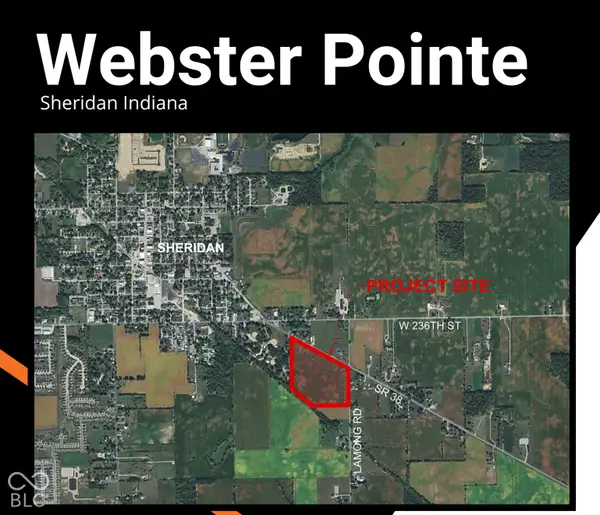 $2Active18.12 Acres
0 W Sr 38, Sheridan, IN 46069
MLS# 22131220Listed by: WKRP INDY REAL ESTATE - New
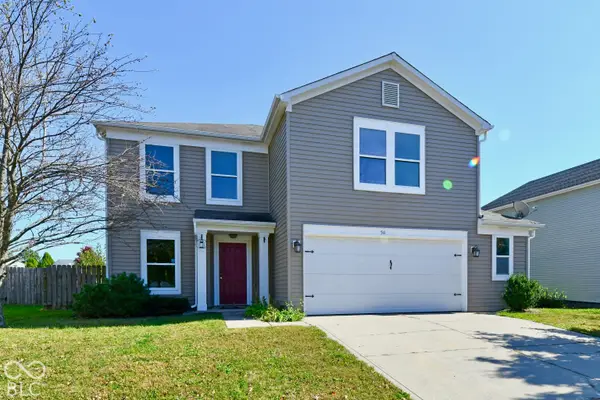 $295,000Active3 beds 3 baths2,179 sq. ft.
511 Tomahawk Street, Sheridan, IN 46069
MLS# 22131431Listed by: CARPENTER, REALTORS - Open Sat, 4 to 5pmNew
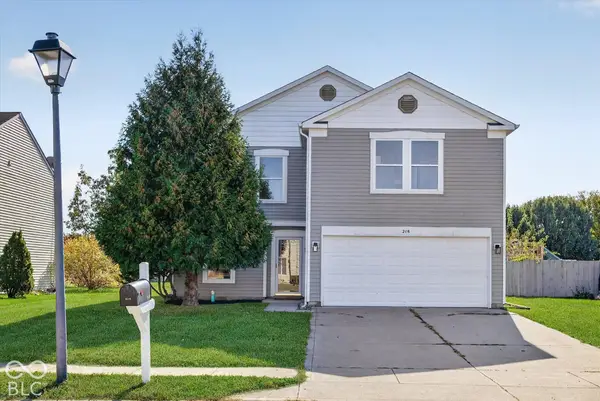 $299,900Active3 beds 3 baths2,035 sq. ft.
218 Cross Bow Street, Sheridan, IN 46069
MLS# 22132896Listed by: HOMEWARD BOUND REALTY LLC 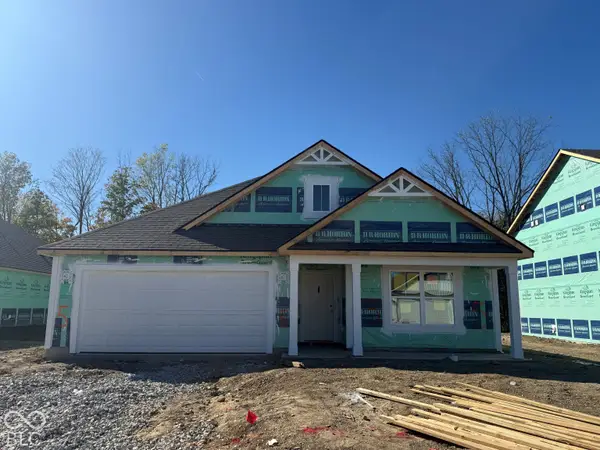 $344,250Active4 beds 2 baths1,771 sq. ft.
24420 Godby Street, Sheridan, IN 46069
MLS# 22132374Listed by: DRH REALTY OF INDIANA, LLC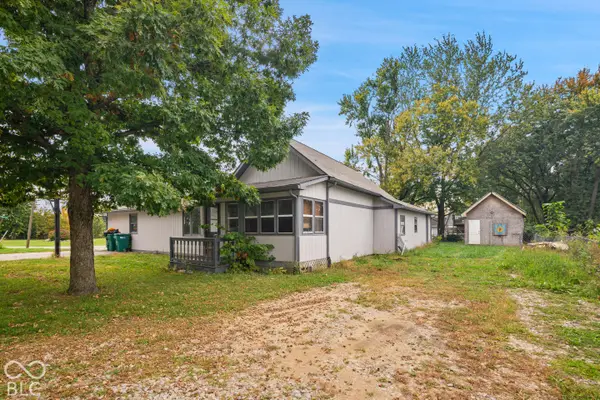 $179,900Active3 beds 1 baths1,484 sq. ft.
4009 Madison, Sheridan, IN 46069
MLS# 22131687Listed by: LIST WITH BEN, LLC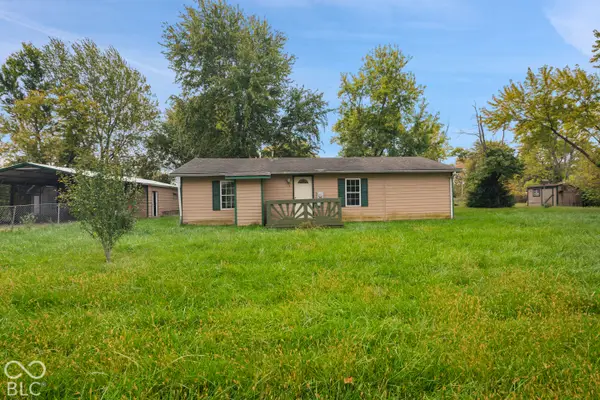 $149,900Active1 beds 1 baths768 sq. ft.
4015 Madison Street, Sheridan, IN 46069
MLS# 22131715Listed by: LIST WITH BEN, LLC $325,000Active3 beds 3 baths2,116 sq. ft.
1482 Littleleaf Drive, Sheridan, IN 46069
MLS# 22131306Listed by: CARPENTER, REALTORS


Protect your home and budget from life's surprises with an Assurant Home Warranty, backed by a partner that supports you through every step of homeownership. Explore Plans.
© 2026 Better Homes and Gardens Real Estate LLC. An Anywhere Real Estate company. All rights reserved. Better Homes and Gardens® Real Estate is a registered trademark owned by Meredith Operations Corporation, licensed to Better Homes and Gardens Real Estate LLC and used with permission. Better Homes and Gardens Real Estate LLC fully supports the principles of the Fair Housing Act and the Equal Opportunity Act. Listing information is deemed reliable but is not guaranteed accurate.
Each office is independently owned and operated.
Any services or products provided by third parties are not provided by, affiliated with or related to Better Homes and Gardens Real Estate LLC, or its affiliated companies.