
11025 S 500 W Street, Silver Lake, IN 46982
Local realty services provided by:Better Homes and Gardens Real Estate Connections
Listed by: charles troutCell: 574-527-1951
Office: patton hall real estate
MLS#:202631478
Source:Indiana Regional MLS
Price summary
- Price:$90,000
- Price per sq. ft.:$108.17
About this home
Lots of potential in this handyman special , the ground is nice and level with lots of potential, 2 bed 1 bath on 5 prime acres , there is a stairs to a functional attic that could be turned into usable space , metal roof is about 12 years old
Contact an agent
Home facts
- Year built:1973
- Subdivision & Development:None
- Listing ID #:202631478
- Added:3 day(s) ago
- Updated:August 07, 2026 at 07:53 AM
Rooms and interior
- Bedrooms:2
- Total bathrooms:1
- Full bathrooms:1
- Rooms Total:5
- Living area:832 sq. ft.
Heating and cooling
- Heating:Wall Heater
Structure and exterior
- Year built:1973
- Building area:832 sq. ft.
- Lot area:5 Acres
- Architectural Style:One Story
- Construction Materials:Aluminum
- Levels:1 Story
Schools
- High school:Tippe Valley
- Middle school:Tippe Valley
- Elementary school:Akron
Utilities
- Water:Private
- Sewer:Private
Finances and disclosures
- Price:$90,000
- Price per sq. ft.:$108.17
- Tax amount:$312
Parking
- Parking description:Attached
- Garage spaces:2
New listings near 11025 S 500 W Street
- New
 $0Active1 beds 1 baths800 sq. ft.
103 S Jefferson St, Silver Lake, IN 46910
MLS# 202631253Listed by: HOMES LAND & LAKES REALTY - New
 $249,500Active2 beds 1 baths744 sq. ft.
5484 W. Sycamore Hill Lane, Silver Lake, IN 46982
MLS# 202630270Listed by: RE/MAX RESULTS  $150,000Active10 Acres
Sr15 And Dixie Dr Road, Silver Lake, IN 46982
MLS# 202630096Listed by: SNYDER STRATEGY REALTY INC. $175,000Pending18 Acres
0000 S 675 W Road, Silver Lake, IN 46982
MLS# 202629119Listed by: MIDWEST LAND GROUP, LLC $189,500Active4 beds 2 baths2,288 sq. ft.
208 N Jefferson Street, Silver Lake, IN 46982
MLS# 202628900Listed by: COLDWELL BANKER REAL ESTATE GROUP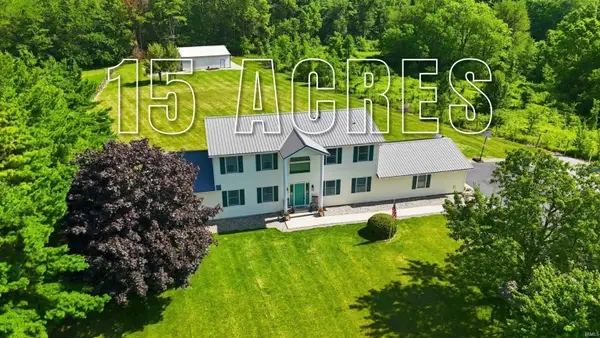 $659,000Active4 beds 4 baths4,030 sq. ft.
1766 E State Road 14, Silver Lake, IN 46982
MLS# 202627643Listed by: BRIAN PETERSON REAL ESTATE $799,900Active3 beds 2 baths3,326 sq. ft.
2238 E St Rd 14 Road, Silver Lake, IN 46982
MLS# 202626190Listed by: ORIZON REAL ESTATE, INC.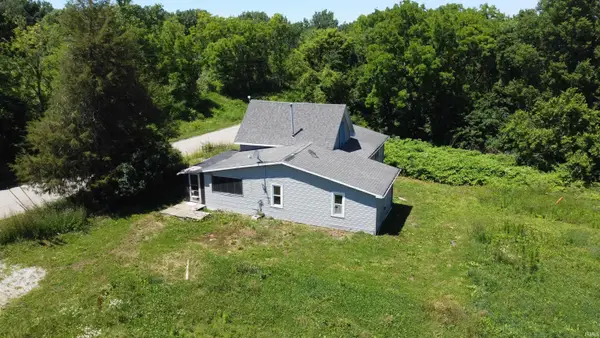 $84,500Active3 beds 1 baths1,854 sq. ft.
12385 N 800 W, Silver Lake, IN 46982
MLS# 202625561Listed by: HOMES LAND & LAKES REALTY $90,000Active2 beds 1 baths800 sq. ft.
414 W Coy Avenue, Silver Lake, IN 46982
MLS# 202624707Listed by: RE/MAX RESULTS


Protect your home and budget from life's surprises with an Assurant Home Warranty, backed by a partner that supports you through every step of homeownership. Explore Plans.
© 2026 Better Homes and Gardens Real Estate LLC. An Anywhere Real Estate company. All rights reserved. Better Homes and Gardens® Real Estate is a registered trademark owned by Meredith Operations Corporation, licensed to Better Homes and Gardens Real Estate LLC and used with permission. Better Homes and Gardens Real Estate LLC fully supports the principles of the Fair Housing Act and the Equal Opportunity Act. Listing information is deemed reliable but is not guaranteed accurate.
Each office is independently owned and operated.
Any services or products provided by third parties are not provided by, affiliated with or related to Better Homes and Gardens Real Estate LLC, or its affiliated companies.