
1766 E State Road 14, Silver Lake, IN 46982
Local realty services provided by:Better Homes and Gardens Real Estate Connections
Listed by: angie hartley
Office: brian peterson real estate
MLS#:202627643
Source:Indiana Regional MLS
Price summary
- Price:$639,000
- Price per sq. ft.:$151.14
About this home
This home is waiting for you and it has 15 acres of country living. Step into this 4 bedroom, 2 full baths & 2 half baths with over 4,000 finished square feet. On the main level is the living room, eat in kitchen with an island, laundry room, half bath, dining room and primary suite. On the upper level you will find 3 bedrooms, a full bath and an extra room for watching TV or you could use it as a toy room. The lower level features a spacious living room, office, craft room and a hobby area for whatever you like to do. Out back you will find a deck for all your entertaining that overlooks the backyard. At the back of the property you will find a 30X40 pole barn with a lean-to and it also has a fenced in pasture and farm land.
Contact an agent
Home facts
- Year built:1995
- Subdivision & Development:None
- Listing ID #:202627643
- Added:91 day(s) ago
- Updated:October 10, 2026 at 03:31 PM
Rooms and interior
- Bedrooms:4
- Total bathrooms:4
- Full bathrooms:2
- Rooms Total:15
- Flooring:Carpet, Hardwood Floors, Laminate
- Dining Description:Main Level
- Kitchen Description:Breakfast Bar, Eat-In Kitchen, Kitchen Island, Microwave, On Main Level, Range-Gas, Range/Oven Hookup, Refrigerator
- Basement Description:Finished, Full Basement
- Living area:4,030 sq. ft.
Heating and cooling
- Cooling:Central Air
- Heating:Heat Pump, Propane
Structure and exterior
- Roof:Metal
- Year built:1995
- Building area:4,030 sq. ft.
- Lot area:15 Acres
- Architectural Style:Colonial, Two Story
- Construction Materials:Vinyl
- Exterior Features:Deck Open, Landscaped
- Levels:2 Stories
Schools
- High school:Warsaw
- Middle school:Edgewood
- Elementary school:Claypool
Utilities
- Water:Well
- Sewer:Septic
Finances and disclosures
- Price:$639,000
- Price per sq. ft.:$151.14
- Tax amount:$2,638
Features and amenities
- Laundry features:Dryer Hook Up Gas, Main Floor Laundry, Washer Hook-Up
- Amenities:Attic Storage, Built-In Desk, Countertops-Laminate, Detector-Carbon Monoxide, Detector-Smoke, Garage Door Opener, Garden Tub, Sump Pump, Triple Pane Windows
Parking
- Parking description:Asphalt Driveway, Attached
- Garage spaces:2
New listings near 1766 E State Road 14
- New
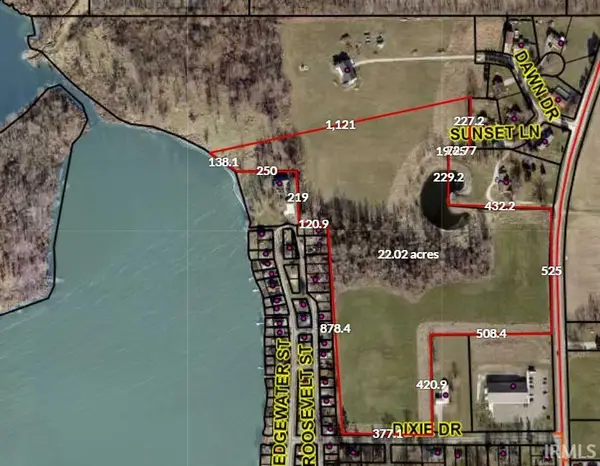 $300,000Active20 Acres
3015 W Dawn Drive, Silver Lake, IN 46982
MLS# 202641742Listed by: SNYDER STRATEGY REALTY INC. - New
 $775,900Active3 beds 2 baths3,326 sq. ft.
2238 E State Road 14, Silver Lake, IN 46982
MLS# 202641253Listed by: HOMES LAND & LAKES REALTY - New
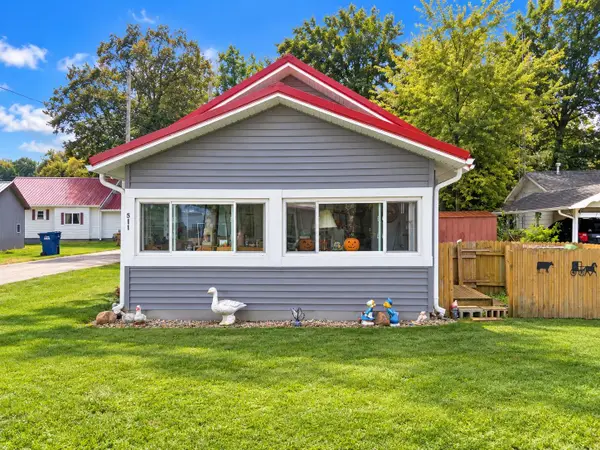 $125,000Active2 beds 1 baths552 sq. ft.
511 W Shutt Avenue, Silver Lake, IN 46982
MLS# 202640745Listed by: COLDWELL BANKER REAL ESTATE GROUP - New
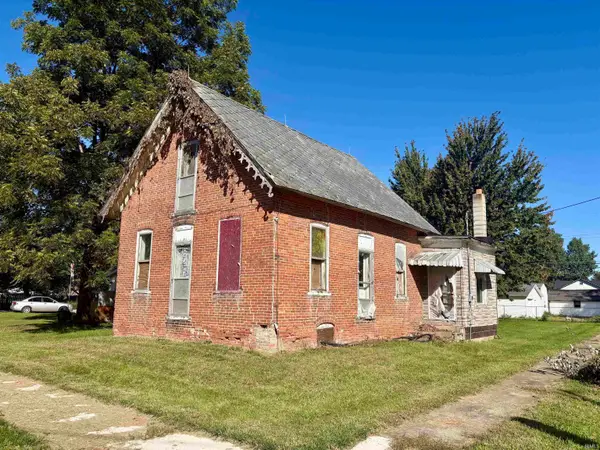 $50,000Active3 beds 1 baths1,881 sq. ft.
108 S Columbia Street, Silver Lake, IN 46982
MLS# 202640602Listed by: THE GINGERICH GROUP  $885,000Active4 beds 3 baths2,866 sq. ft.
13142 N 700 W, Silver Lake, IN 46982
MLS# 202636953Listed by: MOSSY OAK PROPERTIES/INDIANA LAND AND LIFESTYLE $499,900Active2 beds 1 baths1,743 sq. ft.
5470 W Sycamore Hill Lane Diamond Lake, Silver Lake, IN 46982
MLS# 202635565Listed by: RE/MAX RESULTS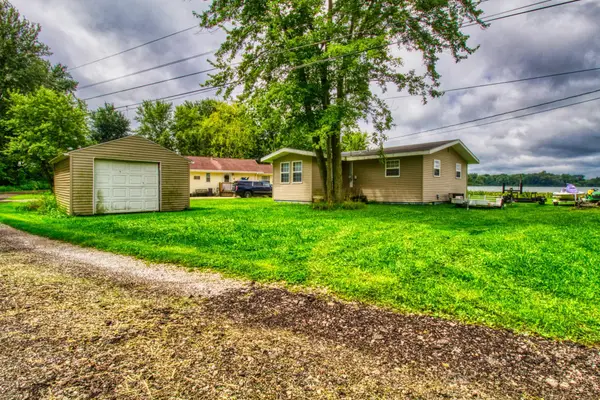 $99,900Active2 beds 1 baths840 sq. ft.
8861 S Jannie Lane, Silver Lake, IN 46982
MLS# 202634624Listed by: COLDWELL BANKER REAL ESTATE GROUP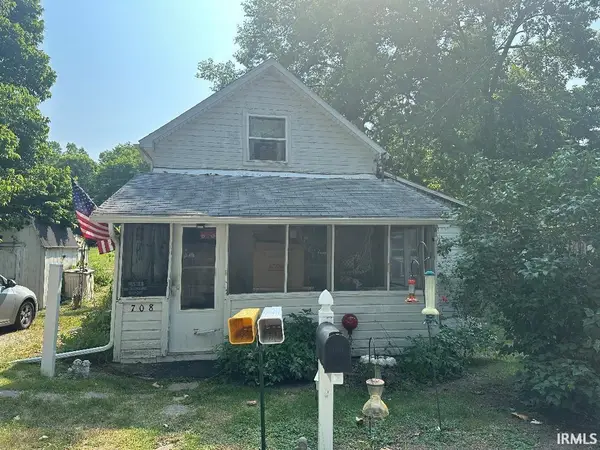 $35,000Active2 beds 1 baths800 sq. ft.
708 N School Avenue, Silver Lake, IN 46982
MLS# 202634572Listed by: CENTURY 21 CIRCLE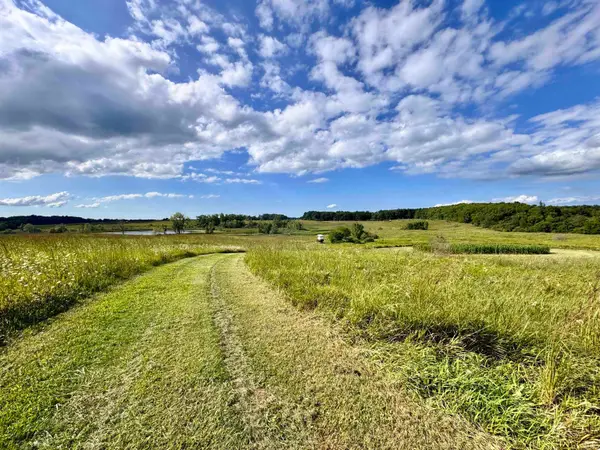 $2,000,000Active2 beds 1 baths1,090 sq. ft.
7404 W 1400 N, Silver Lake, IN 46982
MLS# 202634549Listed by: WHITETAIL PROPERTIES REAL ESTATE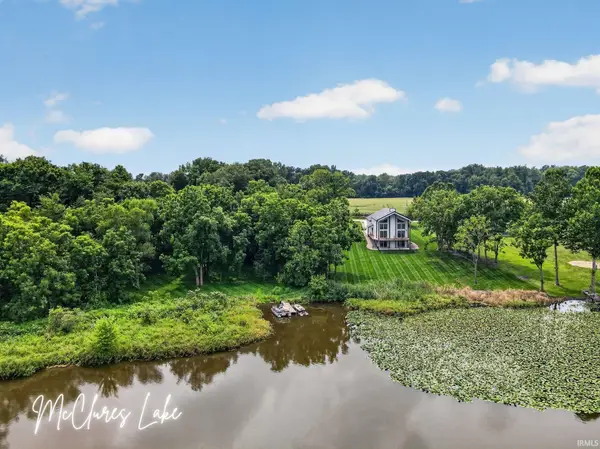 $589,000Pending3 beds 3 baths2,176 sq. ft.
6616 W Mcclure Drive, Silver Lake, IN 46982
MLS# 202632816Listed by: ENCORE SOTHEBY'S INTERNATIONAL REALTY


Protect your home and budget from life's surprises with an Assurant Home Warranty, backed by a partner that supports you through every step of homeownership. Explore Plans.
© 2026 Better Homes and Gardens Real Estate LLC. An Anywhere Real Estate company. All rights reserved. Better Homes and Gardens® Real Estate is a registered trademark owned by Meredith Operations Corporation, licensed to Better Homes and Gardens Real Estate LLC and used with permission. Better Homes and Gardens Real Estate LLC fully supports the principles of the Fair Housing Act and the Equal Opportunity Act. Listing information is deemed reliable but is not guaranteed accurate.
Each office is independently owned and operated.
Any services or products provided by third parties are not provided by, affiliated with or related to Better Homes and Gardens Real Estate LLC, or its affiliated companies.