
801 N Edgewater Street, Silver Lake, IN 46982
Local realty services provided by:Better Homes and Gardens Real Estate Connections
Listed by: susan hoffmanCell: 260-578-7224
Office: re/max results
MLS#:202632141
Source:Indiana Regional MLS
Price summary
- Price:$225,000
- Price per sq. ft.:$136.36
About this home
Welcome to your lakefront retreat on Silver Lake! This charming 4-bedroom home offers the perfect setting for making memories with family and friends. Rich knotty pine walls add warmth and character throughout, creating that classic lake house feel you've been searching for. The spacious floor plan is designed for entertaining, featuring a wrap-around kitchen bar where everyone naturally gathers for meals, conversation, and laughter. Spend your evenings relaxing on the back deck or screened patio as you watch spectacular sunsets reflect across the water. Silver Lake is well known for its great fishing, making every day feel like a vacation. Whether you're looking for a year-round residence, weekend escape, or family gathering place, this home has endless potential. As an added bonus, all furnishings and personal property inside the home will remain, making it easy to start enjoying your new getaway right away. Home is being sold as-is. Don't miss this opportunity to own your own slice of waterfront paradise!...
Contact an agent
Home facts
- Year built:1925
- Subdivision & Development:Courtland Park
- Listing ID #:202632141
- Added:47 day(s) ago
- Updated:September 24, 2026 at 09:01 AM
Rooms and interior
- Bedrooms:4
- Total bathrooms:1
- Full bathrooms:1
- Rooms Total:9
- Flooring:Carpet, Hardwood Floors
- Dining Description:Main Level
- Kitchen Description:Breakfast Bar, Kitchen Exhaust Hood, Microwave, On Main Level, Refrigerator
- Basement Description:Crawl
- Living area:1,650 sq. ft.
Heating and cooling
- Heating:Forced Air, Gas
Structure and exterior
- Roof:Metal
- Year built:1925
- Building area:1,650 sq. ft.
- Lot area:0.14 Acres
- Lot Features:Irregular, Level
- Architectural Style:One and Half Story
- Construction Materials:Vinyl
- Exterior Features:Deck Open, Porch Screened
- Levels:1 1/2 Stories
Schools
- High school:Warsaw
- Middle school:Edgewood
- Elementary school:Claypool
Utilities
- Water:City
- Sewer:City
Finances and disclosures
- Price:$225,000
- Price per sq. ft.:$136.36
- Tax amount:$3,238
Parking
- Parking description:Carport, Dirt Driveway, Gravel Driveway
- Garage spaces:1
New listings near 801 N Edgewater Street
 $885,000Active4 beds 3 baths2,866 sq. ft.
13142 N 700 W, Silver Lake, IN 46982
MLS# 202636953Listed by: MOSSY OAK PROPERTIES/INDIANA LAND AND LIFESTYLE $499,900Active2 beds 1 baths1,743 sq. ft.
5470 W Sycamore Hill Lane Diamond Lake, Silver Lake, IN 46982
MLS# 202635565Listed by: RE/MAX RESULTS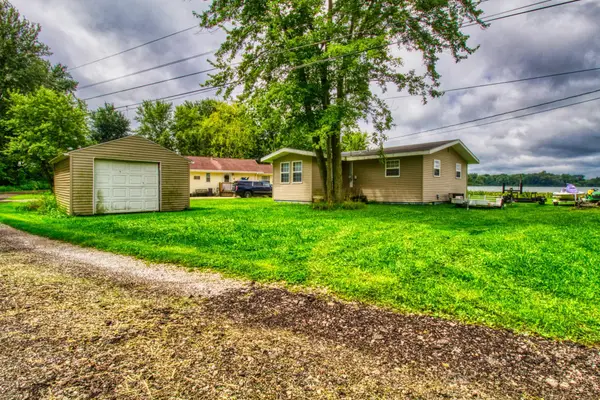 $99,900Pending2 beds 1 baths840 sq. ft.
8861 S Jannie Lane, Silver Lake, IN 46982
MLS# 202634624Listed by: COLDWELL BANKER REAL ESTATE GROUP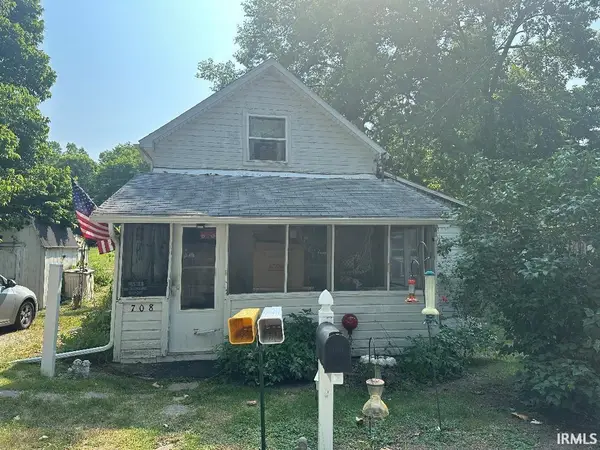 $40,000Active2 beds 1 baths800 sq. ft.
708 N School Avenue, Silver Lake, IN 46982
MLS# 202634572Listed by: CENTURY 21 CIRCLE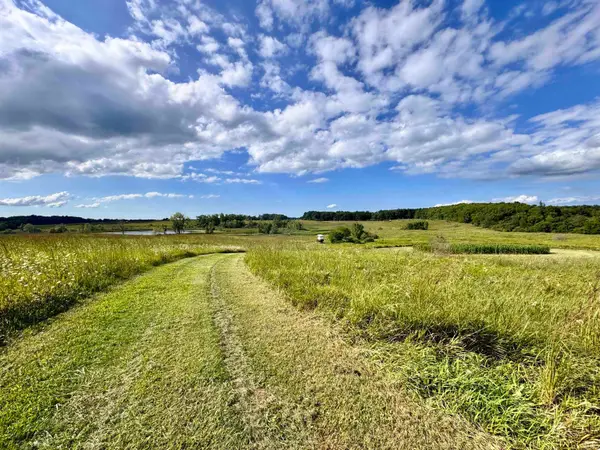 $2,000,000Active2 beds 1 baths1,090 sq. ft.
7404 W 1400 N, Silver Lake, IN 46982
MLS# 202634549Listed by: WHITETAIL PROPERTIES REAL ESTATE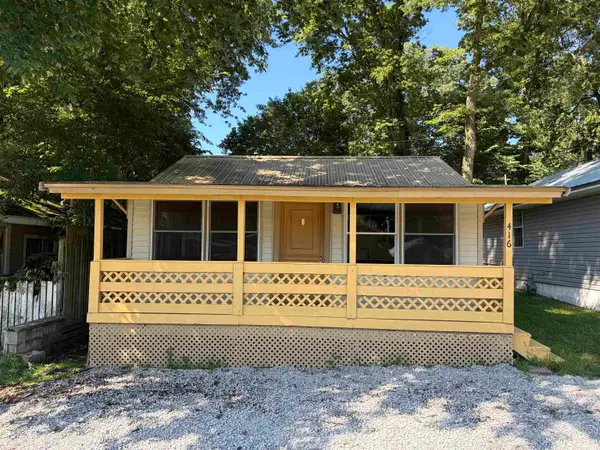 $115,000Active2 beds 1 baths840 sq. ft.
416 W Coy Avenue, Silver Lake, IN 46982
MLS# 202634503Listed by: RE/MAX RESULTS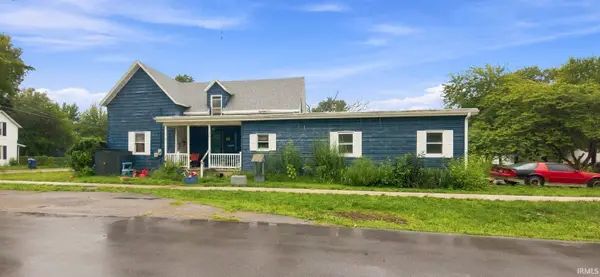 $84,900Active3 beds 1 baths1,742 sq. ft.
301 E Sycamore Street, Silver Lake, IN 46982
MLS# 202633068Listed by: CONNECTED AMERICA LLC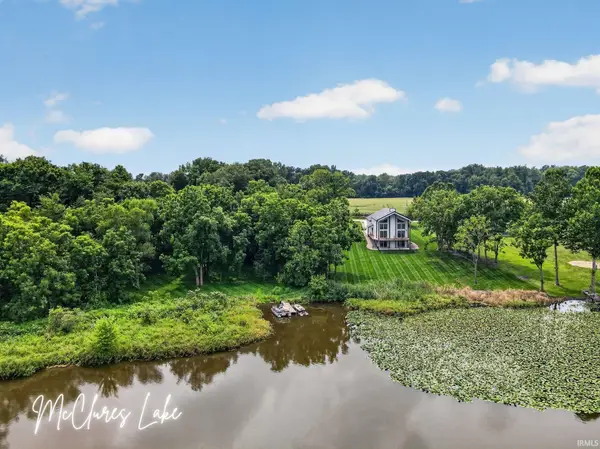 $589,000Pending3 beds 3 baths2,176 sq. ft.
6616 W Mcclure Drive, Silver Lake, IN 46982
MLS# 202632816Listed by: ENCORE SOTHEBY'S INTERNATIONAL REALTY $225,000Pending4 beds 1 baths1,650 sq. ft.
801 N Edgewater Street, Silver Lake, IN 46982
MLS# 202632141Listed by: RE/MAX RESULTS Pending1 beds 1 baths800 sq. ft.
103 S Jefferson St, Silver Lake, IN 46910
MLS# 202631253Listed by: HOMES LAND & LAKES REALTY


Protect your home and budget from life's surprises with an Assurant Home Warranty, backed by a partner that supports you through every step of homeownership. Explore Plans.
© 2026 Better Homes and Gardens Real Estate LLC. An Anywhere Real Estate company. All rights reserved. Better Homes and Gardens® Real Estate is a registered trademark owned by Meredith Operations Corporation, licensed to Better Homes and Gardens Real Estate LLC and used with permission. Better Homes and Gardens Real Estate LLC fully supports the principles of the Fair Housing Act and the Equal Opportunity Act. Listing information is deemed reliable but is not guaranteed accurate.
Each office is independently owned and operated.
Any services or products provided by third parties are not provided by, affiliated with or related to Better Homes and Gardens Real Estate LLC, or its affiliated companies.