
4666 N Pine Drive, Solsberry, IN 47459
Local realty services provided by:Better Homes and Gardens Real Estate Connections
Listed by: lori toddLori@CallChoiceRealty.com
Office: choice realty & management
MLS#:202627961
Source:Indiana Regional MLS
Price summary
- Price:$430,000
- Price per sq. ft.:$156.25
About this home
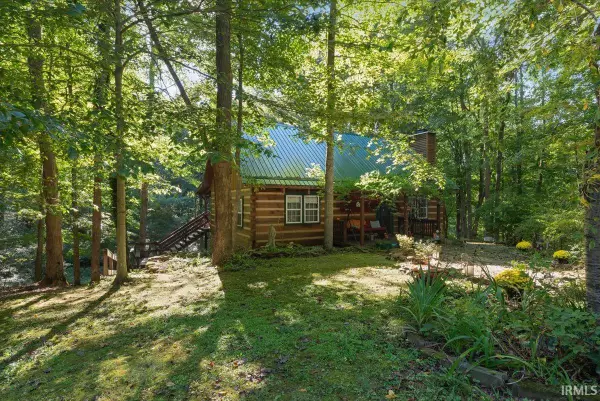
This three bedroom, two bath home is situated on 5.07 acres just 20 minutes from downtown Bloomington and easy access to I69 and Crane. Enjoy the nature-filled setting with wooded trees and creek from any side of the spacious surrounding porch. Walkout basement has a garage bay, workshop, and office that could easily be a bedroom, and plumbing stubbed to add another bathroom. Cedar exterior, Andersen windows, custom cabinets and red oak hardwood floors. The 4-sided fireplace is centrally-located for a beautiful focal point. Smithville Fiber, REMC-Bloomfield and Eastern Heights Water are the utility companies. Private trash service is shared with neighbors. Appliances include: refrigerator, dishwasher, microwave, cooktop, wall oven and stacked washer/dryer.
Contact an agent
Home facts
- Year built:2010
- Subdivision & Development:Eastern
- Listing ID #:202627961
- Added:92 day(s) ago
- Updated:October 14, 2026 at 08:26 AM
Rooms and interior
- Bedrooms:3
- Total bathrooms:2
- Full bathrooms:2
- Rooms Total:8
- Flooring:Hardwood Floors
- Dining Description:Main Level
- Kitchen Description:Breakfast Bar, Cooktop-Electric, Dishwasher, Microwave, On Main Level, Oven-Electric, Refrigerator
- Basement Description:Walk-Out Basement
- Living area:1,657 sq. ft.
Heating and cooling
- Cooling:Central Air
- Heating:Electric, Forced Air, Heat Pump
Structure and exterior
- Roof:Shingle
- Year built:2010
- Building area:1,657 sq. ft.
- Lot area:5.07 Acres
- Lot Features:Heavily Wooded, Rolling
- Architectural Style:Cabin/Cottage, One Story, Ranch, Traditional
- Construction Materials:Cedar, Wood
- Exterior Features:Porch Covered
- Levels:1 Story
Schools
- High school:Eastern Greene
- Middle school:Eastern Greene
- Elementary school:Eastern Greene
Utilities
- Water:Public
- Sewer:Septic
Finances and disclosures
- Price:$430,000
- Price per sq. ft.:$156.25
- Tax amount:$2,367
Features and amenities
- Laundry features:Main Floor Laundry
- Amenities:Ceiling Fan(s), Closet(s) Walk-in, Custom Cabinetry, Detector-Smoke, Garage Door Opener, Workshop
Parking
- Parking description:Attached, Gravel Driveway, Off Street Parking
- Garage spaces:1
New listings near 4666 N Pine Drive
 $525,000Active3 beds 3 baths2,960 sq. ft.
5183 N Blue Heron Road, Solsberry, IN 47459
MLS# 202640721Listed by: THE INDIANA TEAM LLC $164,900Pending3 beds 2 baths1,744 sq. ft.
3389 N Pierce Drive, Solsberry, IN 47459
MLS# 202638378Listed by: THE REAL ESTATE CO.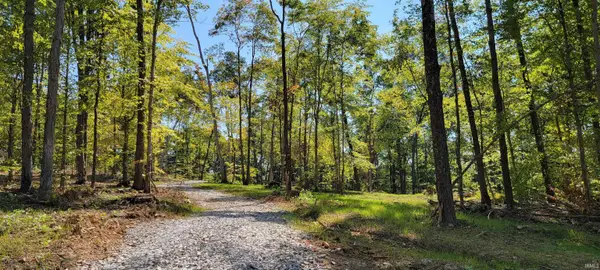 $92,000Pending9.21 Acres
Lot 4 Stephanie Court, Solsberry, IN 47459
MLS# 202637962Listed by: INTEGRITY REALTY GROUP LLC $61,500Pending4.81 Acres
Lot 3 Stephanie Court, Solsberry, IN 47459
MLS# 202637966Listed by: INTEGRITY REALTY GROUP LLC $64,900Pending5.11 Acres
Lot 2 Stephanie Court, Solsberry, IN 47459
MLS# 202637967Listed by: INTEGRITY REALTY GROUP LLC $39,900Active2.72 Acres
Lot 1 Stephanie Court, Solsberry, IN 47459
MLS# 202637970Listed by: INTEGRITY REALTY GROUP LLC $124,900Active3 beds 2 baths1,280 sq. ft.
12614 E Shady Meadows, Solsberry, IN 47459
MLS# 202636788Listed by: RE/MAX ACCLAIMED PROPERTIES $184,900Active3 beds 2 baths1,200 sq. ft.
8253 State Highway 43, Bloomington, IN 47404
MLS# 22124510Listed by: CENTURY 21 SCHEETZ $379,000Active5 beds 3 baths3,600 sq. ft.
13647 E Timbertrace Drive, Solsberry, IN 47459
MLS# 202635839Listed by: RE/MAX ACCLAIMED PROPERTIES $375,000Pending3 beds 2 baths1,140 sq. ft.
8029 E Mcville Road, Solsberry, IN 47459
MLS# 202632690Listed by: THE JUANSELLS.COM REALTY CO


Protect your home and budget from life's surprises with an Assurant Home Warranty, backed by a partner that supports you through every step of homeownership. Explore Plans.
© 2026 Better Homes and Gardens Real Estate LLC. An Anywhere Real Estate company. All rights reserved. Better Homes and Gardens® Real Estate is a registered trademark owned by Meredith Operations Corporation, licensed to Better Homes and Gardens Real Estate LLC and used with permission. Better Homes and Gardens Real Estate LLC fully supports the principles of the Fair Housing Act and the Equal Opportunity Act. Listing information is deemed reliable but is not guaranteed accurate.
Each office is independently owned and operated.
Any services or products provided by third parties are not provided by, affiliated with or related to Better Homes and Gardens Real Estate LLC, or its affiliated companies.