
1120 Clayton Drive, South Bend, IN 46614
Local realty services provided by:Better Homes and Gardens Real Estate Connections
Listed by: kirsten sharpeCell: 574-339-7959
Office: sharpe realty, llc.
MLS#:202645077
Source:Indiana Regional MLS
Price summary
- Price:$185,000
- Price per sq. ft.:$115.19
About this home
Ranch with 3-bedrooms and 2-full-baths, located on a corner lot and owned by the seller for 35 years. The living room features a large north-facing window that brings in natural light, while the family room, located off the kitchen, offers a brick-surround wood-burning fireplace that adds warmth and character. The dining room opens through sliding glass doors to a patio and private backyard, creating a pleasant space for outdoor enjoyment. The kitchen features newer cabinets and countertops, along with a wall oven installed in 2018. The primary bedroom includes an en suite bathroom remodeled with a walk-in shower. Two additional bedrooms and a full hall bathroom with a tub/shower combination provide flexibility for family, guests, or a home office. Convenient main-level laundry is tucked into the hallway, with a washer and dryer approximately three years old. Additional features include an attached two-car garage with a service door, a covered front porch, and a furnace replaced in 2025. The home is being offered As-Is....
Contact an agent
Home facts
- Year built:1961
- Subdivision & Development:Garland Woods
- Listing ID #:202645077
- Added:1 day(s) ago
- Updated:November 04, 2026 at 02:52 AM
Rooms and interior
- Bedrooms:3
- Total bathrooms:2
- Full bathrooms:2
- Rooms Total:6
- Flooring:Carpet, Vinyl
- Kitchen Description:Cooktop-Electric, Oven-Built-In, Refrigerator
- Basement Description:Slab
- Living area:1,606 sq. ft.
Heating and cooling
- Cooling:Central Air
- Heating:Forced Air, Gas
Structure and exterior
- Roof:Asphalt, Shingle
- Year built:1961
- Building area:1,606 sq. ft.
- Lot area:0.28 Acres
- Lot Features:Corner
- Architectural Style:One Story, Ranch
- Construction Materials:Aluminum
- Exterior Features:Patio Open
- Levels:1 Story
Schools
- High school:Riley
- Middle school:Jackson
- Elementary school:Lincoln
Utilities
- Water:City
- Sewer:City
Finances and disclosures
- Price:$185,000
- Price per sq. ft.:$115.19
- Tax amount:$2,161
Features and amenities
- Laundry features:Dryer Hook Up Electric, Main Floor Laundry, Washer Hook-Up
- Amenities:Garage Door Opener
Parking
- Parking description:Attached
- Garage spaces:2
New listings near 1120 Clayton Drive
- Coming Soon
 $335,000Coming Soon4 beds 2 baths2,000 sq. ft.
1452 Ridgedale Road, South Bend, IN 46614
MLS# 202644131Listed by: CRESSY & EVERETT - SOUTH BEND - New
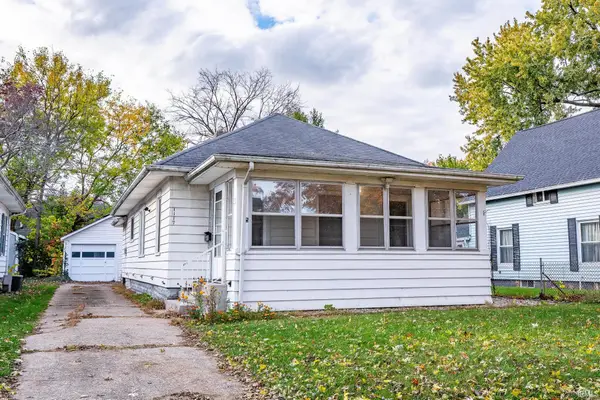 $150,000Active2 beds 1 baths1,008 sq. ft.
1117 S 23rd Street, South Bend, IN 46615
MLS# 202645375Listed by: LPT REALTY - New
 $259,900Active3 beds 2 baths1,536 sq. ft.
3611 Evesham Court, South Bend, IN 46614
MLS# 202645377Listed by: AT HOME REALTY GROUP - New
 $1,199,900Active5 beds 6 baths3,407 sq. ft.
613 N Hill Street, South Bend, IN 46617
MLS# 202645329Listed by: IRISH REALTY - New
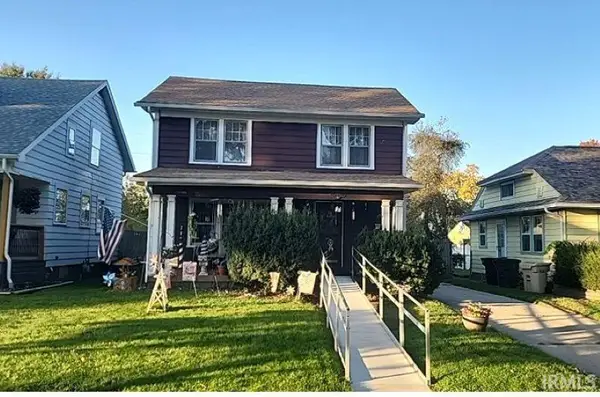 $136,000Active3 beds 1 baths1,950 sq. ft.
1813 E Fox Street, South Bend, IN 46613
MLS# 202645300Listed by: AT HOME REALTY GROUP - New
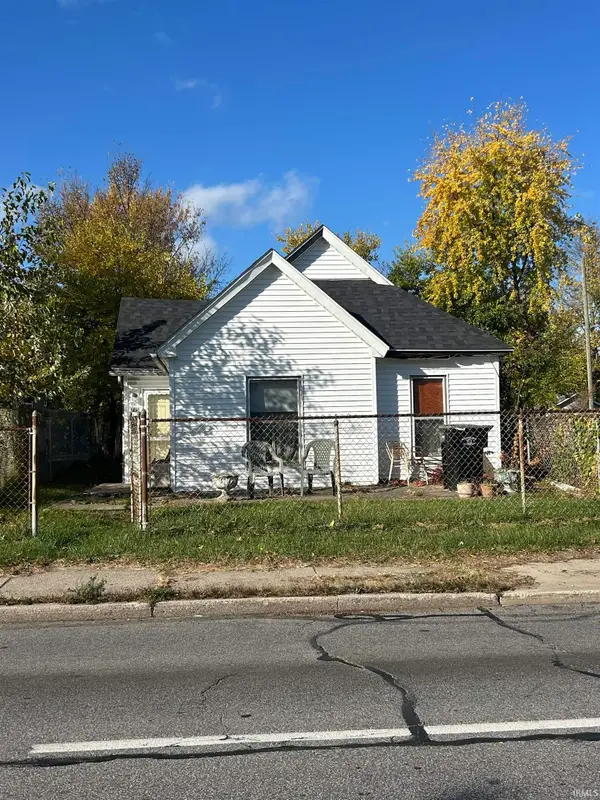 $170,000Active2 beds 1 baths968 sq. ft.
715 N Eddy Street, South Bend, IN 46617
MLS# 202645301Listed by: CAPERS REALTY - New
 $94,000Active2 beds 1 baths916 sq. ft.
2026 S Gertrude Street, South Bend, IN 46613
MLS# 202645257Listed by: HEARTFELT HOMES REALTY - Open Sun, 2 to 4pmNew
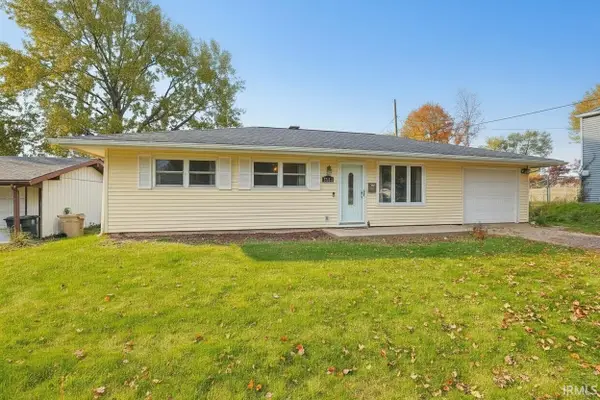 $199,500Active3 beds 2 baths1,044 sq. ft.
4230 Coral Drive, South Bend, IN 46614
MLS# 202645278Listed by: HOWARD HANNA SB REAL ESTATE - New
 $69,900Active3 beds 2 baths1,068 sq. ft.
2005 Chapin Street, South Bend, IN 46613
MLS# 202645285Listed by: CRESSY & EVERETT- ELKHART - New
 $549,000Active6 beds 4 baths5,112 sq. ft.
2205 Topsfield Drive, South Bend, IN 46614
MLS# 202645219Listed by: HOWARD HANNA SB REAL ESTATE


Protect your home and budget from life's surprises with an Assurant Home Warranty, backed by a partner that supports you through every step of homeownership. Explore Plans.
© 2026 Better Homes and Gardens Real Estate LLC. An Anywhere Real Estate company. All rights reserved. Better Homes and Gardens® Real Estate is a registered trademark owned by Meredith Operations Corporation, licensed to Better Homes and Gardens Real Estate LLC and used with permission. Better Homes and Gardens Real Estate LLC fully supports the principles of the Fair Housing Act and the Equal Opportunity Act. Listing information is deemed reliable but is not guaranteed accurate.
Each office is independently owned and operated.
Any services or products provided by third parties are not provided by, affiliated with or related to Better Homes and Gardens Real Estate LLC, or its affiliated companies.