
1227 E Irvington Avenue, South Bend, IN 46614
Local realty services provided by:Better Homes and Gardens Real Estate Connections
Listed by: beau dunfee
Office: weichert rltrs-j.dunfee&assoc.
MLS#:202634763
Source:Indiana Regional MLS
Price summary
- Price:$599,900
- Price per sq. ft.:$166.55
About this home
Perched atop a hill in the heart of the south side's Ridgedale neighborhood, this 5-bedroom, 3.5-bath home is filled with natural light, timeless character, and thoughtful details throughout. The main floor has hardwood floors throughout, a stately spiral staircase, a gas fireplace in the living room, and a large dining room. The renovated kitchen features quartz and butcher block countertops, soft-close cabinetry, a deep sink, 5-burner range, vented hood, and a double oven. The spacious primary bedroom offers two closets and an ensuite bathroom. A 2024 remodel provides even more flexible living space upstairs, adding HVAC, laundry, a renovated full bathroom, and the fourth and fifth closeted bedrooms. Outside, the landscaped yard has plenty to enjoy, including a gas fire pit, playground, putting green, and a natural gas hookup on the patio. The home is equipped with a whole house generator and a new tankless water heater. This home offers a great mix of original charm, comfortable living, and practical updates!...
Contact an agent
Home facts
- Year built:1939
- Subdivision & Development:Ridgedale
- Listing ID #:202634763
- Added:1 day(s) ago
- Updated:August 26, 2026 at 04:53 AM
Rooms and interior
- Bedrooms:5
- Total bathrooms:4
- Full bathrooms:3
- Rooms Total:12
- Flooring:Carpet, Hardwood Floors, Tile
- Kitchen Description:Cooktop-Gas, Dishwasher, Kitchen Exhaust Hood, Microwave, Oven-Double, Refrigerator
- Basement Description:Full Basement, Partially Finished
- Living area:2,924 sq. ft.
Heating and cooling
- Cooling:Central Air
- Heating:Forced Air, Gas
Structure and exterior
- Roof:Asphalt, Shingle
- Year built:1939
- Building area:2,924 sq. ft.
- Lot area:0.22 Acres
- Lot Features:Corner, Rolling
- Architectural Style:Two Story
- Construction Materials:Brick
- Exterior Features:Landscaped, Patio Open
- Levels:2 Stories
Schools
- High school:Riley
- Middle school:Jackson
- Elementary school:Lincoln
Utilities
- Water:City
- Sewer:City
Finances and disclosures
- Price:$599,900
- Price per sq. ft.:$166.55
- Tax amount:$6,371
Features and amenities
- Laundry features:Dryer Hook Up Electric, Dryer Hook Up Gas, In Basement, Washer Hook-Up
- Amenities:Attic Pull Down Stairs, Countertops-Stone, Custom Cabinetry, Garage Door Opener, Generator-Whole House, Guest Quarters
Parking
- Parking description:Attached, Concrete Driveway
- Garage spaces:2
New listings near 1227 E Irvington Avenue
- Coming Soon
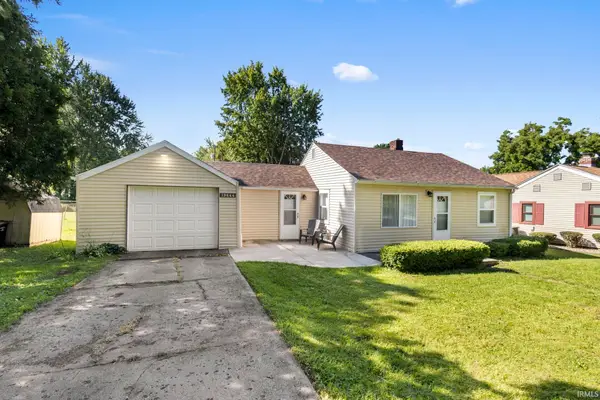 $179,000Coming Soon2 beds 1 baths697 sq. ft.
19644 Pulling Street, South Bend, IN 46614
MLS# 202634769Listed by: BERKSHIRE HATHAWAY HOMESERVICES NORTHERN INDIANA REAL ESTATE - New
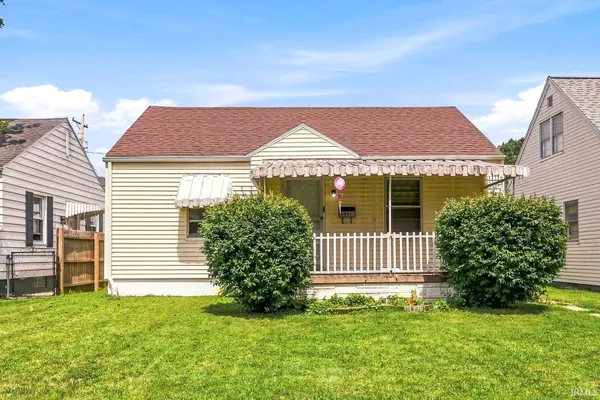 $139,900Active2 beds 1 baths1,350 sq. ft.
1917 E Bowman Street, South Bend, IN 46613
MLS# 202634868Listed by: AT HOME REALTY GROUP - New
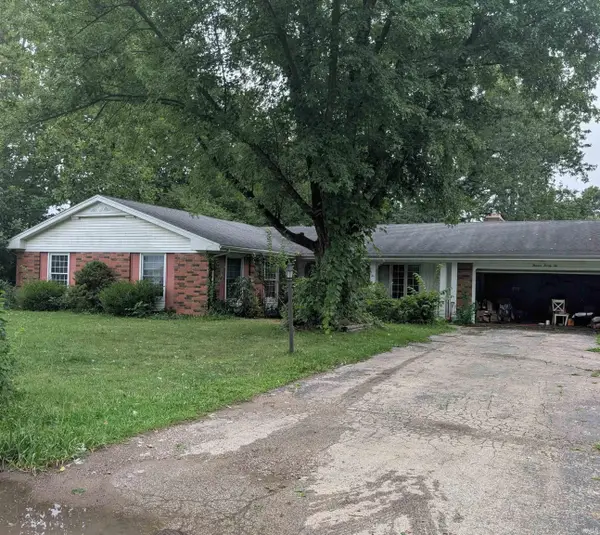 $190,000Active3 beds 2 baths2,168 sq. ft.
1322 Riding Mall Drive, South Bend, IN 46614
MLS# 202634869Listed by: OPEN DOOR REALTY, INC - Open Sat, 1 to 3pmNew
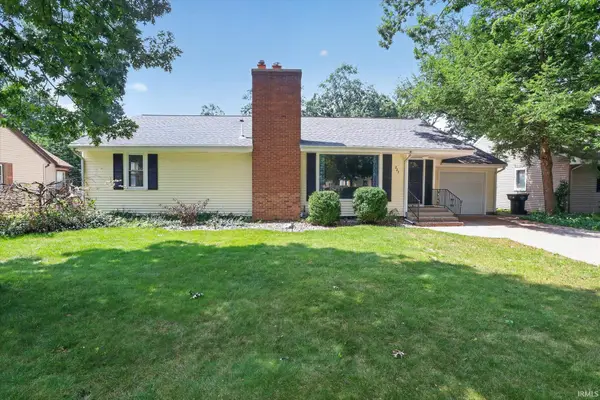 $274,900Active3 beds 3 baths2,978 sq. ft.
227 Devonshire Drive, South Bend, IN 46615
MLS# 202634802Listed by: BRICK BUILT REAL ESTATE - New
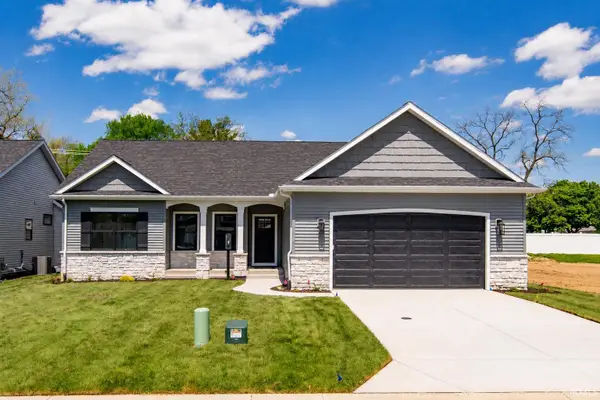 $644,999Active4 beds 4 baths2,712 sq. ft.
18597 Bracken Fern Court, South Bend, IN 46637
MLS# 202634805Listed by: IRISH REALTY - Open Sun, 11am to 12:30pmNew
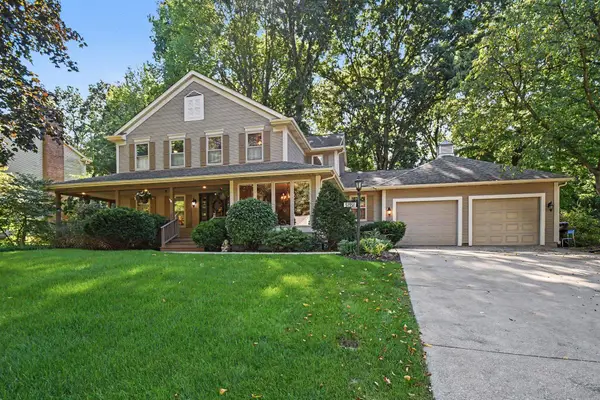 $475,000Active4 beds 3 baths2,736 sq. ft.
51951 Carriage Hills Drive, South Bend, IN 46635
MLS# 202634809Listed by: COLDWELL BANKER REAL ESTATE GROUP - New
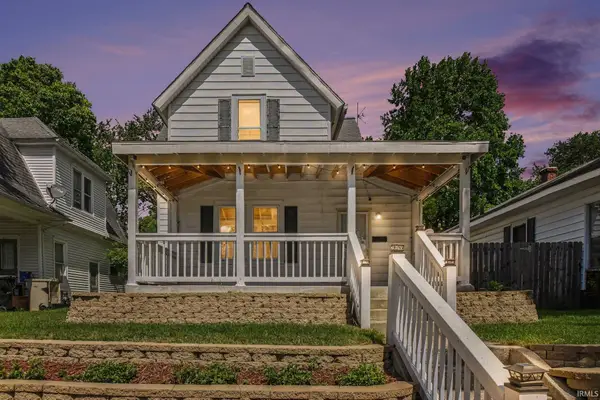 $189,900Active5 beds 2 baths1,608 sq. ft.
1119 E Bowman Street, South Bend, IN 46613
MLS# 202634777Listed by: COLDWELL BANKER REALTY - New
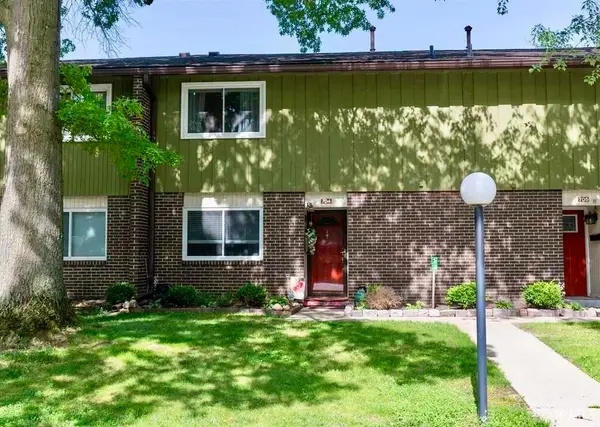 $159,900Active3 beds 3 baths1,470 sq. ft.
2500 Topsfield Road #Unit 704, South Bend, IN 46614
MLS# 202634781Listed by: ST. JOSEPH REALTY GROUP 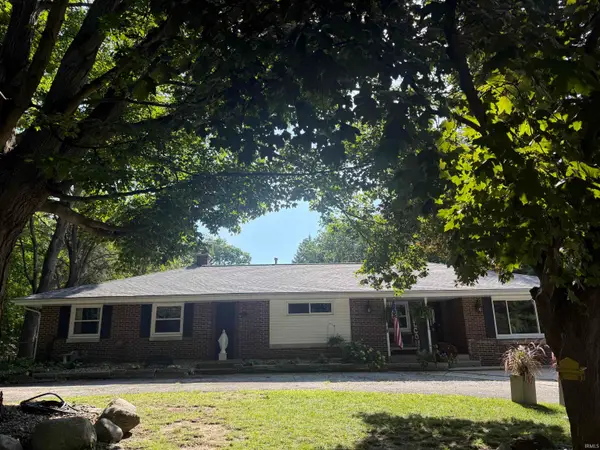 $350,000Pending4 beds 2 baths2,967 sq. ft.
53220 Juniper Road, South Bend, IN 46637
MLS# 202634727Listed by: KELLER WILLIAMS REALTY GROUP


Protect your home and budget from life's surprises with an Assurant Home Warranty, backed by a partner that supports you through every step of homeownership. Explore Plans.
© 2026 Better Homes and Gardens Real Estate LLC. An Anywhere Real Estate company. All rights reserved. Better Homes and Gardens® Real Estate is a registered trademark owned by Meredith Operations Corporation, licensed to Better Homes and Gardens Real Estate LLC and used with permission. Better Homes and Gardens Real Estate LLC fully supports the principles of the Fair Housing Act and the Equal Opportunity Act. Listing information is deemed reliable but is not guaranteed accurate.
Each office is independently owned and operated.
Any services or products provided by third parties are not provided by, affiliated with or related to Better Homes and Gardens Real Estate LLC, or its affiliated companies.