
1315 Sunnymede Avenue, South Bend, IN 46615
Local realty services provided by:Better Homes and Gardens Real Estate Connections
1315 Sunnymede Avenue,South Bend, IN 46615
$410,000
- 4 Beds
- 3 Baths
- 2,437 sq. ft.
- Single family
- Active
Listed by: jillian kazmierzakCell: 574-520-3233
Office: coldwell banker real estate group
MLS#:202626534
Source:Indiana Regional MLS
Price summary
- Price:$410,000
- Price per sq. ft.:$155.48
About this home
Start Showing Date: 7/9/2026 Listing Coming Soon! Open House Thursday July 9th from 4:30-6pm.Beautiful Brick Charm in Sought-After Sunnymead - Fully Updated with Modern AmenitiesWelcome to this stunning brick home nestled in the highly desirable Sunnymead neighborhood, where timeless character meets todays modern upgrades. This move-in-ready property has been thoughtfully renovated from top to bottom, offering peace of mind and stylish living.Step inside to discover beautifully new hardwood floors that flow throughout the main living spaces, creating warmth and elegance. The home features a spacious and inviting layout, including a formal dining room perfect for hosting gatherings, as well as a cozy kitchen nook ideal for everyday meals.The fully updated kitchen is a true highlight, showcasing brand-new quartz countertops, custom cabinetry, and a full suite of new appliancesperfect for both cooking and entertaining.Enjoy the comfort of newly updated bathrooms with modern finishes, along with major system upgrades including a new roof and HVAC system, ensuring efficiency and reliability for years to come.Additional living space can be found in the finished basement, offering flexibility for a family room, Bedroom,home office, or recreation area. Relax and unwind in the charming three-season porch overlooking a large backyardperfect for outdoor entertaining, gardening, or simply enjoying the peaceful surroundings....
Contact an agent
Home facts
- Year built:1925
- Subdivision & Development:Sunnymede
- Listing ID #:202626534
- Added:110 day(s) ago
- Updated:October 22, 2026 at 03:11 PM
Rooms and interior
- Bedrooms:4
- Total bathrooms:3
- Full bathrooms:2
- Rooms Total:4
- Flooring:Carpet, Concrete, Hardwood Floors, Laminate
- Dining Description:Main Level
- Kitchen Description:Dishwasher, Eat-In Kitchen, Kitchen Exhaust Hood, Microwave, On Main Level, Oven-Gas, Range/Oven Hookup, Refrigerator
- Basement Description:Full Basement, Partially Finished
- Living area:2,437 sq. ft.
Heating and cooling
- Cooling:Central Air
- Heating:Forced Air, Gas
Structure and exterior
- Roof:Asphalt
- Year built:1925
- Building area:2,437 sq. ft.
- Lot area:0.2 Acres
- Lot Features:Level
- Architectural Style:Tudor, Two Story
- Construction Materials:Brick
- Exterior Features:Patio Covered
- Levels:2 Stories
Schools
- High school:Adams
- Middle school:Jefferson
- Elementary school:Nuner
Utilities
- Water:City
- Sewer:City
Finances and disclosures
- Price:$410,000
- Price per sq. ft.:$155.48
- Tax amount:$4,988
Features and amenities
- Laundry features:Dryer Hook Up Gas, In Basement
- Amenities:Ceiling Fan(s), Countertops-Stone, Crown Molding, Custom Cabinetry, Workshop
Parking
- Parking description:Concrete Driveway, Detached
- Garage spaces:1
New listings near 1315 Sunnymede Avenue
- Coming Soon
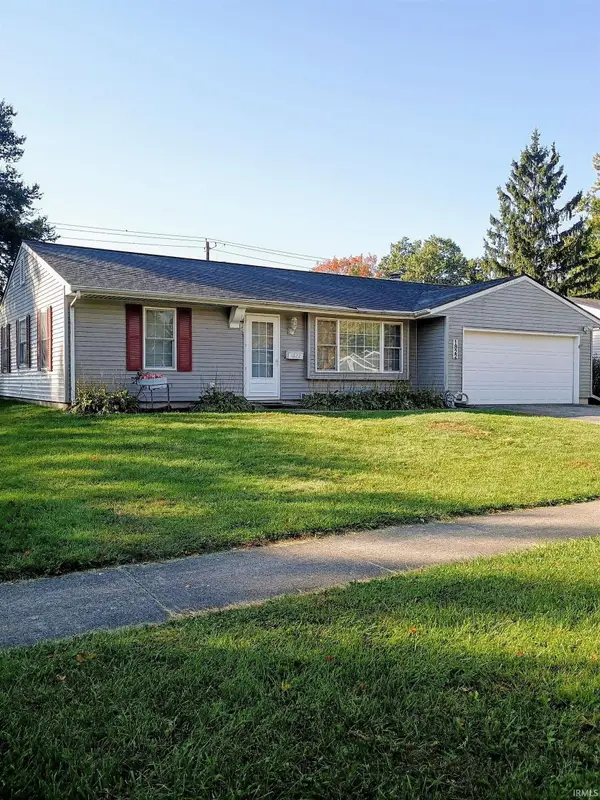 $229,900Coming Soon3 beds 2 baths1,580 sq. ft.
1822 Renfrew Drive, South Bend, IN 46614
MLS# 202642350Listed by: OPEN DOOR REALTY, INC - New
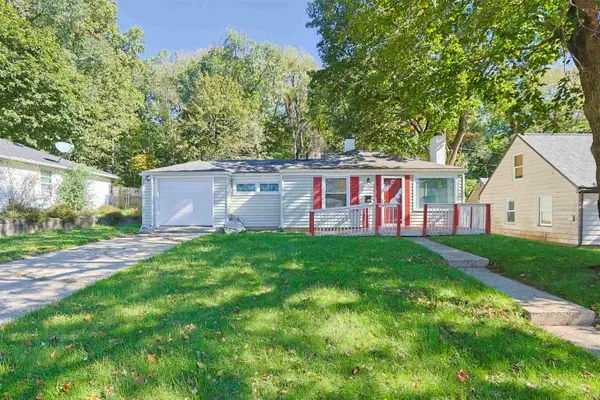 $189,500Active3 beds 1 baths1,024 sq. ft.
2616 Woodmont Drive, South Bend, IN 46614
MLS# 202643649Listed by: INSPIRED HOMES INDIANA 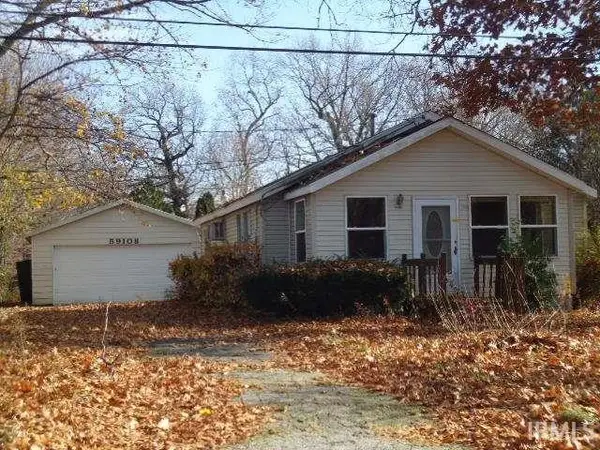 $80,000Pending2 beds 1 baths1,040 sq. ft.
59108 Malcor Street, South Bend, IN 46619
MLS# 202643647Listed by: COLLINS AND CO. REALTORS - LAKEVILLE- New
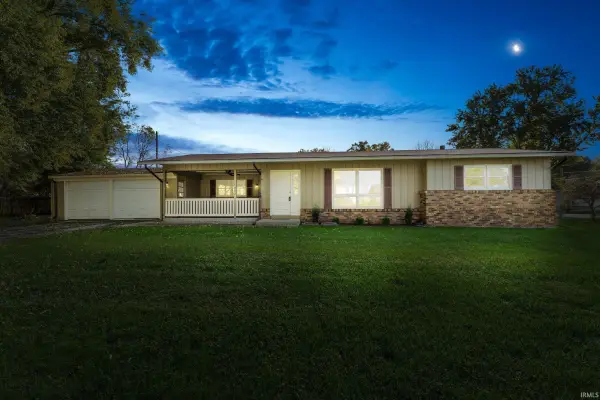 $219,000Active2 beds 2 baths1,821 sq. ft.
6402 Us 131 S, South Bend, IN 46614
MLS# 202643646Listed by: CRESSY & EVERETT - SOUTH BEND 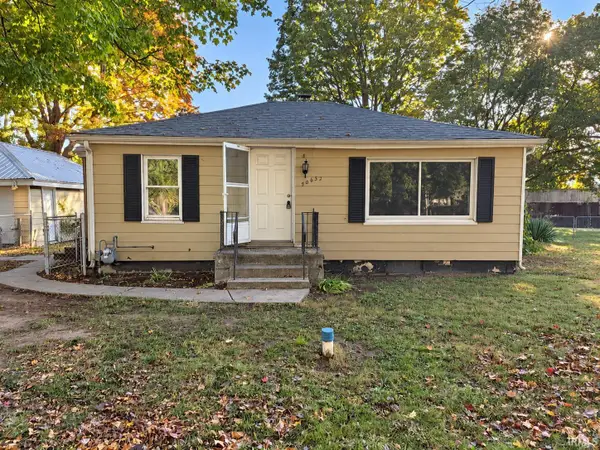 $89,900Pending2 beds 1 baths720 sq. ft.
50632 Michigan Street, South Bend, IN 46637
MLS# 202643628Listed by: HEART CITY REALTY LLC- New
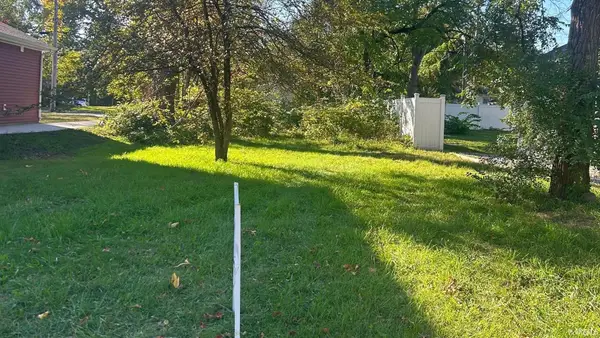 $10,000Active0.11 Acres
817 Cleveland Avenue, South Bend, IN 46628
MLS# 202643622Listed by: OPEN DOOR REALTY, INC - New
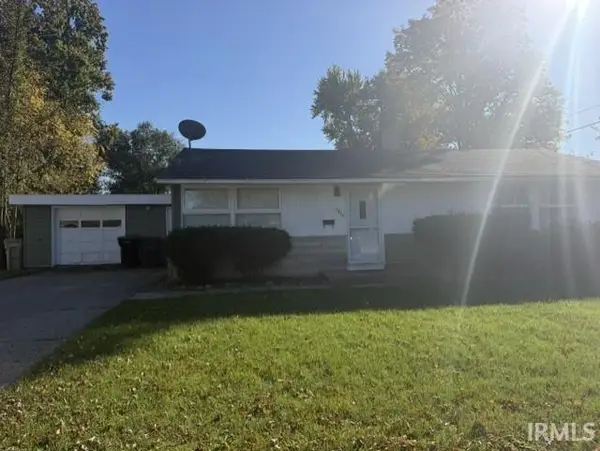 $189,900Active3 beds 1 baths1,176 sq. ft.
3414 Brookhurst Place, South Bend, IN 46615
MLS# 202643614Listed by: ADDRESSES UNLIMITED, LLC - New
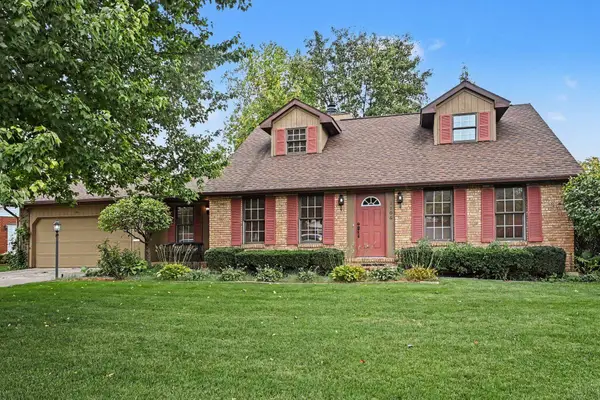 $425,000Active4 beds 3 baths2,044 sq. ft.
1106 Clermont Drive, South Bend, IN 46617
MLS# 202643597Listed by: COLDWELL BANKER REAL ESTATE GROUP - Open Sun, 2 to 4pmNew
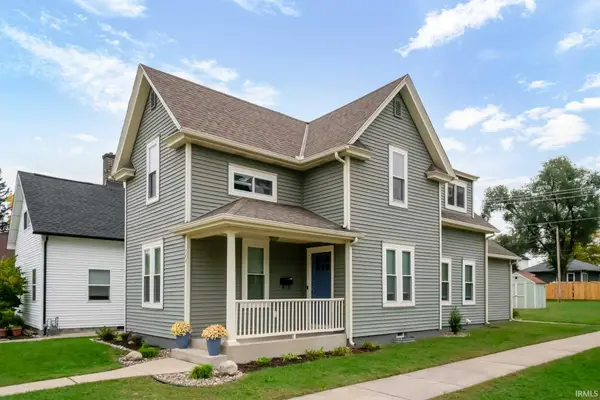 $534,900Active4 beds 3 baths1,686 sq. ft.
702 N Hill Street, South Bend, IN 46617
MLS# 202643551Listed by: RED BOW REALTY - New
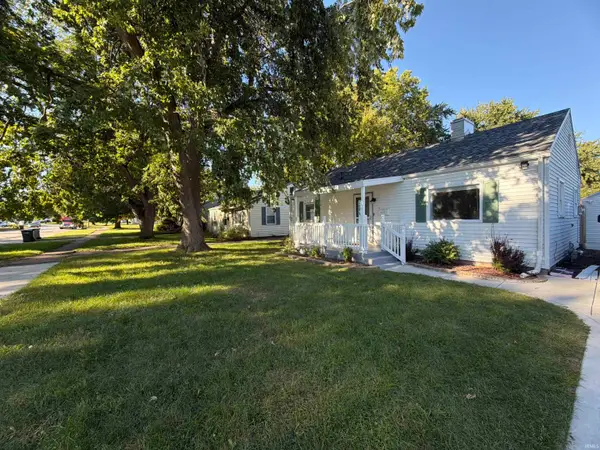 $175,000Active3 beds 1 baths816 sq. ft.
319 E Chippewa Avenue, South Bend, IN 46614
MLS# 202643510Listed by: OPENDOOR BROKERAGE LLC.


Protect your home and budget from life's surprises with an Assurant Home Warranty, backed by a partner that supports you through every step of homeownership. Explore Plans.
© 2026 Better Homes and Gardens Real Estate LLC. An Anywhere Real Estate company. All rights reserved. Better Homes and Gardens® Real Estate is a registered trademark owned by Meredith Operations Corporation, licensed to Better Homes and Gardens Real Estate LLC and used with permission. Better Homes and Gardens Real Estate LLC fully supports the principles of the Fair Housing Act and the Equal Opportunity Act. Listing information is deemed reliable but is not guaranteed accurate.
Each office is independently owned and operated.
Any services or products provided by third parties are not provided by, affiliated with or related to Better Homes and Gardens Real Estate LLC, or its affiliated companies.