
1325 E Erskine Manor Hill Drive, South Bend, IN 46614
Local realty services provided by:Better Homes and Gardens Real Estate Connections
Listed by: jason kaserOffice: 574-656-9088
Office: kaser realty, llc.
MLS#:202631150
Source:Indiana Regional MLS
Price summary
- Price:$449,000
- Price per sq. ft.:$139.01
- Monthly HOA dues:$525.75
About this home
Popular southside Erskine Manor condo in an upscale neighborhood! Approx. 4 miles to Notre Dame University. 2 bedrooms, 2.5 baths and a den. Large living room with solid oak hardwood floors and a gas log fireplace. Large eat-in kitchen with hardwoods, an island, a pantry, and lots of natural light coming in through the windows over looking the beautiful landscaped back yard. First floor laundry with newer front load appliances. Large master suite with 2 walk-in closets, large bath with double sinks, a jacuzzi tub, and a step-in shower. The den could be a 3rd bedroom. The 2nd floor guest or mother-in-law suite has its own full bath, large bedroom, and sitting/tv area. The partial basement has great storage or room to easily finish(plumbed in for 3rd full bath). 2 car attached garage. No sign on property.
Contact an agent
Home facts
- Year built:1989
- Subdivision & Development:Erskine Manor
- Listing ID #:202631150
- Added:55 day(s) ago
- Updated:September 25, 2026 at 09:05 AM
Rooms and interior
- Bedrooms:2
- Total bathrooms:3
- Full bathrooms:2
- Rooms Total:6
- Flooring:Carpet, Hardwood Floors, Tile
- Kitchen Description:Breakfast Bar, Dishwasher, Eat-In Kitchen, Kitchen Island, Microwave, On Main Level, Range-Electric, Refrigerator
- Basement Description:Partial Basement, Unfinished
- Living area:2,761 sq. ft.
Heating and cooling
- Cooling:Central Air
- Heating:Forced Air, Gas
Structure and exterior
- Roof:Dimensional Shingles
- Year built:1989
- Building area:2,761 sq. ft.
- Lot Features:Cul-De-Sac, Level
- Architectural Style:One and Half Story
- Construction Materials:Cedar
- Exterior Features:Deck Open, Landscaped
- Levels:1 1/2 Stories
Schools
- High school:Riley
- Middle school:Jackson
- Elementary school:Monroe
Utilities
- Water:City
- Sewer:City
Finances and disclosures
- Price:$449,000
- Price per sq. ft.:$139.01
- Tax amount:$3,243
Features and amenities
- Laundry features:Main Floor Laundry
- Amenities:Alarm System-Security, Attic Pull Down Stairs, Built-In Bookcase, Closet(s) Walk-in, Detector-Smoke, Garage Door Opener, Irrigation System
Parking
- Parking description:Asphalt Driveway, Attached, Concrete Driveway, Off Street Parking
- Garage spaces:2
New listings near 1325 E Erskine Manor Hill Drive
- Coming Soon
 $165,000Coming Soon3 beds 1 baths1,134 sq. ft.
19737 Gilmer Street, South Bend, IN 46614
MLS# 202639573Listed by: COLDWELL BANKER REAL ESTATE GROUP - Coming Soon
 $300,000Coming Soon3 beds 3 baths2,078 sq. ft.
2923 Corpus Christi Drive, South Bend, IN 46628
MLS# 202638198Listed by: CENTURY 21 CIRCLE - New
 $359,000Active3 beds 2 baths2,701 sq. ft.
25875 Fox Tail Trail, South Bend, IN 46628
MLS# 202639754Listed by: COLDWELL BANKER REAL ESTATE GROUP - New
 $209,900Active3 beds 2 baths1,938 sq. ft.
1114 E Bowman Street, South Bend, IN 46613
MLS# 202639737Listed by: AT HOME REALTY GROUP - New
 $999,900Active4 beds 5 baths3,397 sq. ft.
708 N Turnock Street, South Bend, IN 46617
MLS# 202639631Listed by: COLDWELL BANKER REAL ESTATE GROUP - New
 $999,900Active4 beds 5 baths3,396 sq. ft.
711 N Saint Peter Avenue, South Bend, IN 46617
MLS# 202639632Listed by: COLDWELL BANKER REAL ESTATE GROUP - New
 $175,000Active3 beds 1 baths1,073 sq. ft.
1901 Linden Avenue, South Bend, IN 46628
MLS# 202639676Listed by: BERKSHIRE HATHAWAY HOMESERVICES NORTHERN INDIANA REAL ESTATE - New
 $139,900Active3 beds 3 baths1,496 sq. ft.
205 Topsfield Road, South Bend, IN 46614
MLS# 202639699Listed by: BERKSHIRE HATHAWAY HOMESERVICES NORTHERN INDIANA REAL ESTATE  $9,500Pending0.07 Acres
419 Huey Street, South Bend, IN 46628
MLS# 202639596Listed by: IRISH REALTY- New
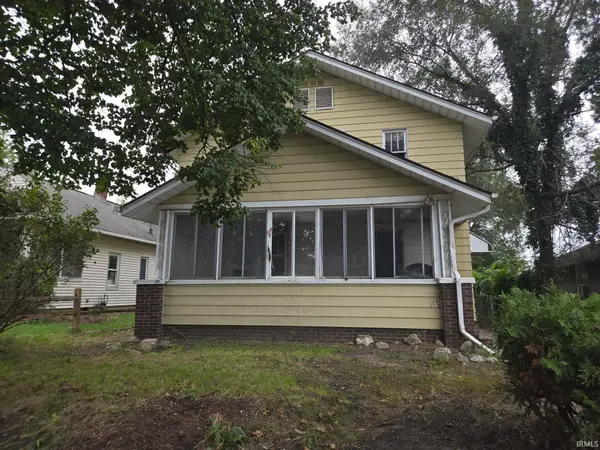 $69,900Active4 beds 1 baths1,860 sq. ft.
116 W Irvington Avenue, South Bend, IN 46614
MLS# 202639546Listed by: AT HOME REALTY GROUP


Protect your home and budget from life's surprises with an Assurant Home Warranty, backed by a partner that supports you through every step of homeownership. Explore Plans.
© 2026 Better Homes and Gardens Real Estate LLC. An Anywhere Real Estate company. All rights reserved. Better Homes and Gardens® Real Estate is a registered trademark owned by Meredith Operations Corporation, licensed to Better Homes and Gardens Real Estate LLC and used with permission. Better Homes and Gardens Real Estate LLC fully supports the principles of the Fair Housing Act and the Equal Opportunity Act. Listing information is deemed reliable but is not guaranteed accurate.
Each office is independently owned and operated.
Any services or products provided by third parties are not provided by, affiliated with or related to Better Homes and Gardens Real Estate LLC, or its affiliated companies.