
1336 E Fox Street, South Bend, IN 46613
Local realty services provided by:Better Homes and Gardens Real Estate Connections
Listed by: jason stroud
Office: ellsbury group
MLS#:202644048
Source:Indiana Regional MLS
Price summary
- Price:$175,000
- Price per sq. ft.:$83.25
About this home
Space like this is hard to come by on South Bend's southeast side. Spread across a double corner lot, this home leaves plenty of yard for a garden, a game of catch, or simply some breathing room between you and the neighbors. The sale includes the adjacent lot (Parcel ID 71-09-18-385-001.000-026), so both lots convey together. Out back, a deck steps down to an above-ground pool ready for long summer afternoons, and an extra-large garage offers room for vehicles, tools, and weekend projects. Inside, a fireplace brings character to the living room and makes the colder months something to look forward to. A dedicated dining area keeps meals from feeling like an afterthought. Two bedrooms and both full baths sit on the main level, while a third, generously sized bedroom upstairs makes a great retreat, guest room, or home office. Laundry is on the main floor, with a second hookup in the full basement, which also offers plenty of storage and room to grow. A covered front porch rounds things out with a spot to settle in with a good book or enjoy the neighborhood view. The location ties it all together. You're minutes from the shops and restaurants along Miami Street and Ireland Road, a short drive to downtown South Bend, and an easy trip to Notre Dame. Quick access to US-31 makes commuting simple in any direction....
Contact an agent
Home facts
- Year built:1925
- Subdivision & Development:Kelseys Ewing Avenue
- Listing ID #:202644048
- Added:1 day(s) ago
- Updated:October 24, 2026 at 03:47 AM
Rooms and interior
- Bedrooms:3
- Total bathrooms:2
- Full bathrooms:2
- Rooms Total:6
- Dining Description:Main Level
- Kitchen Description:On Main Level
- Basement Description:Full Basement, Unfinished
- Living area:1,405 sq. ft.
Heating and cooling
- Cooling:Central Air
- Heating:Forced Air, Gas
Structure and exterior
- Roof:Asphalt
- Year built:1925
- Building area:1,405 sq. ft.
- Lot area:0.26 Acres
- Lot Features:Corner
- Architectural Style:One and Half Story
- Construction Materials:Vinyl
- Exterior Features:Porch Enclosed
- Levels:1 1/2 Stories
Schools
- High school:Riley
- Middle school:Jackson
- Elementary school:Lincoln
Utilities
- Water:City
- Sewer:City
Finances and disclosures
- Price:$175,000
- Price per sq. ft.:$83.25
- Tax amount:$2,045
Features and amenities
- Amenities:Garage Door Opener
- Pool features:Above Ground
Parking
- Parking description:Attached, Off Street Parking
- Garage spaces:2
New listings near 1336 E Fox Street
- Coming Soon
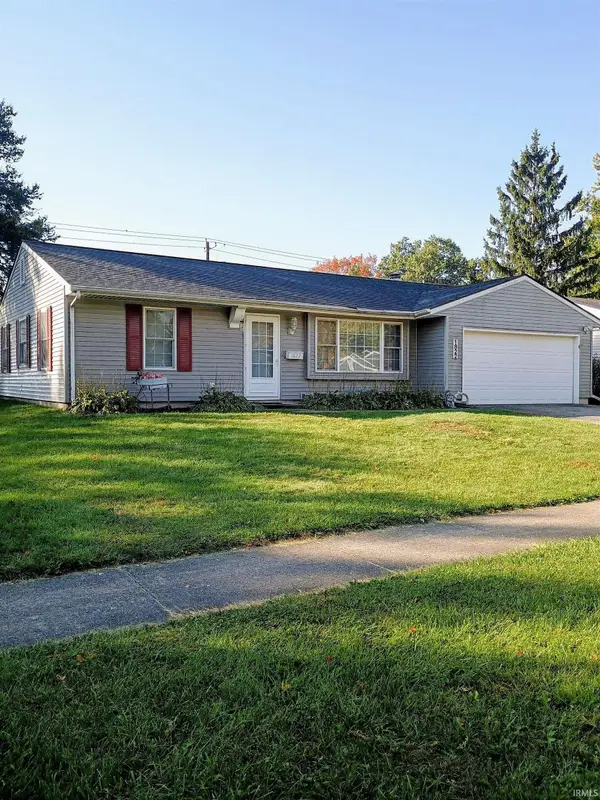 $229,900Coming Soon3 beds 2 baths1,580 sq. ft.
1822 Renfrew Drive, South Bend, IN 46614
MLS# 202642350Listed by: OPEN DOOR REALTY, INC - New
 $230,000Active3 beds 1 baths1,060 sq. ft.
52424 Scott Street, South Bend, IN 46637
MLS# 202644053Listed by: ROOTED REALTY - New
 $450,000Active3 beds 3 baths3,059 sq. ft.
53440 Wallace Lane, South Bend, IN 46635
MLS# 202644055Listed by: OPEN DOOR REALTY, INC - New
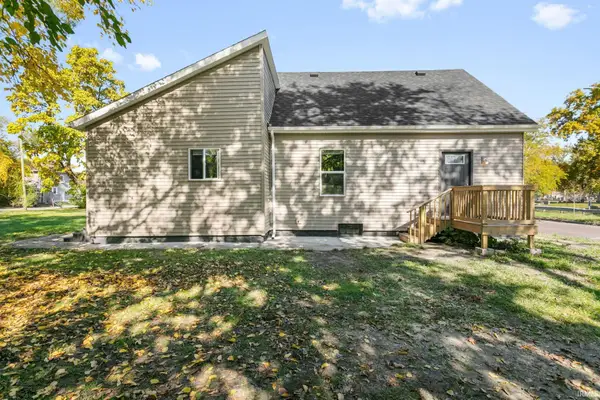 $175,900Active3 beds 2 baths1,512 sq. ft.
227 Walnut Street, South Bend, IN 46628
MLS# 202644050Listed by: MCKINNIES REALTY, LLC - New
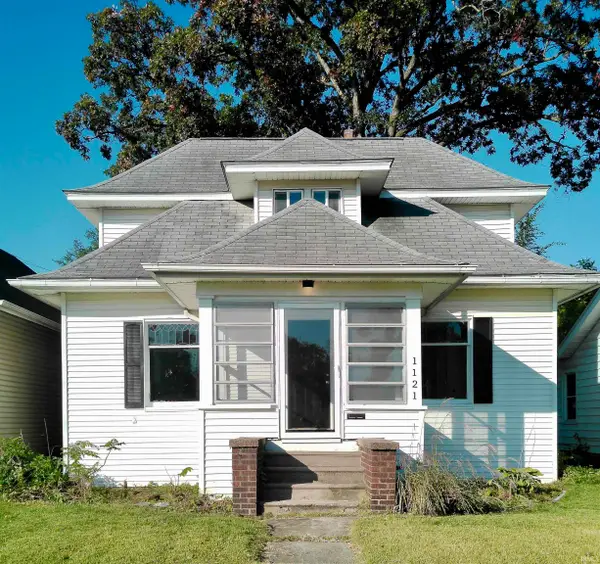 $178,900Active4 beds 2 baths1,652 sq. ft.
1121 S Ironwood Drive, South Bend, IN 46615
MLS# 202644051Listed by: POLACK REALTY - New
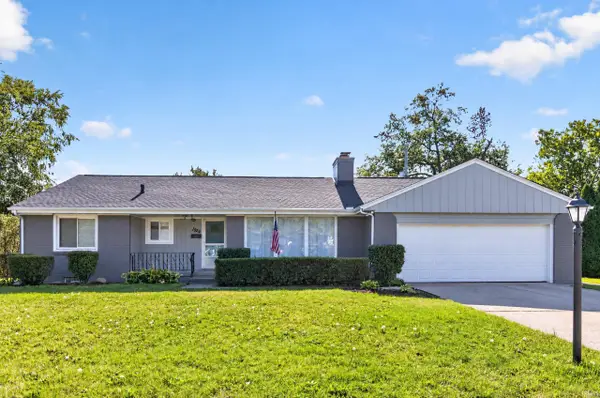 $399,900Active3 beds 2 baths2,586 sq. ft.
1524 Southwood Avenue, South Bend, IN 46615
MLS# 202643987Listed by: ST. JOSEPH REALTY GROUP - New
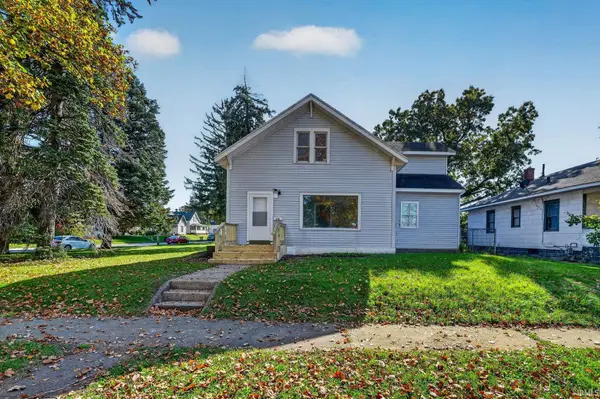 $159,900Active4 beds 2 baths2,490 sq. ft.
910 W Calvert Street, South Bend, IN 46613
MLS# 202643878Listed by: HOWARD HANNA SB REAL ESTATE - New
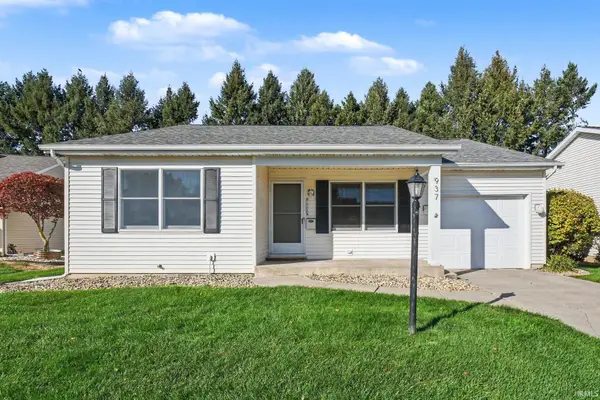 $269,000Active2 beds 2 baths1,420 sq. ft.
937 W Andrews Court, South Bend, IN 46614
MLS# 202643891Listed by: KELLER WILLIAMS REALTY GROUP - New
 $99,900Active2 beds 1 baths812 sq. ft.
522 S 26th Street, South Bend, IN 46615
MLS# 202643898Listed by: ST. JOSEPH REALTY GROUP


Protect your home and budget from life's surprises with an Assurant Home Warranty, backed by a partner that supports you through every step of homeownership. Explore Plans.
© 2026 Better Homes and Gardens Real Estate LLC. An Anywhere Real Estate company. All rights reserved. Better Homes and Gardens® Real Estate is a registered trademark owned by Meredith Operations Corporation, licensed to Better Homes and Gardens Real Estate LLC and used with permission. Better Homes and Gardens Real Estate LLC fully supports the principles of the Fair Housing Act and the Equal Opportunity Act. Listing information is deemed reliable but is not guaranteed accurate.
Each office is independently owned and operated.
Any services or products provided by third parties are not provided by, affiliated with or related to Better Homes and Gardens Real Estate LLC, or its affiliated companies.