
53440 Wallace Lane, South Bend, IN 46635
Local realty services provided by:Better Homes and Gardens Real Estate Connections
Listed by: paul thurstonCell: 574-993-5858
Office: open door realty, inc
MLS#:202644055
Source:Indiana Regional MLS
Price summary
- Price:$450,000
- Price per sq. ft.:$128.06
About this home
Discover the perfect blend of space, comfort, and flexibility in this inviting ranch nestled in Tiffany Park Subdivision, this location offers an established neighborhood feel without the added limitations of subdivision covenants and restrictions. The main living area features vaulted ceilings for an open, airy atmosphere, while the kitchen is designed for everyday living and entertaining with an oversized island, seating, a dedicated coffee bar, and a spacious dining area. A versatile bonus room with built-in shelving provides the ideal space for a home office, playroom, or hobby room. The fully finished lower level adds even more living space, complete with a office/den, a full bathroom, and lookout windows that bring in natural light. Enjoy convenient access to shopping, restaurants, schools, and the Toll Road, all less than two miles from the University of Notre Dame. A fantastic opportunity to enjoy space, versatility, and a prime location! Property is available to purchase as turnkey!!...
Contact an agent
Home facts
- Year built:2020
- Subdivision & Development:Tiffany Park
- Listing ID #:202644055
- Added:1 day(s) ago
- Updated:October 24, 2026 at 11:28 AM
Rooms and interior
- Bedrooms:3
- Total bathrooms:3
- Full bathrooms:3
- Rooms Total:6
- Kitchen Description:Dishwasher, Eat-In Kitchen, Kitchen Island, Kitchenette, Microwave, On Main Level, Range-Gas, Refrigerator
- Basement Description:Finished, Full Basement
- Living area:3,059 sq. ft.
Heating and cooling
- Cooling:Central Air
- Heating:Forced Air, Gas
Structure and exterior
- Year built:2020
- Building area:3,059 sq. ft.
- Lot area:0.68 Acres
- Lot Features:Cul-De-Sac
- Architectural Style:One Story
- Construction Materials:Vinyl
- Exterior Features:Deck Open, Landscaped
- Levels:1 Story
Schools
- High school:Adams
- Middle school:Clay International Academy
- Elementary school:Darden Primary Center
Utilities
- Water:Well
- Sewer:Septic
Finances and disclosures
- Price:$450,000
- Price per sq. ft.:$128.06
- Tax amount:$6,032
Features and amenities
- Laundry features:Dryer Hook Up Gas, Main Floor Laundry, Washer Hook-Up
- Amenities:Built-In Bookcase, Cable Available, Ceiling-9+, Closet(s) Walk-in, Countertops-Stone, Sump Pump
Parking
- Parking description:Attached
- Garage spaces:2
New listings near 53440 Wallace Lane
- Coming Soon
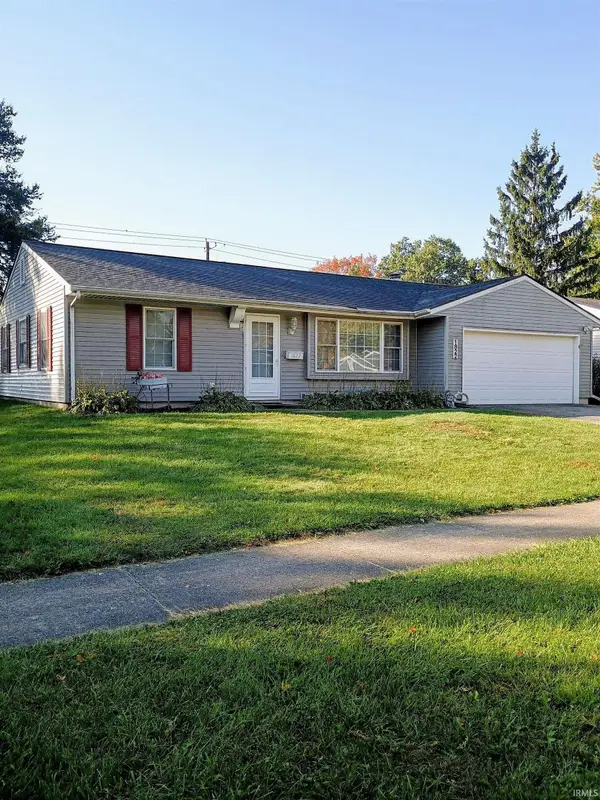 $229,900Coming Soon3 beds 2 baths1,580 sq. ft.
1822 Renfrew Drive, South Bend, IN 46614
MLS# 202642350Listed by: OPEN DOOR REALTY, INC - New
 $230,000Active3 beds 1 baths1,060 sq. ft.
52424 Scott Street, South Bend, IN 46637
MLS# 202644053Listed by: ROOTED REALTY - New
 $175,000Active3 beds 2 baths1,405 sq. ft.
1336 E Fox Street, South Bend, IN 46613
MLS# 202644048Listed by: ELLSBURY GROUP - New
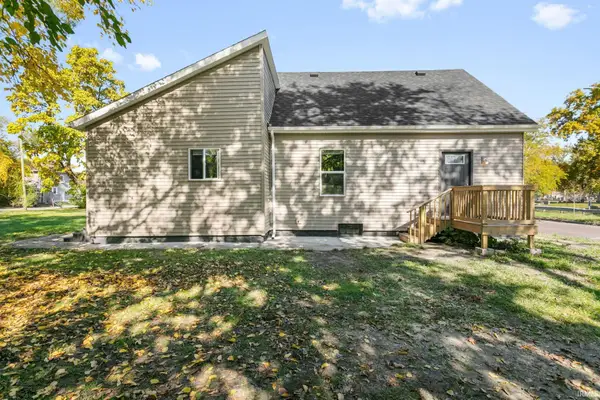 $175,900Active3 beds 2 baths1,512 sq. ft.
227 Walnut Street, South Bend, IN 46628
MLS# 202644050Listed by: MCKINNIES REALTY, LLC - New
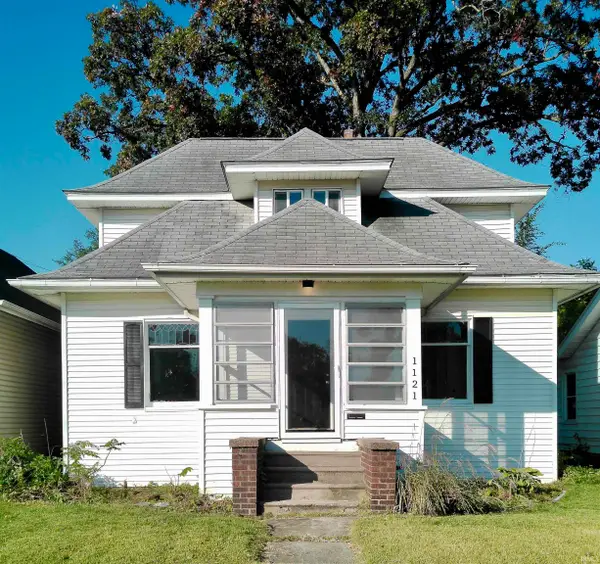 $178,900Active4 beds 2 baths1,652 sq. ft.
1121 S Ironwood Drive, South Bend, IN 46615
MLS# 202644051Listed by: POLACK REALTY - New
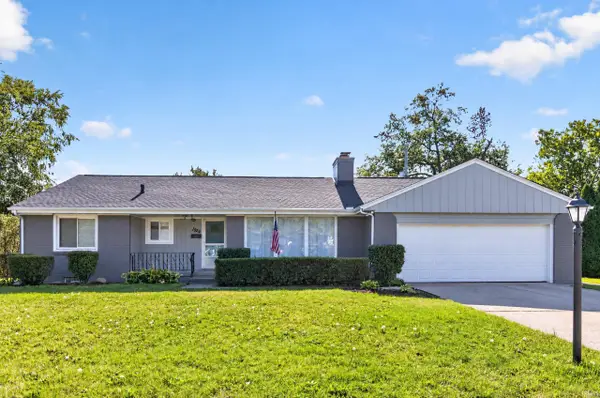 $399,900Active3 beds 2 baths2,586 sq. ft.
1524 Southwood Avenue, South Bend, IN 46615
MLS# 202643987Listed by: ST. JOSEPH REALTY GROUP - New
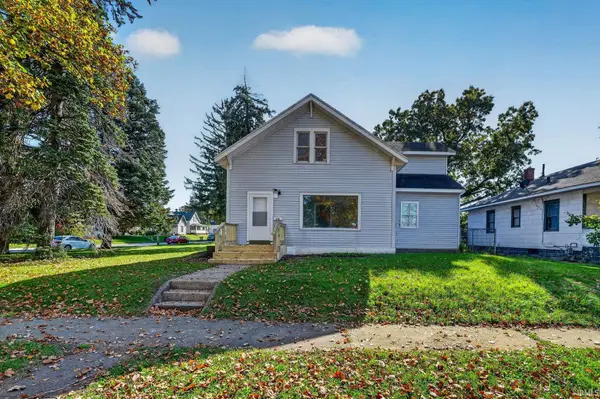 $159,900Active4 beds 2 baths2,490 sq. ft.
910 W Calvert Street, South Bend, IN 46613
MLS# 202643878Listed by: HOWARD HANNA SB REAL ESTATE - New
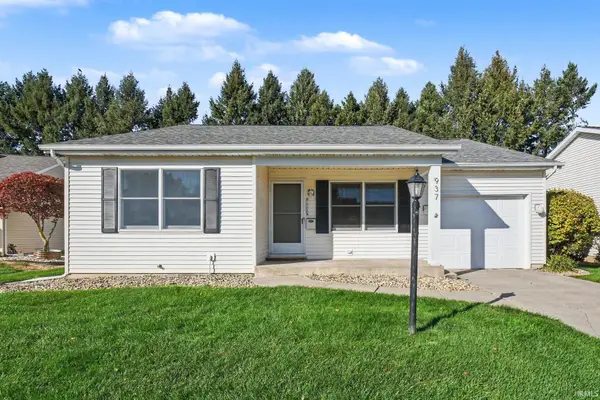 $269,000Active2 beds 2 baths1,420 sq. ft.
937 W Andrews Court, South Bend, IN 46614
MLS# 202643891Listed by: KELLER WILLIAMS REALTY GROUP - New
 $99,900Active2 beds 1 baths812 sq. ft.
522 S 26th Street, South Bend, IN 46615
MLS# 202643898Listed by: ST. JOSEPH REALTY GROUP


Protect your home and budget from life's surprises with an Assurant Home Warranty, backed by a partner that supports you through every step of homeownership. Explore Plans.
© 2026 Better Homes and Gardens Real Estate LLC. An Anywhere Real Estate company. All rights reserved. Better Homes and Gardens® Real Estate is a registered trademark owned by Meredith Operations Corporation, licensed to Better Homes and Gardens Real Estate LLC and used with permission. Better Homes and Gardens Real Estate LLC fully supports the principles of the Fair Housing Act and the Equal Opportunity Act. Listing information is deemed reliable but is not guaranteed accurate.
Each office is independently owned and operated.
Any services or products provided by third parties are not provided by, affiliated with or related to Better Homes and Gardens Real Estate LLC, or its affiliated companies.