
1450 Oakdale Drive, South Bend, IN 46614
Local realty services provided by:Better Homes and Gardens Real Estate Connections
Listed by: tim burkeyCell: 574-339-3045
Office: exp realty, llc.
MLS#:202637802
Source:Indiana Regional MLS
Price summary
- Price:$219,900
- Price per sq. ft.:$129.28
About this home
OPEN HOUSE Saturday, September 19, 2026, 11am–1pm Morning light in the living room, dinner beneath the patio cover, and the shade of mature trees give this Broadmoor home an easy rhythm. Inside, three bedrooms and a versatile tri-level layout offer room to gather and space to spread out. Walls painted in 2026 create a fresh, cohesive backdrop, while the spacious living room flows into a dedicated dining area with sliding doors to the backyard. The kitchen pairs freshly painted cabinets with generous storage, a gas range, and a window above the sink overlooking the patio. The recently updated bathroom adds to the refreshed feel. Upstairs, three bedrooms include a generous master bedroom with ample closet storage. The partially finished lower level offers a large, naturally lit flex space for recreation, hobbies, or a second living area, alongside laundry and utility storage. Outside, covered and open patio areas extend the living space into a tree-shaded backyard with fencing. An attached one-car garage and neighborhood sidewalks complete the setting. Schedule your private showing today....
Contact an agent
Home facts
- Year built:1961
- Subdivision & Development:Broadmoor
- Listing ID #:202637802
- Added:11 day(s) ago
- Updated:September 24, 2026 at 03:53 PM
Rooms and interior
- Bedrooms:3
- Total bathrooms:2
- Full bathrooms:1
- Rooms Total:8
- Flooring:Carpet, Ceramic Tile, Vinyl
- Kitchen Description:Dishwasher, Microwave, Oven-Gas, Range-Gas, Refrigerator
- Basement Description:Partial Basement, Partially Finished
- Living area:1,701 sq. ft.
Heating and cooling
- Cooling:Central Air
- Heating:Forced Air, Gas
Structure and exterior
- Year built:1961
- Building area:1,701 sq. ft.
- Lot area:0.17 Acres
- Lot Features:Level
- Architectural Style:Tri-Level
- Construction Materials:Brick, Vinyl
Schools
- High school:Riley
- Middle school:Jackson
- Elementary school:Monroe
Utilities
- Water:City
- Sewer:City
Finances and disclosures
- Price:$219,900
- Price per sq. ft.:$129.28
- Tax amount:$2,064
Features and amenities
- Laundry features:Dryer Hook Up Electric, Dryer Hook Up Gas, On Lower Level, Washer Hook-Up
- Amenities:Ceiling Fan(s), Countertops-Laminate, Double Pane Windows, Sidewalks
Parking
- Parking description:Attached, Concrete Driveway, Off Street Parking
- Garage spaces:1
New listings near 1450 Oakdale Drive
- Coming Soon
 $165,000Coming Soon3 beds 1 baths1,134 sq. ft.
19737 Gilmer Street, South Bend, IN 46614
MLS# 202639573Listed by: COLDWELL BANKER REAL ESTATE GROUP - Coming Soon
 $300,000Coming Soon3 beds 3 baths2,078 sq. ft.
2923 Corpus Christi Drive, South Bend, IN 46628
MLS# 202638198Listed by: CENTURY 21 CIRCLE - New
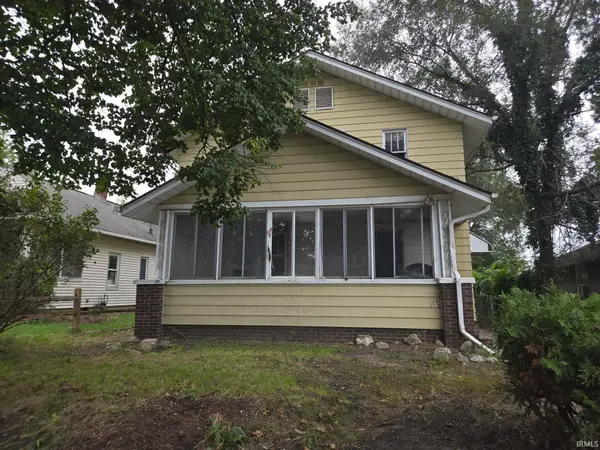 $69,900Active4 beds 1 baths1,860 sq. ft.
116 W Irvington Avenue, South Bend, IN 46614
MLS# 202639546Listed by: AT HOME REALTY GROUP - New
 $180,000Active3 beds 2 baths1,580 sq. ft.
524 River Avenue, South Bend, IN 46601
MLS# 202639548Listed by: MCKINNIES REALTY, LLC - New
 $124,900Active2 beds 1 baths720 sq. ft.
1523 E Fox Street, South Bend, IN 46613
MLS# 202639522Listed by: COLDWELL BANKER REAL ESTATE GROUP - New
 $229,900Active3 beds 2 baths1,528 sq. ft.
1127 Ebeling Drive, South Bend, IN 46615
MLS# 202639523Listed by: CENTRAL MANAGEMENT REALTY - New
 $249,900Active3 beds 2 baths1,412 sq. ft.
51555 Forestbrook Avenue, South Bend, IN 46637
MLS# 202639527Listed by: WEICHERT RLTRS-J.DUNFEE&ASSOC. - New
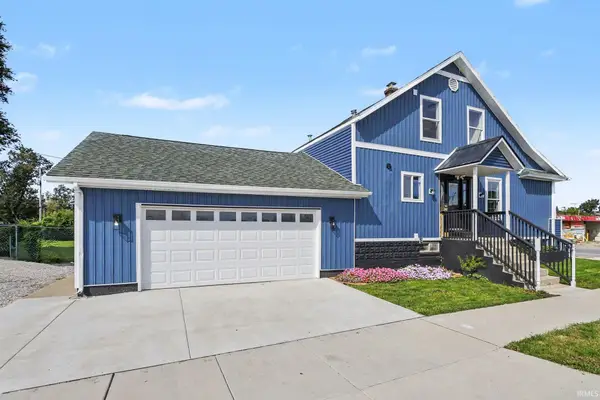 $249,900Active5 beds 3 baths1,457 sq. ft.
3902 W Western Avenue, South Bend, IN 46619
MLS# 202639469Listed by: CENTURY 21 CIRCLE - New
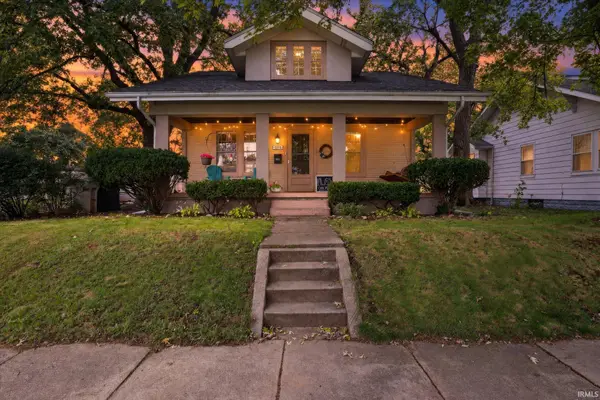 $210,000Active5 beds 2 baths1,558 sq. ft.
1315 S 33rd Street, South Bend, IN 46615
MLS# 202639451Listed by: RE/MAX 100 - New
 $275,900Active3 beds 2 baths2,036 sq. ft.
1326 Roelke Drive, South Bend, IN 46614
MLS# 202639461Listed by: AT HOME REALTY GROUP


Protect your home and budget from life's surprises with an Assurant Home Warranty, backed by a partner that supports you through every step of homeownership. Explore Plans.
© 2026 Better Homes and Gardens Real Estate LLC. An Anywhere Real Estate company. All rights reserved. Better Homes and Gardens® Real Estate is a registered trademark owned by Meredith Operations Corporation, licensed to Better Homes and Gardens Real Estate LLC and used with permission. Better Homes and Gardens Real Estate LLC fully supports the principles of the Fair Housing Act and the Equal Opportunity Act. Listing information is deemed reliable but is not guaranteed accurate.
Each office is independently owned and operated.
Any services or products provided by third parties are not provided by, affiliated with or related to Better Homes and Gardens Real Estate LLC, or its affiliated companies.