
1451 Sutherland Lane, South Bend, IN 46614
Local realty services provided by:Better Homes and Gardens Real Estate Connections
Listed by: alejandra gomezCell: 574-933-1191
Office: cressy & everett - south bend
MLS#:202634626
Source:Indiana Regional MLS
Price summary
- Price:$230,000
- Price per sq. ft.:$199.65
About this home
Comfort, convenience, and a great South Bend location come together in this inviting 3-bedroom, 1.5-bath ranch situated on a corner lot. This well-cared-for home offers easy one-level living with a spacious living room featuring a beautiful stone fireplace, a dining area with sliding doors leading to the back deck, and a functional kitchen with plenty of cabinet space. The primary bedroom features generous closet space and a private half bath. Outside, enjoy the large deck overlooking the fully fenced backyard with mature shade trees and a storage shed. Additional highlights include main-level laundry, central air, a newer water heater, attached 2-car garage, and private driveway. Conveniently located on South Bend’s south side near the St. Joseph County 4-H Fairgrounds and Erskine Park Golf Course, with quick access to the U.S. 20 Bypass and U.S. 31 for an easy commute around South Bend and surrounding areas.
Contact an agent
Home facts
- Year built:1962
- Subdivision & Development:Scottsdale
- Listing ID #:202634626
- Added:46 day(s) ago
- Updated:October 10, 2026 at 03:31 PM
Rooms and interior
- Bedrooms:3
- Total bathrooms:2
- Full bathrooms:1
- Rooms Total:8
- Flooring:Ceramic Tile, Hardwood Floors, Vinyl
- Basement Description:Crawl
- Living area:1,152 sq. ft.
Heating and cooling
- Cooling:Central Air
- Heating:Forced Air, Gas
Structure and exterior
- Roof:Asphalt, Shingle
- Year built:1962
- Building area:1,152 sq. ft.
- Lot area:0.18 Acres
- Lot Features:Corner
- Architectural Style:One Story
- Construction Materials:Aluminum, Vinyl
- Levels:1 Story
Schools
- High school:Riley
- Middle school:Marshall
- Elementary school:Marshall Traditional
Utilities
- Water:City
- Sewer:City
Finances and disclosures
- Price:$230,000
- Price per sq. ft.:$199.65
- Tax amount:$4,071
Features and amenities
- Laundry features:Dryer Hook Up Electric, Washer Hook-Up
Parking
- Parking description:Attached, Off Street Parking
- Garage spaces:2
New listings near 1451 Sutherland Lane
- Coming Soon
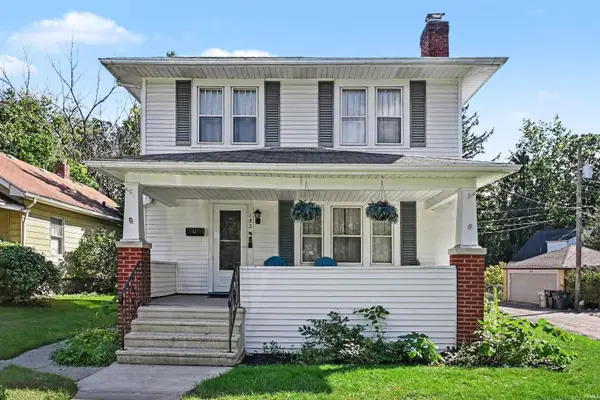 $309,000Coming Soon3 beds 2 baths1,298 sq. ft.
152 W Pokagon Street, South Bend, IN 46617
MLS# 202642098Listed by: ROOTED REALTY - Coming Soon
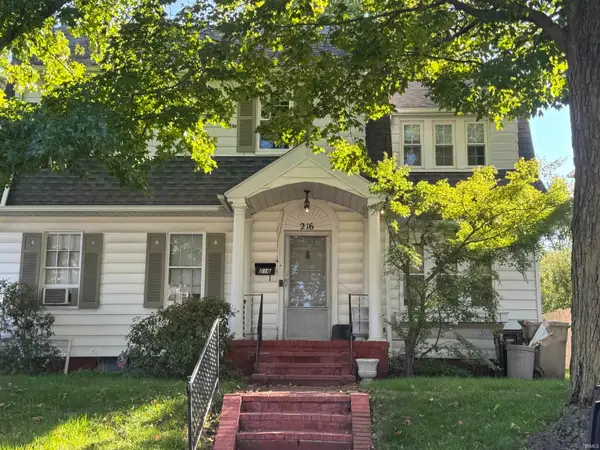 $285,000Coming Soon4 beds 2 baths2,568 sq. ft.
216 N Sunnyside Avenue, South Bend, IN 46617
MLS# 202641354Listed by: RE/MAX 100 - Coming Soon
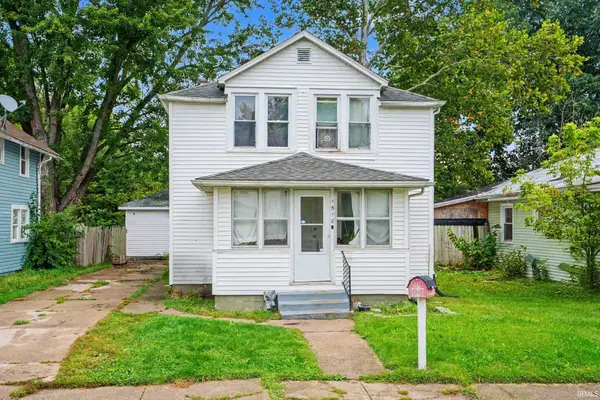 $140,000Coming Soon3 beds 1 baths1,144 sq. ft.
1518 Webster Street, South Bend, IN 46613
MLS# 202640913Listed by: REALTY OF AMERICA LLC - New
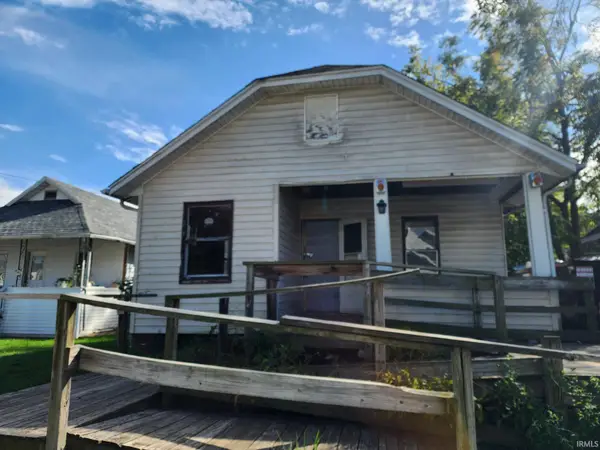 $49,000Active3 beds 1 baths978 sq. ft.
1514 Keller Street, South Bend, IN 46628
MLS# 202642145Listed by: AT HOME REALTY GROUP - New
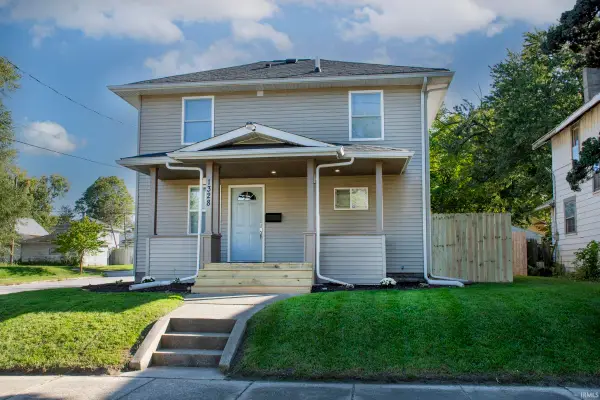 $195,000Active3 beds 2 baths1,184 sq. ft.
1328 Randolph Street, South Bend, IN 46613
MLS# 202642126Listed by: BERKSHIRE HATHAWAY HOMESERVICES NORTHERN INDIANA REAL ESTATE - New
 $118,000Active3 beds 1 baths972 sq. ft.
414 E Fairview Avenue, South Bend, IN 46614
MLS# 202642111Listed by: BLACKROCK REAL ESTATE SERVICES - New
 $69,000Active4 beds 3 baths2,016 sq. ft.
637 E Indiana Avenue, South Bend, IN 46613
MLS# 202642112Listed by: KERI HIR - New
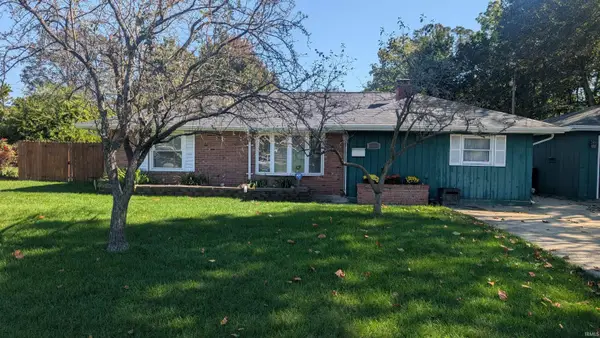 $159,500Active2 beds 1 baths1,180 sq. ft.
2026 College Street, South Bend, IN 46628
MLS# 202642115Listed by: KERI HIR - New
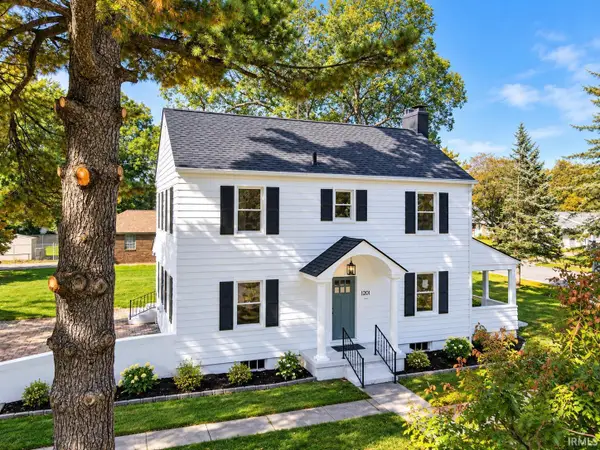 $299,900Active3 beds 3 baths2,172 sq. ft.
1201 Woodlawn Boulevard, South Bend, IN 46616
MLS# 202642095Listed by: HEART CITY REALTY LLC 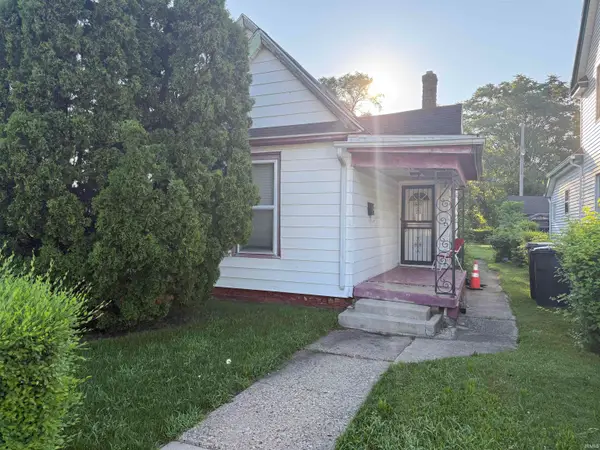 $57,000Pending3 beds 1 baths1,096 sq. ft.
218 Sadie Street, South Bend, IN 46628
MLS# 202642096Listed by: GRACE REALTY GROUP


Protect your home and budget from life's surprises with an Assurant Home Warranty, backed by a partner that supports you through every step of homeownership. Explore Plans.
© 2026 Better Homes and Gardens Real Estate LLC. An Anywhere Real Estate company. All rights reserved. Better Homes and Gardens® Real Estate is a registered trademark owned by Meredith Operations Corporation, licensed to Better Homes and Gardens Real Estate LLC and used with permission. Better Homes and Gardens Real Estate LLC fully supports the principles of the Fair Housing Act and the Equal Opportunity Act. Listing information is deemed reliable but is not guaranteed accurate.
Each office is independently owned and operated.
Any services or products provided by third parties are not provided by, affiliated with or related to Better Homes and Gardens Real Estate LLC, or its affiliated companies.