
1812 Columbia Street, South Bend, IN 46613
Local realty services provided by:Better Homes and Gardens Real Estate Connections
Listed by: natashia bontragerCell: 574-202-2752
Office: mckinnies realty, llc.
MLS#:202632146
Source:Indiana Regional MLS
Price summary
- Price:$165,900
- Price per sq. ft.:$115.77
About this home
Move right in and enjoy all the updates this 3-bedroom, 1-bath home has to offer! The main level features two bedrooms, convenient main-level laundry, a beautifully remodeled kitchen with appliances included, and a pantry with a charming barn door. You'll also find a completely updated bathroom, new flooring, new lighting, and fresh finishes throughout. Upstairs offers the third bedroom, a large loft, plus an additional playroom or storage space, giving you plenty of flexibility. Outside, the updates continue with new siding, new windows, a new metal roof, a covered front porch, and a detached 1-car garage with its own new metal roof and new garage door. The basement has been freshened up with paint and a new sump pump, making it a great space for additional storage. With so much already completed, there's nothing left to do but unpack and make it home! Schedule your showing today and come see all this home has to offer! Motivated Seller, make an offer!
Contact an agent
Home facts
- Year built:1910
- Subdivision & Development:None
- Listing ID #:202632146
- Added:47 day(s) ago
- Updated:September 24, 2026 at 09:00 AM
Rooms and interior
- Bedrooms:3
- Total bathrooms:1
- Full bathrooms:1
- Rooms Total:7
- Flooring:Carpet, Laminate
- Dining Description:Main Level
- Kitchen Description:Dishwasher, Kitchen Exhaust Hood, On Main Level, Range-Electric, Refrigerator
- Basement Description:Partial Basement, Unfinished
- Living area:1,158 sq. ft.
Heating and cooling
- Heating:Conventional, Forced Air
Structure and exterior
- Roof:Metal
- Year built:1910
- Building area:1,158 sq. ft.
- Lot area:0.06 Acres
- Lot Features:Corner
- Architectural Style:One and Half Story, Traditional
- Construction Materials:Vinyl
- Exterior Features:Porch Covered
- Levels:1 1/2 Stories
Schools
- High school:Riley
- Middle school:Marshall
- Elementary school:Lincoln
Utilities
- Water:Public
- Sewer:Public
Finances and disclosures
- Price:$165,900
- Price per sq. ft.:$115.77
- Tax amount:$564
Features and amenities
- Laundry features:Dryer Hook Up Electric, Main Floor Laundry, Washer Hook-Up
- Amenities:Attic Storage, Countertops-Solid Surf, Sump Pump
Parking
- Parking description:Detached, Off Street Parking
- Garage spaces:1
New listings near 1812 Columbia Street
- Coming Soon
 $300,000Coming Soon3 beds 3 baths2,078 sq. ft.
2923 Corpus Christi Drive, South Bend, IN 46628
MLS# 202638198Listed by: CENTURY 21 CIRCLE - New
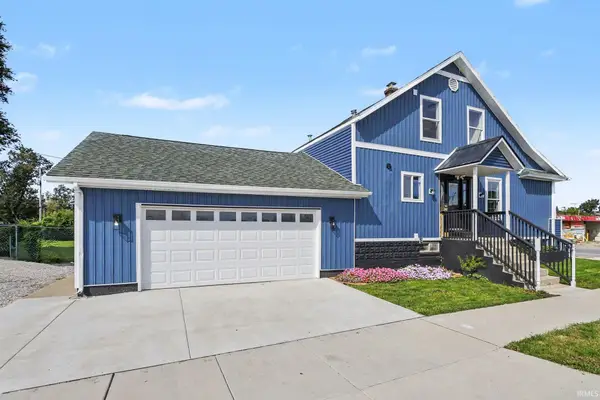 $249,900Active5 beds 3 baths1,457 sq. ft.
3902 W Western Avenue, South Bend, IN 46619
MLS# 202639469Listed by: CENTURY 21 CIRCLE - New
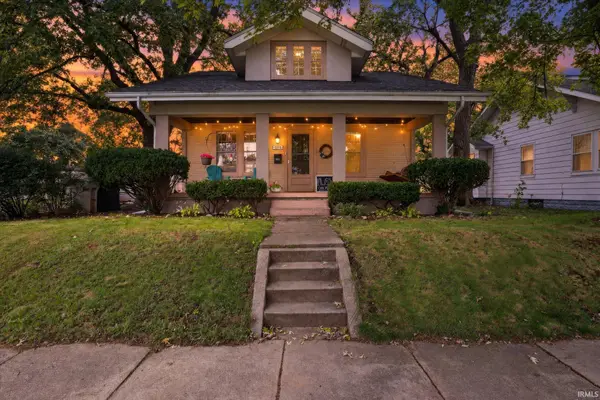 $210,000Active5 beds 2 baths1,558 sq. ft.
1315 S 33rd Street, South Bend, IN 46615
MLS# 202639451Listed by: RE/MAX 100 - New
 $275,900Active3 beds 2 baths2,036 sq. ft.
1326 Roelke Drive, South Bend, IN 46614
MLS# 202639461Listed by: AT HOME REALTY GROUP - New
 $385,000Active3 beds 3 baths1,879 sq. ft.
53187 Holly Fern Court, South Bend, IN 46637
MLS# 202639381Listed by: BRICK BUILT REAL ESTATE - New
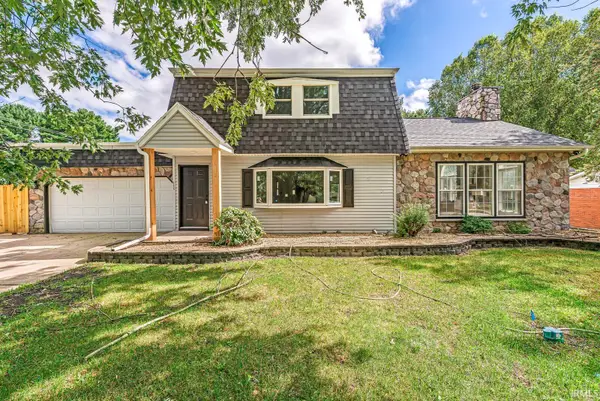 $299,900Active4 beds 2 baths3,097 sq. ft.
52020 Justine Drive, South Bend, IN 46628
MLS# 202639383Listed by: AT HOME REALTY GROUP - New
 $125,000Active3 beds 1 baths840 sq. ft.
1101 Beale Street, South Bend, IN 46616
MLS# 202639392Listed by: COLDWELL BANKER REAL ESTATE GROUP 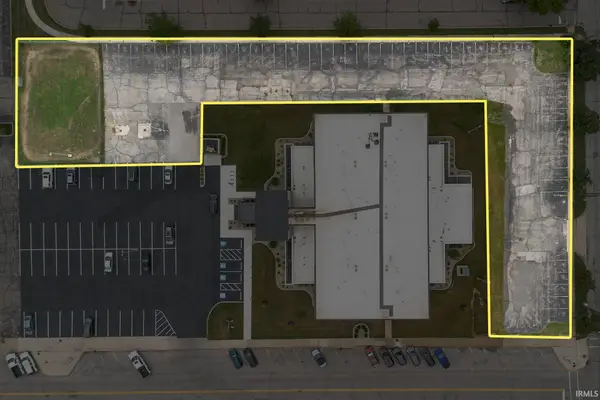 $1,200,000Pending0.97 Acres
VL Adj to 511 N Notre Dame Avenue, South Bend, IN 46617
MLS# 202639310Listed by: IRISH REALTY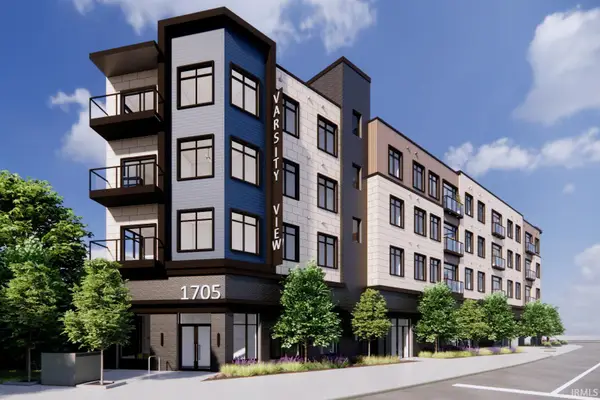 $580,418Pending1 beds 2 baths897 sq. ft.
1705 South Bend Ave Unit 411 Avenue #411, South Bend, IN 46617
MLS# 202639224Listed by: IRISH REALTY- New
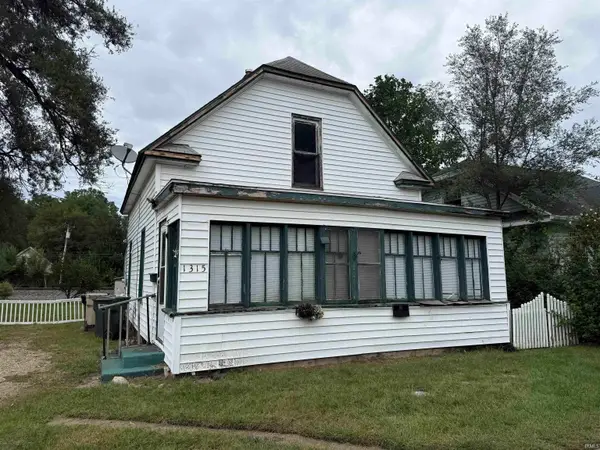 $49,900Active3 beds 1 baths1,144 sq. ft.
1315 E Indiana Avenue, South Bend, IN 46613
MLS# 202639146Listed by: AT HOME REALTY GROUP


Protect your home and budget from life's surprises with an Assurant Home Warranty, backed by a partner that supports you through every step of homeownership. Explore Plans.
© 2026 Better Homes and Gardens Real Estate LLC. An Anywhere Real Estate company. All rights reserved. Better Homes and Gardens® Real Estate is a registered trademark owned by Meredith Operations Corporation, licensed to Better Homes and Gardens Real Estate LLC and used with permission. Better Homes and Gardens Real Estate LLC fully supports the principles of the Fair Housing Act and the Equal Opportunity Act. Listing information is deemed reliable but is not guaranteed accurate.
Each office is independently owned and operated.
Any services or products provided by third parties are not provided by, affiliated with or related to Better Homes and Gardens Real Estate LLC, or its affiliated companies.