
18195 Baldwin Drive, South Bend, IN 46637
Local realty services provided by:Better Homes and Gardens Real Estate Connections
18195 Baldwin Drive,South Bend, IN 46637
$700,000
- 4 Beds
- 4 Baths
- - sq. ft.
- Single family
- Sold
Listed by: stephen smith, matthew kruyersteve.smith@irishrealty.net
Office: irish realty
MLS#:202627607
Source:Indiana Regional MLS
Sorry, we are unable to map this address
Price summary
- Price:$700,000
- Monthly HOA dues:$20.83
About this home
Exceptional opportunity to own a beautifully updated, move-in-ready two-story home in prestigious Bradford Shores, just minutes from the University of Notre Dame. Offering 4 bedrooms, 4 full baths, and over 2,500 square feet of meticulously maintained living space, this home combines timeless architectural character, quality updates, and flexible living areas in one of the area's most desirable neighborhoods. A dramatic foyer welcomes you into a bright, inviting floor plan highlighted by vaulted ceilings, fresh professional paint, elegant custom trim work, wainscoting, crown molding, and updated window treatments. The spacious great room serves as the heart of the home, featuring a gas fireplace framed by custom millwork and built-in window accents. The well-appointed eat-in kitchen is designed for both daily living and entertaining, offering abundant cabinetry, breakfast bar seating, and a premium stainless steel appliance package, including Frigidaire Gallery Series refrigerator, range, and microwave, plus a Bosch 800 Series dishwasher, all approximately three years old. Designer lighting and statement chandeliers add style throughout the entire home. The main-level primary suite provides a private retreat with an ensuite bath and spacious walk-in closet. Upstairs, three additional bedrooms offer plenty of room for all! The finished lower level expands the living space with full-size lookout windows, a kitchenette, a large family room, and a full fourth bathroom, making it ideal for entertaining, recreation, or extended guest stays. Recent updates provide peace of mind, including a high-efficiency furnace, central air conditioning system, and water softener, all replaced within the last three years. Outdoors, enjoy an expansive composite deck, installed just two years ago, with a wraparound boardwalk leading to the driveway and overlooking a private wooded backdrop. Professionally refreshed landscaping with stone beds and new plantings enhances the home's curb appeal. Additional features include a three-car attached garage and convenient main-floor laundry with gas and electric dryer hookups. Beautifully maintained and truly move-in ready, this Bradford Shores gem offers exceptional value. Schedule your private showing today....
Contact an agent
Home facts
- Year built:2009
- Subdivision & Development:Bradford(s)
- Listing ID #:202627607
- Added:75 day(s) ago
- Updated:September 24, 2026 at 07:10 AM
Rooms and interior
- Bedrooms:4
- Total bathrooms:4
- Full bathrooms:3
- Rooms Total:8
- Flooring:Carpet
- Kitchen Description:Dishwasher, Microwave, Oven-Gas, Range/Oven Hookup, Refrigerator
- Basement Description:Full Basement, Partially Finished
Heating and cooling
- Cooling:Central Air
- Heating:Forced Air, Gas
Structure and exterior
- Year built:2009
- Lot Features:Level
- Architectural Style:Two Story
- Construction Materials:Stone, Vinyl
- Levels:2 Stories
Schools
- High school:Adams
- Middle school:Jefferson
- Elementary school:Darden Primary Center
Utilities
- Water:City
- Sewer:City
Finances and disclosures
- Price:$700,000
- Tax amount:$7,439
Features and amenities
- Laundry features:Dryer Hook Up Gas, Main Floor Laundry
- Amenities:Ceiling Fan(s), Ceiling-Cathedral, Ceilings-Vaulted, Irrigation System
Parking
- Parking description:Attached
- Garage spaces:3
New listings near 18195 Baldwin Drive
- Coming Soon
 $300,000Coming Soon3 beds 3 baths2,078 sq. ft.
2923 Corpus Christi Drive, South Bend, IN 46628
MLS# 202638198Listed by: CENTURY 21 CIRCLE - New
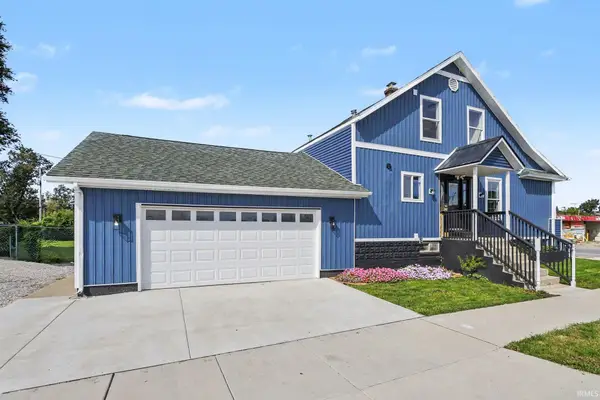 $249,900Active5 beds 3 baths1,457 sq. ft.
3902 W Western Avenue, South Bend, IN 46619
MLS# 202639469Listed by: CENTURY 21 CIRCLE - New
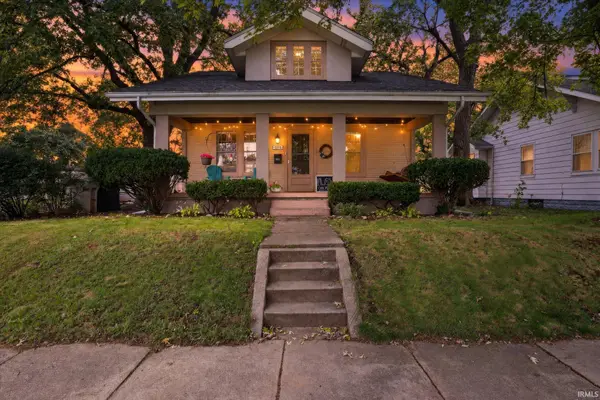 $210,000Active5 beds 2 baths1,558 sq. ft.
1315 S 33rd Street, South Bend, IN 46615
MLS# 202639451Listed by: RE/MAX 100 - New
 $275,900Active3 beds 2 baths2,036 sq. ft.
1326 Roelke Drive, South Bend, IN 46614
MLS# 202639461Listed by: AT HOME REALTY GROUP - New
 $385,000Active3 beds 3 baths1,879 sq. ft.
53187 Holly Fern Court, South Bend, IN 46637
MLS# 202639381Listed by: BRICK BUILT REAL ESTATE - New
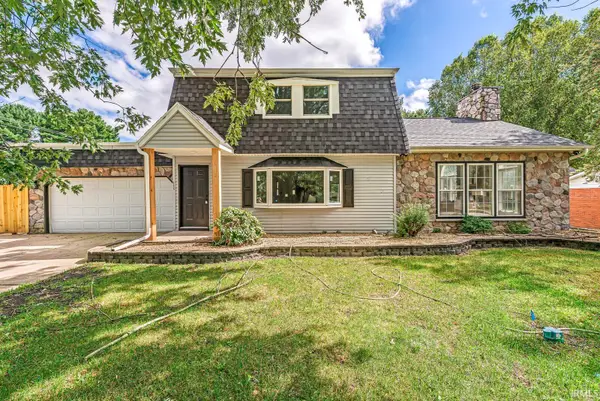 $299,900Active4 beds 2 baths3,097 sq. ft.
52020 Justine Drive, South Bend, IN 46628
MLS# 202639383Listed by: AT HOME REALTY GROUP - New
 $125,000Active3 beds 1 baths840 sq. ft.
1101 Beale Street, South Bend, IN 46616
MLS# 202639392Listed by: COLDWELL BANKER REAL ESTATE GROUP 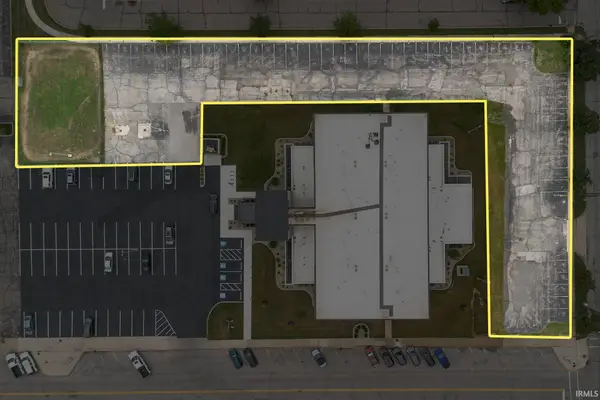 $1,200,000Pending0.97 Acres
VL Adj to 511 N Notre Dame Avenue, South Bend, IN 46617
MLS# 202639310Listed by: IRISH REALTY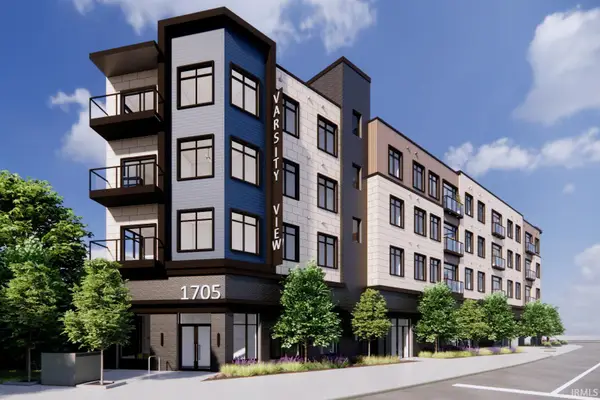 $580,418Pending1 beds 2 baths897 sq. ft.
1705 South Bend Ave Unit 411 Avenue #411, South Bend, IN 46617
MLS# 202639224Listed by: IRISH REALTY- New
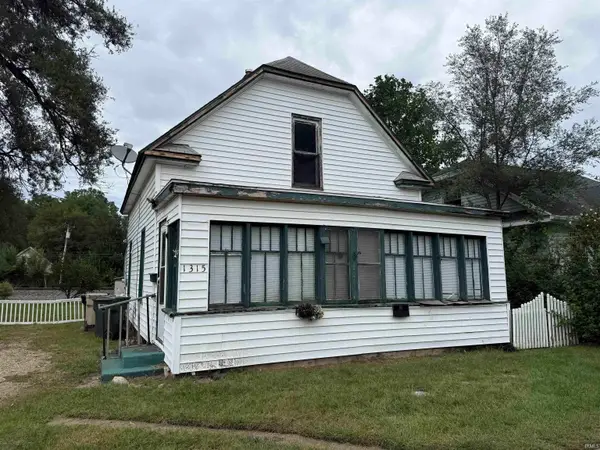 $49,900Active3 beds 1 baths1,144 sq. ft.
1315 E Indiana Avenue, South Bend, IN 46613
MLS# 202639146Listed by: AT HOME REALTY GROUP


Protect your home and budget from life's surprises with an Assurant Home Warranty, backed by a partner that supports you through every step of homeownership. Explore Plans.
© 2026 Better Homes and Gardens Real Estate LLC. An Anywhere Real Estate company. All rights reserved. Better Homes and Gardens® Real Estate is a registered trademark owned by Meredith Operations Corporation, licensed to Better Homes and Gardens Real Estate LLC and used with permission. Better Homes and Gardens Real Estate LLC fully supports the principles of the Fair Housing Act and the Equal Opportunity Act. Listing information is deemed reliable but is not guaranteed accurate.
Each office is independently owned and operated.
Any services or products provided by third parties are not provided by, affiliated with or related to Better Homes and Gardens Real Estate LLC, or its affiliated companies.