
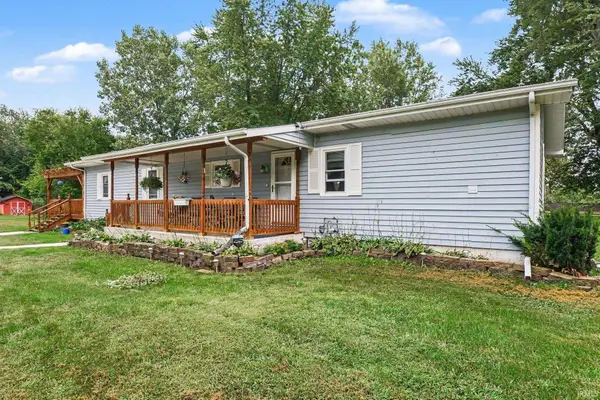
18235 Balston Circle, South Bend, IN 46637
Local realty services provided by:Better Homes and Gardens Real Estate Connections
Upcoming open houses
- Sat, Aug 2912:00 pm - 02:00 pm
Listed by: teresa couchOfc: 574-207-7777
Office: howard hanna sb real estate
MLS#:202635570
Source:Indiana Regional MLS
Price summary
- Price:$319,000
- Price per sq. ft.:$134.71
About this home
***OPEN HOUSE, SATURDAY 08/29/2026 12P-2P*** Priced to sell in desirable Georgetown North! Opportunities to own in this sought-after Clay Township neighborhood don't come around often. Located on the north side of South Bend, just minutes from the University of Notre Dame, shopping, restaurants, and everyday conveniences, this well-cared-for 3-bedroom, 2 full bathroom, 1 half bathroom home offers the perfect opportunity to build equity while adding your own personal style over time. Inside, you'll find a spacious and functional floor plan with a large front living room, formal dining room, and an eat-in kitchen that opens to the backyard deck, creating a comfortable flow for everyday living and entertaining. The kitchen features freshly painted cabinets, and the bathrooms have already been updated, giving you a great starting point while leaving plenty of opportunity to make the home your own. The partially finished basement adds valuable flexible living space, whether you're looking for a family room, playroom, home office, or workout area, along with a dedicated laundry room and plenty of storage. Outside, the nearly one-third-acre (.297-acre) lot features a fully fenced backyard, offering room for pets, play, gardening, or summer gatherings. A large storage shed provides additional space for lawn equipment, bikes, hobbies, or workshop projects, while the attached two-car garage adds everyday convenience. This is the kind of home buyers wait for—a solid home in an established neighborhood with great bones, a fantastic location, and the chance to add your own finishing touches instead of paying for someone else's updates. With city water and sewer, a charming covered front porch, and a quiet street, this is an exceptional value in one of South Bend's most desirable neighborhoods. Schedule your private showing today and imagine the possibilities....
Contact an agent
Home facts
- Year built:1997
- Subdivision & Development:None
- Listing ID #:202635570
- Added:1 day(s) ago
- Updated:August 29, 2026 at 03:55 AM
Rooms and interior
- Bedrooms:3
- Total bathrooms:3
- Full bathrooms:2
- Rooms Total:8
- Dining Description:Main Level
- Kitchen Description:Dishwasher, Microwave, On Main Level, Range-Gas, Refrigerator
- Basement Description:Finished, Full Basement
- Living area:2,176 sq. ft.
Heating and cooling
- Cooling:Central Air
- Heating:Forced Air, Gas
Structure and exterior
- Roof:Shingle
- Year built:1997
- Building area:2,176 sq. ft.
- Lot area:0.29 Acres
- Lot Features:Level
- Architectural Style:Traditional, Two Story
- Construction Materials:Vinyl
- Levels:2 Stories
Schools
- High school:Adams
- Middle school:Clay International Academy
- Elementary school:Darden Primary Center
Utilities
- Water:City
- Sewer:City
Finances and disclosures
- Price:$319,000
- Price per sq. ft.:$134.71
- Tax amount:$2,938
Features and amenities
- Laundry features:In Basement
Parking
- Parking description:Attached
- Garage spaces:2
New listings near 18235 Balston Circle
- New
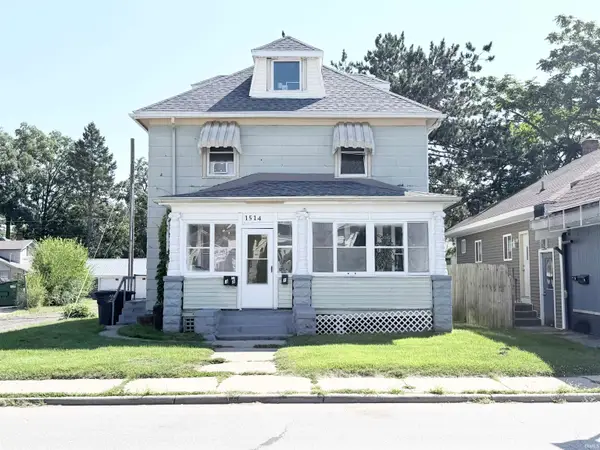 $125,000Active4 beds 3 baths2,200 sq. ft.
1514 Miami Street, South Bend, IN 46613
MLS# 202635556Listed by: KASER REALTY, LLC - New
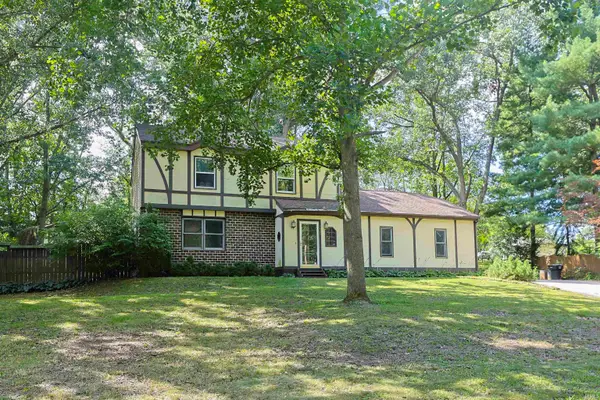 $279,000Active4 beds 3 baths2,260 sq. ft.
26222 Tyris Street, South Bend, IN 46619
MLS# 202635471Listed by: WEICHERT RLTRS-J.DUNFEE&ASSOC. - New
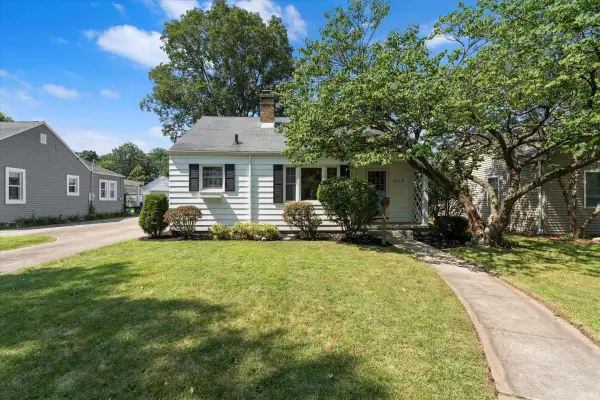 $225,000Active2 beds 1 baths1,228 sq. ft.
717 Northwood Drive, South Bend, IN 46617
MLS# 202635500Listed by: CRESSY & EVERETT - SOUTH BEND - New
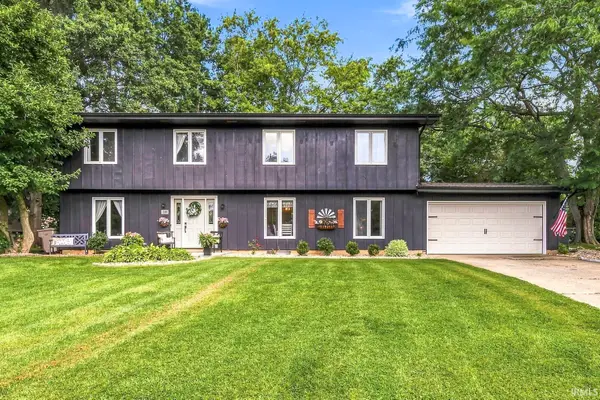 $359,000Active6 beds 3 baths2,600 sq. ft.
1301 Norwich Court, South Bend, IN 46614
MLS# 202635518Listed by: EXP REALTY, LLC - New
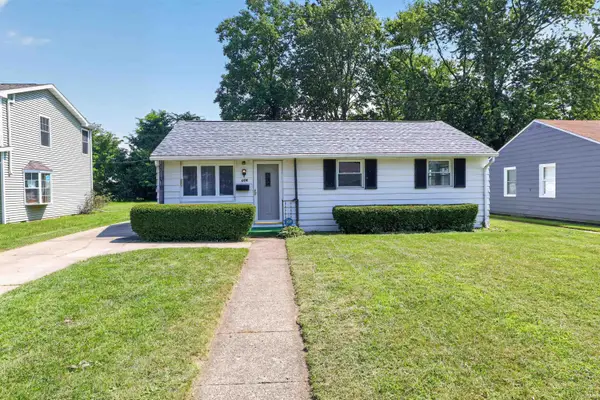 $420,000Active3 beds 2 baths1,413 sq. ft.
606 N Twyckenham Drive, South Bend, IN 46617
MLS# 202635363Listed by: MCKINNIES REALTY, LLC ELKHART - New
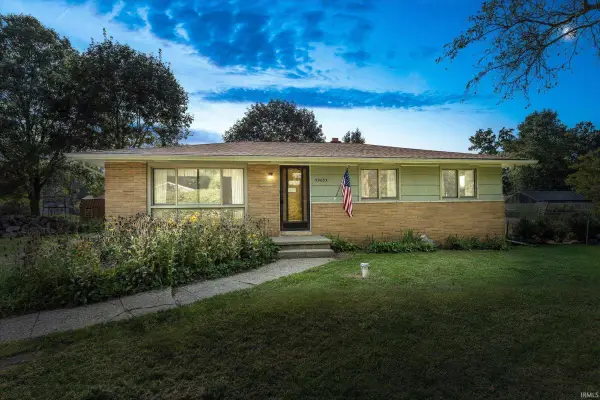 $250,500Active3 beds 1 baths1,592 sq. ft.
52083 Kenilworth Road, South Bend, IN 46637
MLS# 202635349Listed by: CRESSY & EVERETT - SOUTH BEND - New
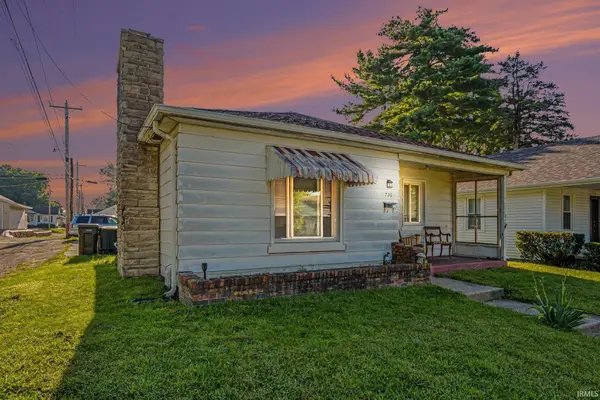 $139,900Active2 beds 1 baths907 sq. ft.
730 S 32nd Street, South Bend, IN 46615
MLS# 202635319Listed by: R1 PROPERTY GROUP LLC - New
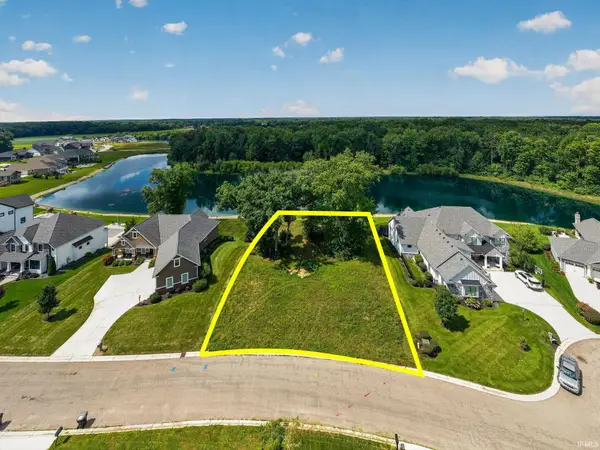 $185,000Active1.34 Acres
18425 Forest Glade Drive, South Bend, IN 46637
MLS# 202635315Listed by: HOWARD HANNA SB REAL ESTATE - New
 $245,000Active3 beds 1 baths3,162 sq. ft.
56408 Orchid Road, South Bend, IN 46619
MLS# 202635280Listed by: MARKET PLACE REALTY, INC.


Protect your home and budget from life's surprises with an Assurant Home Warranty, backed by a partner that supports you through every step of homeownership. Explore Plans.
© 2026 Better Homes and Gardens Real Estate LLC. An Anywhere Real Estate company. All rights reserved. Better Homes and Gardens® Real Estate is a registered trademark owned by Meredith Operations Corporation, licensed to Better Homes and Gardens Real Estate LLC and used with permission. Better Homes and Gardens Real Estate LLC fully supports the principles of the Fair Housing Act and the Equal Opportunity Act. Listing information is deemed reliable but is not guaranteed accurate.
Each office is independently owned and operated.
Any services or products provided by third parties are not provided by, affiliated with or related to Better Homes and Gardens Real Estate LLC, or its affiliated companies.