
717 Northwood Drive, South Bend, IN 46617
Local realty services provided by:Better Homes and Gardens Real Estate Connections
Listed by: jennifer lillieCell: 574-286-9667
Office: cressy & everett - south bend
MLS#:202635500
Source:Indiana Regional MLS
Price summary
- Price:$225,000
- Price per sq. ft.:$135.87
About this home
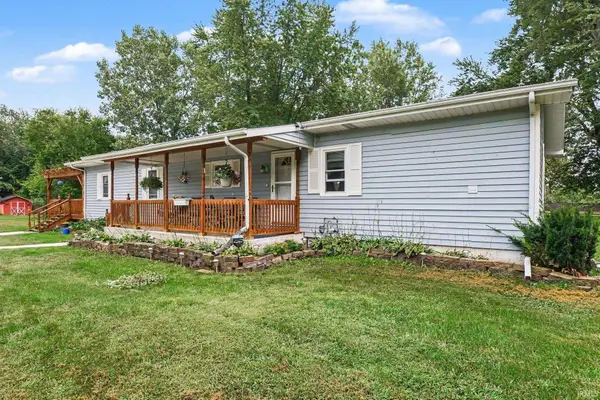
Walk to Notre Dame, Trader Joe's, shops and restaurants from this classic 1942 South Bend home in the established Coquillard Woods neighborhood. Set on a fully fenced backyard, it pairs everyday comfort with real versatility. The main level holds two bedrooms and a full bath, with hardwood and tile flooring flowing through the living areas and a dedicated dining space. The screened-in porch overlooks the fenced backyard — a natural spot for morning coffee or evening relaxation. Downstairs, the finished lower level adds about 400 square feet of flexible space — a recreation room, home office, workout area, or hobby room, whatever fits your lifestyle. Central air conditioning and gas forced-air heat keep things comfortable year-round, and a laundry hookup in the lower level keeps everyday tasks out of sight. Outside, the fully fenced yard offers room to entertain, garden, or let pets roam, while the detached one-car garage provides parking and storage. Location is the real draw: leave the car behind for a walk to campus events, grocery runs, or dinner out. This home offers solid, comfortable living — ready for its next owner to make it their own. Schedule a showing to see how much this Northwood Drive address has to offer....
Contact an agent
Home facts
- Year built:1942
- Subdivision & Development:Coquillard Woods
- Listing ID #:202635500
- Added:1 day(s) ago
- Updated:August 29, 2026 at 03:55 AM
Rooms and interior
- Bedrooms:2
- Total bathrooms:1
- Full bathrooms:1
- Rooms Total:4
- Flooring:Hardwood Floors
- Dining Description:Main Level
- Kitchen Description:Cooktop-Electric, Dishwasher, On Main Level, Oven-Built-In, Oven-Electric, Refrigerator
- Basement Description:Full Basement, Partially Finished
- Living area:1,228 sq. ft.
Heating and cooling
- Cooling:Central Air
- Heating:Forced Air, Gas
Structure and exterior
- Roof:Asphalt, Shingle
- Year built:1942
- Building area:1,228 sq. ft.
- Lot area:0.18 Acres
- Lot Features:Level
- Architectural Style:Bungalow, One Story, Ranch
- Construction Materials:Aluminum
- Exterior Features:Landscaped, Porch Screened
- Levels:1 Story
Schools
- High school:Adams
- Middle school:Jefferson
- Elementary school:Nuner
Utilities
- Water:City
- Sewer:City
Finances and disclosures
- Price:$225,000
- Price per sq. ft.:$135.87
- Tax amount:$1,704
Features and amenities
- Laundry features:On Lower Level
- Amenities:Garage Door Opener
Parking
- Parking description:Concrete Driveway, Detached
- Garage spaces:1
New listings near 717 Northwood Drive
- New
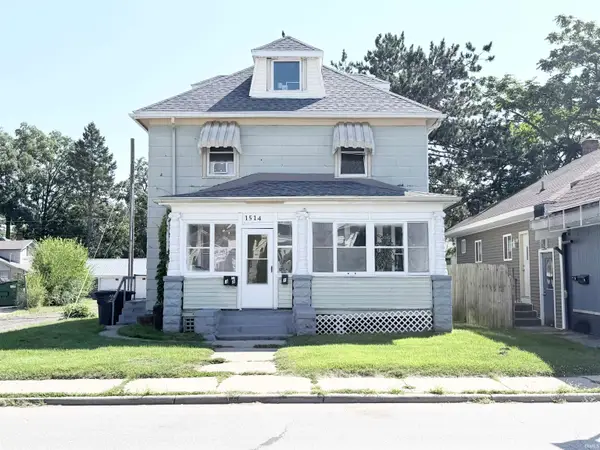 $125,000Active4 beds 3 baths2,200 sq. ft.
1514 Miami Street, South Bend, IN 46613
MLS# 202635556Listed by: KASER REALTY, LLC - Open Sat, 12 to 2pmNew
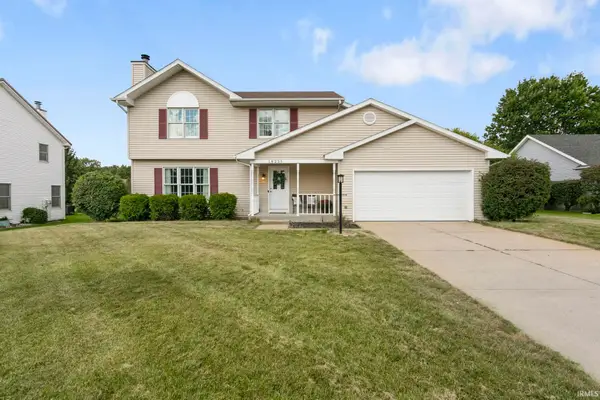 $319,000Active3 beds 3 baths2,176 sq. ft.
18235 Balston Circle, South Bend, IN 46637
MLS# 202635570Listed by: HOWARD HANNA SB REAL ESTATE - New
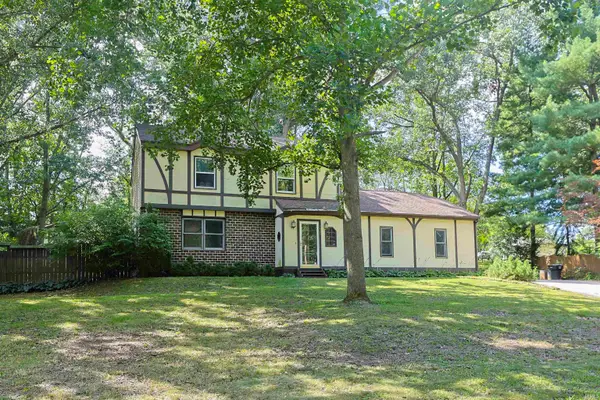 $279,000Active4 beds 3 baths2,260 sq. ft.
26222 Tyris Street, South Bend, IN 46619
MLS# 202635471Listed by: WEICHERT RLTRS-J.DUNFEE&ASSOC. - New
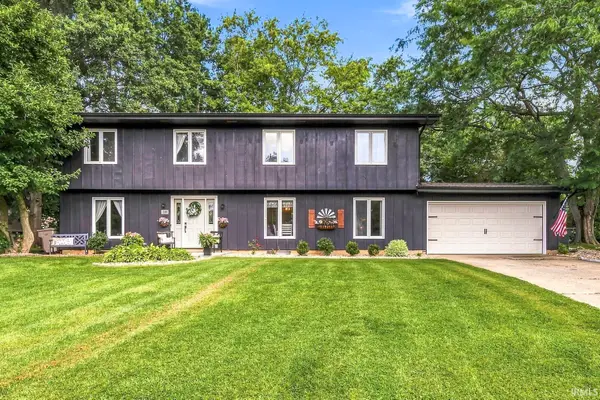 $359,000Active6 beds 3 baths2,600 sq. ft.
1301 Norwich Court, South Bend, IN 46614
MLS# 202635518Listed by: EXP REALTY, LLC - New
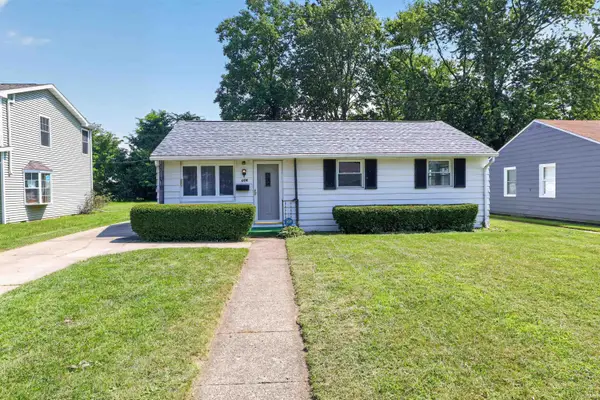 $420,000Active3 beds 2 baths1,413 sq. ft.
606 N Twyckenham Drive, South Bend, IN 46617
MLS# 202635363Listed by: MCKINNIES REALTY, LLC ELKHART - New
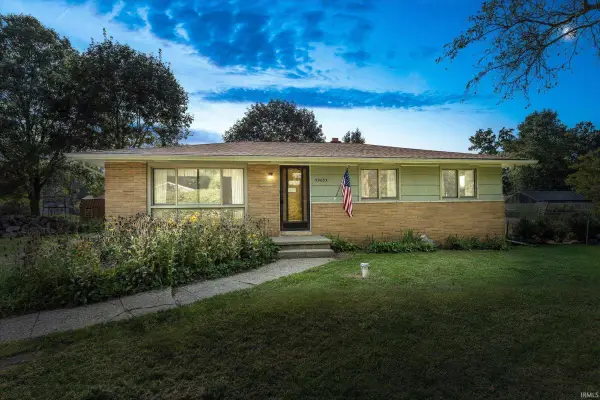 $250,500Active3 beds 1 baths1,592 sq. ft.
52083 Kenilworth Road, South Bend, IN 46637
MLS# 202635349Listed by: CRESSY & EVERETT - SOUTH BEND - New
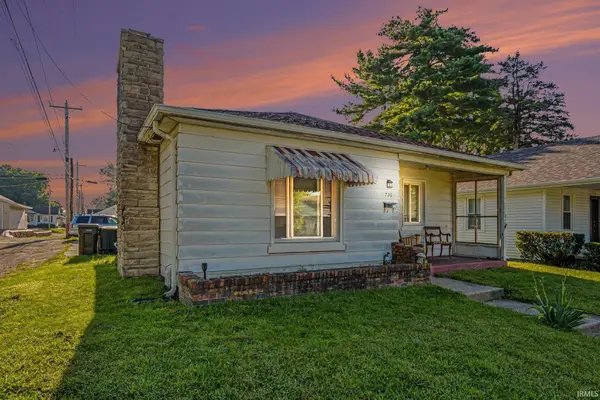 $139,900Active2 beds 1 baths907 sq. ft.
730 S 32nd Street, South Bend, IN 46615
MLS# 202635319Listed by: R1 PROPERTY GROUP LLC - New
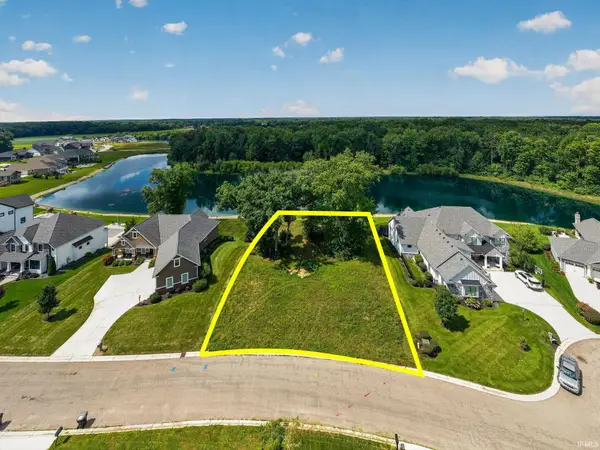 $185,000Active1.34 Acres
18425 Forest Glade Drive, South Bend, IN 46637
MLS# 202635315Listed by: HOWARD HANNA SB REAL ESTATE - New
 $245,000Active3 beds 1 baths3,162 sq. ft.
56408 Orchid Road, South Bend, IN 46619
MLS# 202635280Listed by: MARKET PLACE REALTY, INC.


Protect your home and budget from life's surprises with an Assurant Home Warranty, backed by a partner that supports you through every step of homeownership. Explore Plans.
© 2026 Better Homes and Gardens Real Estate LLC. An Anywhere Real Estate company. All rights reserved. Better Homes and Gardens® Real Estate is a registered trademark owned by Meredith Operations Corporation, licensed to Better Homes and Gardens Real Estate LLC and used with permission. Better Homes and Gardens Real Estate LLC fully supports the principles of the Fair Housing Act and the Equal Opportunity Act. Listing information is deemed reliable but is not guaranteed accurate.
Each office is independently owned and operated.
Any services or products provided by third parties are not provided by, affiliated with or related to Better Homes and Gardens Real Estate LLC, or its affiliated companies.