
19064 Pelican Cove Court, South Bend, IN 46637
Local realty services provided by:Better Homes and Gardens Real Estate Connections
Listed by: kirsten sharpeCell: 574-339-7959
Office: sharpe realty, llc.
MLS#:202640051
Source:Indiana Regional MLS
Price summary
- Price:$329,000
- Price per sq. ft.:$105.45
About this home
Set on a quiet cul-de-sac street in a desirable South Bend location, this well-maintained 34-year-old two-story home offers spacious living and thoughtful amenities including 4 bedrooms and 2.5 bathrooms. The large U-shaped kitchen opens to an inviting eat-in area with sliding-door access to the deck and backyard, where a storage shed adds convenience. A formal dining room, living room, and newly painted family room with a wood-burning fireplace provide comfortable spaces for everyday living and entertaining. A half bath and laundry are conveniently located on the main level. Upstairs, the generously sized primary bedroom features a walk-in closet with laundry chute and an ensuite bathroom remodeled in 2020 with a walk-in shower. Three additional bedrooms share a full bath with tub/shower combination. The two-car garage includes a service door, while the unfinished lower level provides excellent storage and future possibilities. A spacious home in an established setting, ready for its next chapter....
Contact an agent
Home facts
- Year built:1992
- Subdivision & Development:None
- Listing ID #:202640051
- Added:1 day(s) ago
- Updated:September 28, 2026 at 10:48 PM
Rooms and interior
- Bedrooms:4
- Total bathrooms:3
- Full bathrooms:2
- Rooms Total:5
- Flooring:Carpet, Ceramic Tile, Hardwood Floors
- Kitchen Description:Dishwasher, Eat-In Kitchen, Range-Electric, Range/Oven Hookup, Refrigerator
- Basement Description:Unfinished
- Living area:2,080 sq. ft.
Heating and cooling
- Cooling:Central Air
- Heating:Forced Air, Gas
Structure and exterior
- Roof:Asphalt, Shingle
- Year built:1992
- Building area:2,080 sq. ft.
- Lot area:0.35 Acres
- Lot Features:Level
- Architectural Style:Traditional, Two Story
- Construction Materials:Vinyl
- Exterior Features:Patio Open
- Levels:2 Stories
Schools
- High school:Adams
- Middle school:Jefferson
- Elementary school:Darden Primary Center
Utilities
- Water:Well
- Sewer:Septic
Finances and disclosures
- Price:$329,000
- Price per sq. ft.:$105.45
- Tax amount:$2,717
Features and amenities
- Laundry features:Dryer Hook Up Electric, Main Floor Laundry, Washer Hook-Up
- Amenities:Ceiling Fan(s), Closet(s) Walk-in, Garage Door Opener, Sump Pump
Parking
- Parking description:Attached
- Garage spaces:2
New listings near 19064 Pelican Cove Court
- Coming Soon
 $340,000Coming Soon2 beds 3 baths2,055 sq. ft.
6413 Cedar Trail, South Bend, IN 46614
MLS# 202640155Listed by: CRESSY & EVERETT - SOUTH BEND - New
 $134,900Active2 beds 1 baths816 sq. ft.
927 Oaklawn Street, South Bend, IN 46615
MLS# 202640218Listed by: RE/MAX 100 - New
 $149,900Active3 beds 1 baths864 sq. ft.
1929 Swygart Avenue, South Bend, IN 46613
MLS# 202640161Listed by: LEX REALTY LLC - New
 $173,500Active3 beds 2 baths1,344 sq. ft.
2412 Miami Street, South Bend, IN 46614
MLS# 202640186Listed by: CRESSY & EVERETT - SOUTH BEND - New
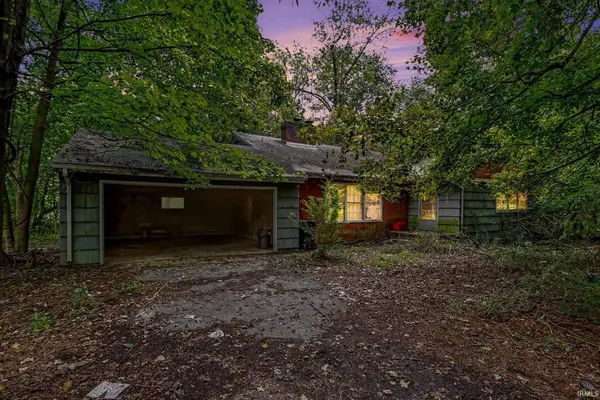 $209,900Active4 beds 3 baths2,270 sq. ft.
51200 Lilac Road, South Bend, IN 46628
MLS# 202640138Listed by: IRISH REALTY - New
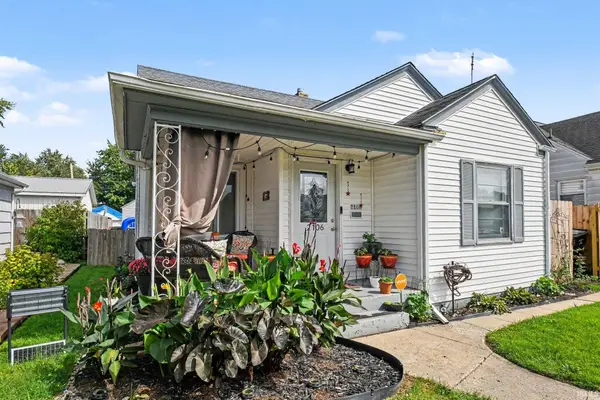 $170,000Active2 beds 1 baths907 sq. ft.
2106 Berkley Place, South Bend, IN 46616
MLS# 202640093Listed by: OPEN DOOR REALTY, INC - New
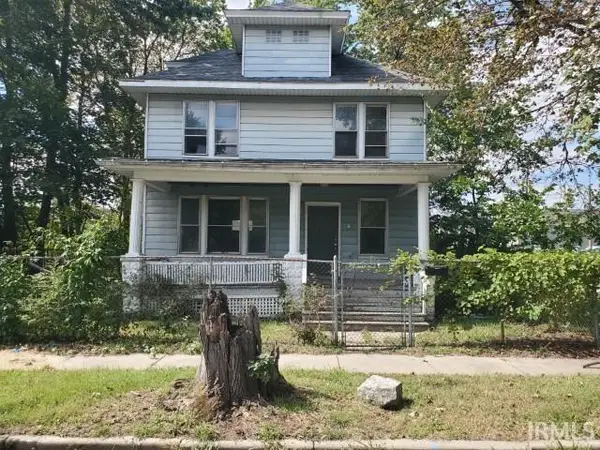 $55,000Active4 beds 1 baths1,880 sq. ft.
619 Harrison Avenue, South Bend, IN 46616
MLS# 202640072Listed by: FRONT DOOR REAL ESTATE TEAM - New
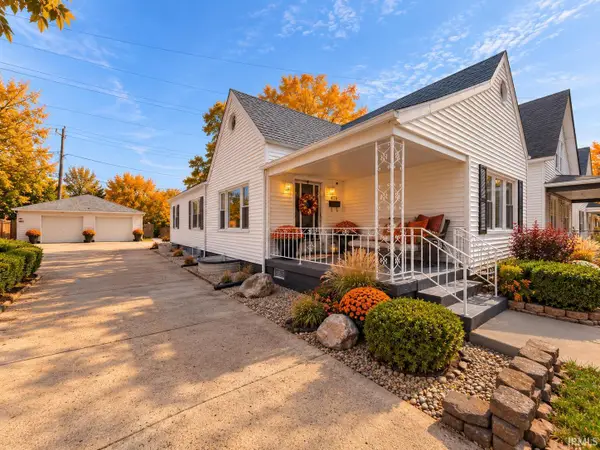 $194,900Active4 beds 2 baths2,156 sq. ft.
426 Kosciuszko Street, South Bend, IN 46619
MLS# 202640074Listed by: RE/MAX 100 - New
 $199,000Active3 beds 1 baths1,201 sq. ft.
3127 Mckinley, South Bend, IN 46613
MLS# 202640000Listed by: SUNRISE REALTY


Protect your home and budget from life's surprises with an Assurant Home Warranty, backed by a partner that supports you through every step of homeownership. Explore Plans.
© 2026 Better Homes and Gardens Real Estate LLC. An Anywhere Real Estate company. All rights reserved. Better Homes and Gardens® Real Estate is a registered trademark owned by Meredith Operations Corporation, licensed to Better Homes and Gardens Real Estate LLC and used with permission. Better Homes and Gardens Real Estate LLC fully supports the principles of the Fair Housing Act and the Equal Opportunity Act. Listing information is deemed reliable but is not guaranteed accurate.
Each office is independently owned and operated.
Any services or products provided by third parties are not provided by, affiliated with or related to Better Homes and Gardens Real Estate LLC, or its affiliated companies.