
2025 Prairie Avenue, South Bend, IN 46613
Local realty services provided by:Better Homes and Gardens Real Estate Connections
2025 Prairie Avenue,South Bend, IN 46613
$142,900
- 3 Beds
- 1 Baths
- - sq. ft.
- Single family
- Sold
Listed by: adam pendlCell: 574-532-2522
Office: exp realty, llc.
MLS#:202629828
Source:Indiana Regional MLS
Sorry, we are unable to map this address
Price summary
- Price:$142,900
About this home
Welcome home to this charming 3-bedroom, 1-bath residence offering a great blend of character, comfort, and functional living space. Hardwood floors run throughout much of the home, complemented by an inviting living room solid wood paneling. The kitchen features durable luxury vinyl plank flooring, dark-stained cabinetry, and laminate countertops, providing a practical and attractive workspace. The bathroom offers tile walls, luxury vinyl plank flooring, and an updated look. The partially finished basement with poured concrete walls expands your living space and features carpeting, a painted ceiling, and a dry environment, making it ideal for a family room, recreation area, or home office. Mechanicals include central air conditioning and a furnace that has been professionally inspected every six months for added peace of mind. Outside, enjoy a private fenced backyard perfect for relaxing, entertaining, or gardening, along with the convenience of a detached one-car garage. With vinyl siding and a comfortable layout, this home is ready for its next owner to make it their own....
Contact an agent
Home facts
- Year built:1958
- Subdivision & Development:Whiteman(s)
- Listing ID #:202629828
- Added:61 day(s) ago
- Updated:September 24, 2026 at 07:10 AM
Rooms and interior
- Bedrooms:3
- Total bathrooms:1
- Full bathrooms:1
- Rooms Total:6
- Dining Description:Main Level
- Kitchen Description:On Main Level, Range-Gas, Refrigerator
- Basement Description:Partial Basement, Unfinished
Heating and cooling
- Cooling:Central Air
- Heating:Gas
Structure and exterior
- Year built:1958
- Lot Features:Level
- Architectural Style:One Story, Ranch
- Construction Materials:Vinyl
- Levels:1 Story
Schools
- High school:Riley
- Middle school:Marshall
- Elementary school:Monroe
Utilities
- Water:City
- Sewer:City
Finances and disclosures
- Price:$142,900
- Tax amount:$1,468
Features and amenities
- Laundry features:On Lower Level
Parking
- Parking description:Detached
- Garage spaces:1
New listings near 2025 Prairie Avenue
- Coming Soon
 $300,000Coming Soon3 beds 3 baths2,078 sq. ft.
2923 Corpus Christi Drive, South Bend, IN 46628
MLS# 202638198Listed by: CENTURY 21 CIRCLE - New
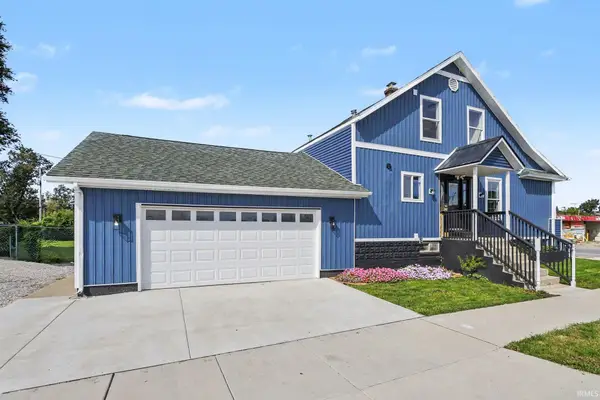 $249,900Active5 beds 3 baths1,457 sq. ft.
3902 W Western Avenue, South Bend, IN 46619
MLS# 202639469Listed by: CENTURY 21 CIRCLE - New
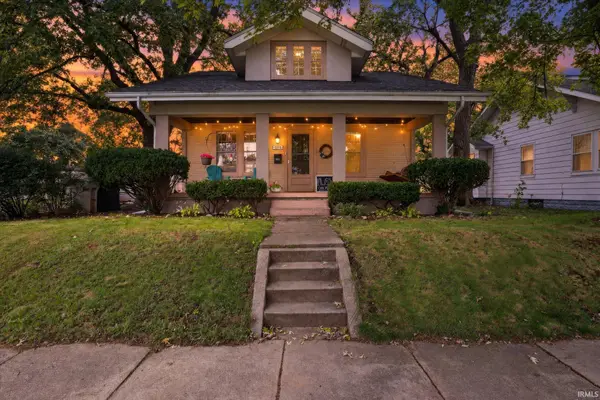 $210,000Active5 beds 2 baths1,558 sq. ft.
1315 S 33rd Street, South Bend, IN 46615
MLS# 202639451Listed by: RE/MAX 100 - New
 $275,900Active3 beds 2 baths2,036 sq. ft.
1326 Roelke Drive, South Bend, IN 46614
MLS# 202639461Listed by: AT HOME REALTY GROUP - New
 $385,000Active3 beds 3 baths1,879 sq. ft.
53187 Holly Fern Court, South Bend, IN 46637
MLS# 202639381Listed by: BRICK BUILT REAL ESTATE - New
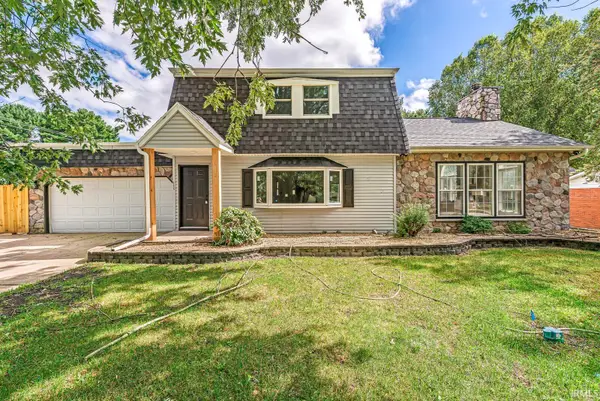 $299,900Active4 beds 2 baths3,097 sq. ft.
52020 Justine Drive, South Bend, IN 46628
MLS# 202639383Listed by: AT HOME REALTY GROUP - New
 $125,000Active3 beds 1 baths840 sq. ft.
1101 Beale Street, South Bend, IN 46616
MLS# 202639392Listed by: COLDWELL BANKER REAL ESTATE GROUP 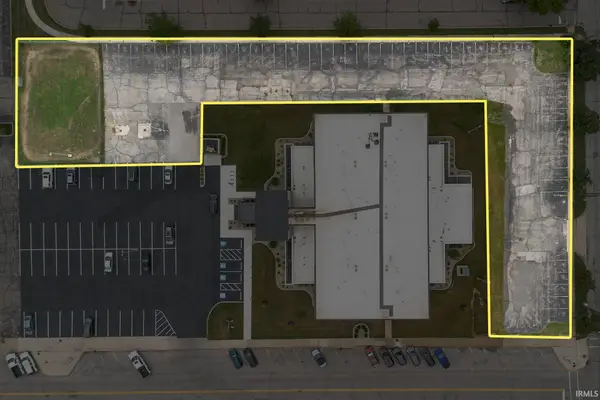 $1,200,000Pending0.97 Acres
VL Adj to 511 N Notre Dame Avenue, South Bend, IN 46617
MLS# 202639310Listed by: IRISH REALTY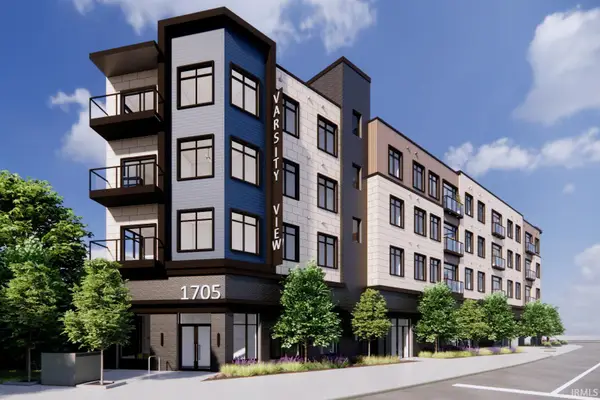 $580,418Pending1 beds 2 baths897 sq. ft.
1705 South Bend Ave Unit 411 Avenue #411, South Bend, IN 46617
MLS# 202639224Listed by: IRISH REALTY- New
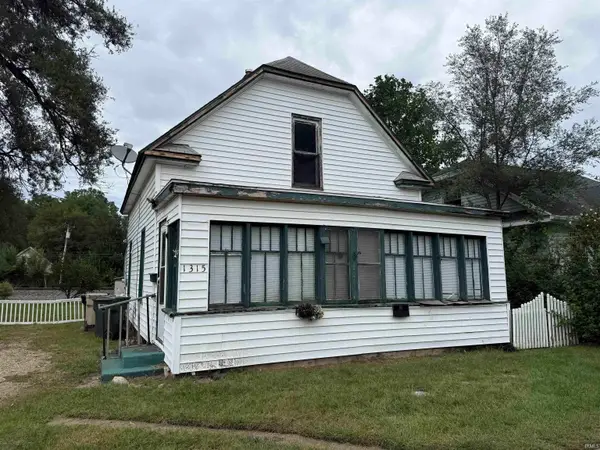 $49,900Active3 beds 1 baths1,144 sq. ft.
1315 E Indiana Avenue, South Bend, IN 46613
MLS# 202639146Listed by: AT HOME REALTY GROUP


Protect your home and budget from life's surprises with an Assurant Home Warranty, backed by a partner that supports you through every step of homeownership. Explore Plans.
© 2026 Better Homes and Gardens Real Estate LLC. An Anywhere Real Estate company. All rights reserved. Better Homes and Gardens® Real Estate is a registered trademark owned by Meredith Operations Corporation, licensed to Better Homes and Gardens Real Estate LLC and used with permission. Better Homes and Gardens Real Estate LLC fully supports the principles of the Fair Housing Act and the Equal Opportunity Act. Listing information is deemed reliable but is not guaranteed accurate.
Each office is independently owned and operated.
Any services or products provided by third parties are not provided by, affiliated with or related to Better Homes and Gardens Real Estate LLC, or its affiliated companies.