
212 E Dubail Avenue, South Bend, IN 46613
Local realty services provided by:Better Homes and Gardens Real Estate Connections
212 E Dubail Avenue,South Bend, IN 46613
$248,000
- 3 Beds
- 2 Baths
- - sq. ft.
- Single family
- Sold
Listed by: denise smithdenisegrahamrealtor@outlook.com
Office: keller williams realty group
MLS#:202632964
Source:Indiana Regional MLS
Sorry, we are unable to map this address
Price summary
- Price:$248,000
About this home
LIKE NEW - Built in 2024. Enjoy modern living without the wait for new construction in this beautifully maintained 3-bedroom, 2-bath home. All appliances, including the washer and dryer are included. The open floor plan offers comfortable everyday living, while the 2 car attached garage provides added convenience. The full basement is framed and ready to finish, giving the next owner an incredible opportunity to add more living space. It is pre-plumbed for a third full bath with space planned for a fourth bedroom, making it ideal for a future family room, guest site, home office, or recreation area. This home offers the feel and benefits of new construction with room to grow. Move in today and finish the lower level to make it your own!
Contact an agent
Home facts
- Year built:2024
- Subdivision & Development:None
- Listing ID #:202632964
- Added:44 day(s) ago
- Updated:September 27, 2026 at 06:51 AM
Rooms and interior
- Bedrooms:3
- Total bathrooms:2
- Full bathrooms:2
- Rooms Total:6
- Flooring:Carpet, Vinyl
- Kitchen Description:Dishwasher, Microwave, Range-Gas, Refrigerator
- Basement Description:Full Basement, Unfinished
Heating and cooling
- Cooling:Central Air
- Heating:Forced Air, Gas
Structure and exterior
- Roof:Dimensional Shingles
- Year built:2024
- Lot Features:Level
- Architectural Style:One Story, Ranch
- Construction Materials:Vinyl
- Exterior Features:Porch Covered
- Levels:1 Story
Schools
- High school:Riley
- Middle school:Jackson
- Elementary school:Lincoln
Utilities
- Water:Public
- Sewer:Public
Finances and disclosures
- Price:$248,000
- Tax amount:$1,421
Features and amenities
- Laundry features:Dryer Hook Up Gas, Main Floor Laundry
- Amenities:Ceiling Fan(s), Closet(s) Walk-in, Countertops-Laminate, Detector-Smoke
Parking
- Parking description:Attached, Concrete Driveway
- Garage spaces:2
New listings near 212 E Dubail Avenue
- Coming Soon
 $165,000Coming Soon3 beds 1 baths1,134 sq. ft.
19737 Gilmer Street, South Bend, IN 46614
MLS# 202639573Listed by: COLDWELL BANKER REAL ESTATE GROUP - New
 $199,000Active3 beds 1 baths1,201 sq. ft.
3127 Mckinley, South Bend, IN 46613
MLS# 202640000Listed by: SUNRISE REALTY - New
 $165,000Active2 beds 1 baths816 sq. ft.
1347 Randolph Street, South Bend, IN 46613
MLS# 202640001Listed by: MCKINNIES REALTY, LLC - New
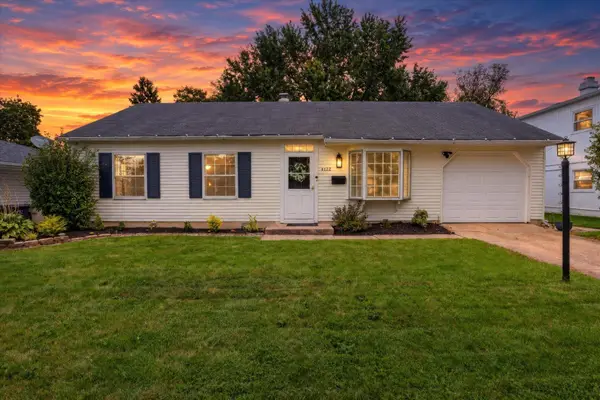 $225,000Active3 beds 2 baths1,333 sq. ft.
4122 Manor Drive, South Bend, IN 46614
MLS# 202639981Listed by: COLDWELL BANKER REAL ESTATE GROUP - New
 $279,900Active3 beds 2 baths1,232 sq. ft.
52670 Primrose Road, South Bend, IN 46628
MLS# 202639904Listed by: RE/MAX 100 - New
 $379,900Active4 beds 3 baths1,652 sq. ft.
6804 Lutz Drive, South Bend, IN 46614
MLS# 202639909Listed by: RE/MAX 1ST CHOICE REALTORS - New
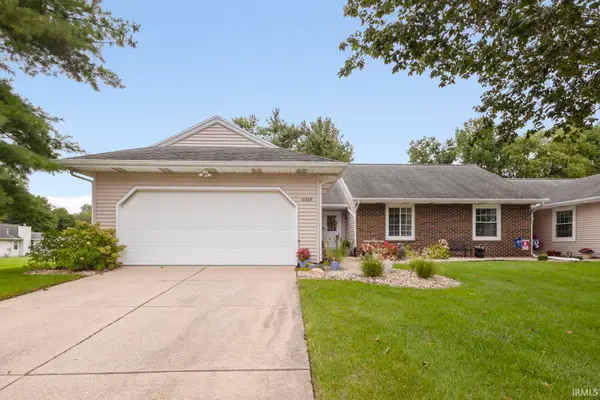 $299,900Active3 beds 2 baths1,432 sq. ft.
18369 Crownhill Drive, South Bend, IN 46637
MLS# 202639819Listed by: IRISH REALTY - New
 $163,500Active3 beds 1 baths904 sq. ft.
52761 Marks Street, South Bend, IN 46637
MLS# 202639822Listed by: RED BOW REALTY  $300,000Pending3 beds 3 baths2,467 sq. ft.
1631 Byron Drive, South Bend, IN 46614
MLS# 202639826Listed by: WEICHERT RLTRS-J.DUNFEE&ASSOC.- New
 $285,000Active2 beds 2 baths1,549 sq. ft.
4332 Kankakee Trail, South Bend, IN 46619
MLS# 202639827Listed by: BRICK BUILT REAL ESTATE


Protect your home and budget from life's surprises with an Assurant Home Warranty, backed by a partner that supports you through every step of homeownership. Explore Plans.
© 2026 Better Homes and Gardens Real Estate LLC. An Anywhere Real Estate company. All rights reserved. Better Homes and Gardens® Real Estate is a registered trademark owned by Meredith Operations Corporation, licensed to Better Homes and Gardens Real Estate LLC and used with permission. Better Homes and Gardens Real Estate LLC fully supports the principles of the Fair Housing Act and the Equal Opportunity Act. Listing information is deemed reliable but is not guaranteed accurate.
Each office is independently owned and operated.
Any services or products provided by third parties are not provided by, affiliated with or related to Better Homes and Gardens Real Estate LLC, or its affiliated companies.