
24268 State Road 2 Highway, South Bend, IN 46619
Local realty services provided by:Better Homes and Gardens Real Estate Connections
Listed by: courtney vanslagerOfc: 574-207-7777
Office: howard hanna sb real estate
MLS#:202642405
Source:Indiana Regional MLS
Price summary
- Price:$225,000
- Price per sq. ft.:$92.06
About this home
A Little History, A Lot of Possibility, and 1.25 Acres to Call Your Own! Dating back to the 1880s, this one-of-a-kind property offers a refreshing combination of character, space, and a little country living without giving up everyday convenience. Situated on 1.25 acres, this three-bedroom, one-bath home has a personality all its own! Inside, you'll find an inviting eat-in kitchen with a center island, a separate formal dining room, and a generously sized living room with plenty of room to gather. A front sunroom offers another wonderful space to relax and enjoy the surroundings. The main-level bedroom features hardwood floors, as do the two additional bedrooms upstairs. An unexpected bonus space between the kitchen and garage offers flexibility for hobbies, a workshop, or whatever suits your needs. The lower level provides plenty of additional storage. But perhaps the real standout is the setting—1.25 acres of breathing room with that peaceful, country-like feel, yet just minutes from shopping, everyday conveniences, and easy access to the bypass. A home with history, room to spread out, and plenty of potential to make it your own!...
Contact an agent
Home facts
- Year built:1880
- Subdivision & Development:None
- Listing ID #:202642405
- Added:1 day(s) ago
- Updated:October 14, 2026 at 04:57 AM
Rooms and interior
- Bedrooms:3
- Total bathrooms:1
- Full bathrooms:1
- Rooms Total:6
- Flooring:Carpet, Laminate
- Dining Description:Main Level
- Kitchen Description:Dishwasher, Eat-In Kitchen, Kitchen Island, On Main Level, Range-Electric, Range/Oven Hookup, Refrigerator
- Basement Description:Full Basement, Unfinished
- Living area:1,994 sq. ft.
Heating and cooling
- Cooling:Central Air
- Heating:Forced Air, Gas
Structure and exterior
- Roof:Asphalt, Shingle
- Year built:1880
- Building area:1,994 sq. ft.
- Lot area:1.25 Acres
- Lot Features:Irregular, Level, Slope
- Architectural Style:One and Half Story, Traditional
- Construction Materials:Cedar, Vinyl
- Exterior Features:Patio Open
- Levels:1 1/2 Stories
Schools
- High school:Washington
- Middle school:Navarre
- Elementary school:Wilson
Utilities
- Water:Well
- Sewer:Septic
Finances and disclosures
- Price:$225,000
- Price per sq. ft.:$92.06
- Tax amount:$2,147
Features and amenities
- Laundry features:Dryer Hook Up Electric, On Lower Level
Parking
- Parking description:Attached, Concrete Driveway, Gravel Driveway
- Garage spaces:2
New listings near 24268 State Road 2 Highway
- Coming Soon
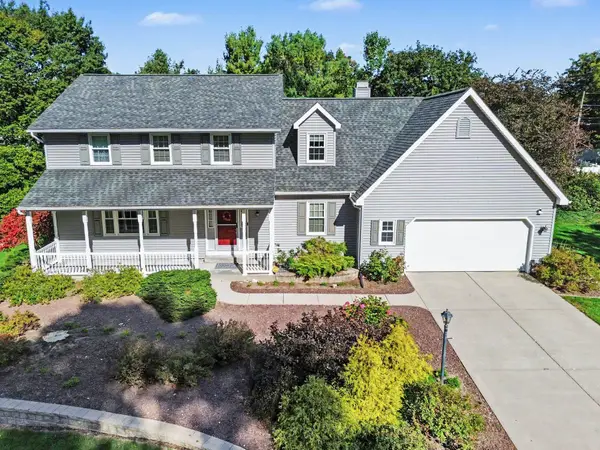 $465,000Coming Soon4 beds 4 baths2,950 sq. ft.
19383 Montrose Court, South Bend, IN 46614
MLS# 202642495Listed by: COLDWELL BANKER REAL ESTATE GROUP - Coming Soon
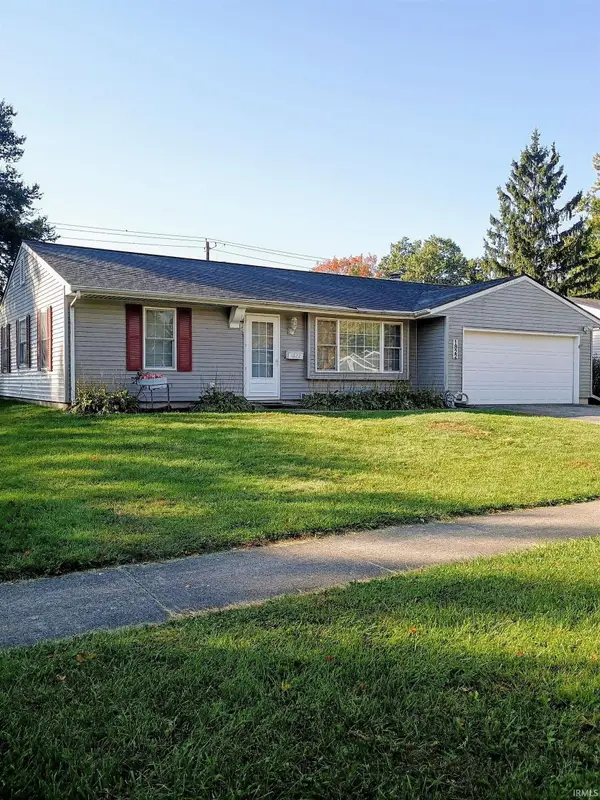 $229,900Coming Soon3 beds 2 baths1,580 sq. ft.
1822 Renfrew Drive, South Bend, IN 46614
MLS# 202642350Listed by: OPEN DOOR REALTY, INC - Coming Soon
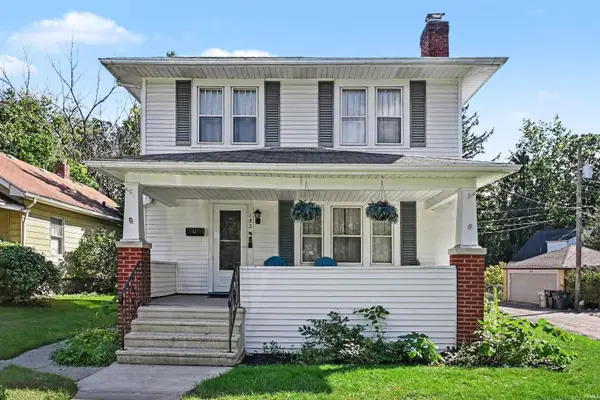 $309,000Coming Soon3 beds 2 baths1,298 sq. ft.
152 W Pokagon Street, South Bend, IN 46617
MLS# 202642098Listed by: ROOTED REALTY - Coming Soon
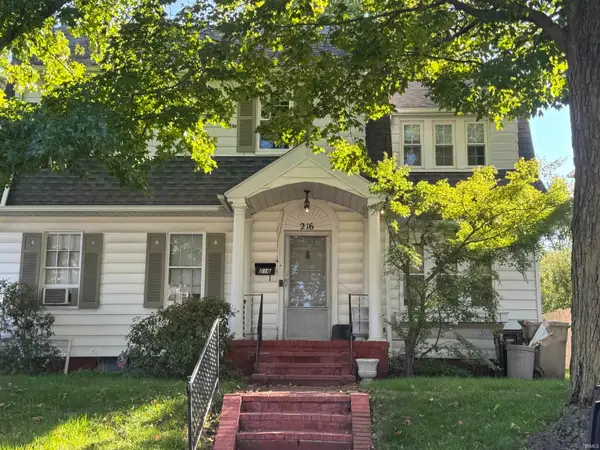 $285,000Coming Soon4 beds 2 baths2,568 sq. ft.
216 N Sunnyside Avenue, South Bend, IN 46617
MLS# 202641354Listed by: RE/MAX 100 - New
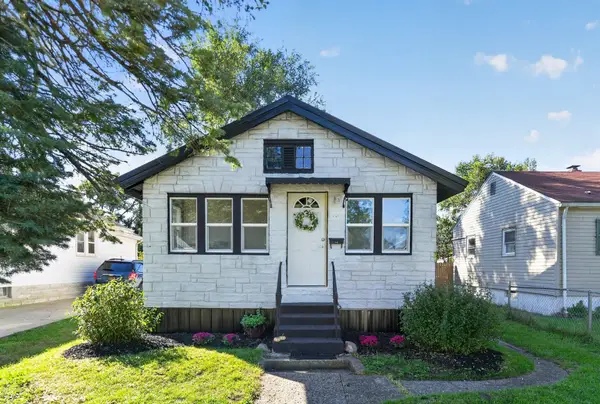 $110,000Active2 beds 1 baths726 sq. ft.
709 Dundee Street, South Bend, IN 46619
MLS# 846763Listed by: BLACKROCK REAL ESTATE SERVICES - New
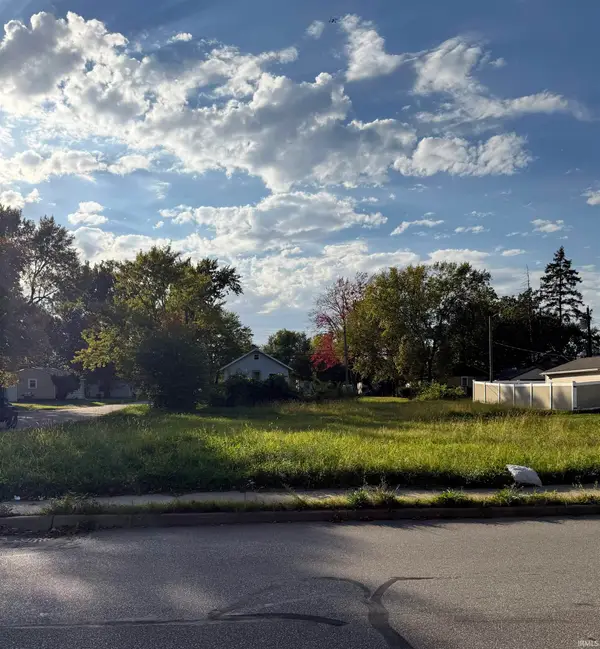 $4,900Active0.11 Acres
1321 Olive Street, South Bend, IN 46628
MLS# 202642404Listed by: CRESSY & EVERETT - SOUTH BEND 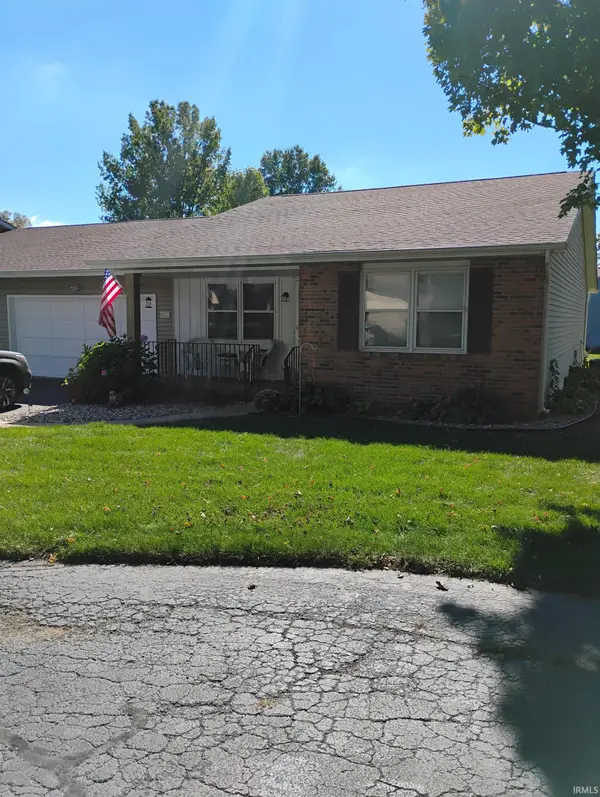 $269,900Pending3 beds 2 baths2,034 sq. ft.
5711 Bayswater Place, South Bend, IN 46614
MLS# 202642390Listed by: KELLER WILLIAMS REALTY GROUP- New
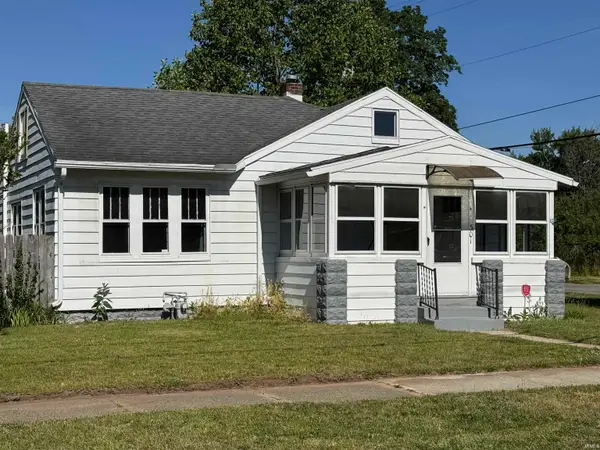 $135,000Active2 beds 1 baths876 sq. ft.
301 S 35th Street, South Bend, IN 46615
MLS# 202642392Listed by: INSPIRED HOMES INDIANA - New
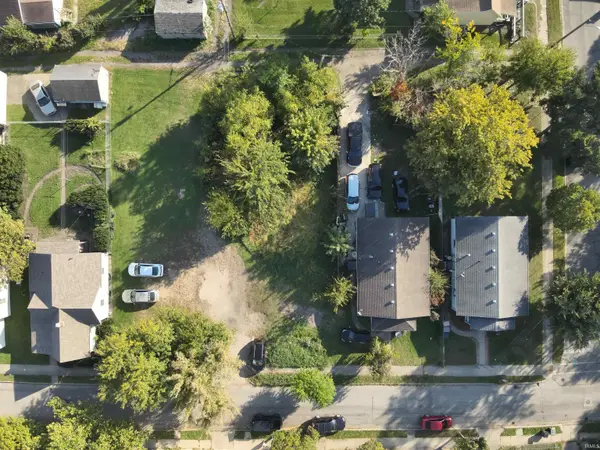 $8,000Active0.14 Acres
1614 Dunham Street, South Bend, IN 46619
MLS# 202642398Listed by: CRESSY & EVERETT - SOUTH BEND


Protect your home and budget from life's surprises with an Assurant Home Warranty, backed by a partner that supports you through every step of homeownership. Explore Plans.
© 2026 Better Homes and Gardens Real Estate LLC. An Anywhere Real Estate company. All rights reserved. Better Homes and Gardens® Real Estate is a registered trademark owned by Meredith Operations Corporation, licensed to Better Homes and Gardens Real Estate LLC and used with permission. Better Homes and Gardens Real Estate LLC fully supports the principles of the Fair Housing Act and the Equal Opportunity Act. Listing information is deemed reliable but is not guaranteed accurate.
Each office is independently owned and operated.
Any services or products provided by third parties are not provided by, affiliated with or related to Better Homes and Gardens Real Estate LLC, or its affiliated companies.