
5711 Bayswater Place, South Bend, IN 46614
Local realty services provided by:Better Homes and Gardens Real Estate Connections
Listed by: jim clausonjim@placehomes.net
Office: keller williams realty group
MLS#:202642390
Source:Indiana Regional MLS
Price summary
- Price:$269,900
- Price per sq. ft.:$108.13
- Monthly HOA dues:$230
About this home
Much sought after Villa in Somers Square on the South Side. Nice open concept with 3 Bedrooms and two baths. Location of 3rd bedroom makes for a great den or office. Home features a First floor master suite with large bedroom, private bath and and walk in closet. Laundry on First floor a plus. Large Great room comes with a cathedral ceiling to open things up. Enjoy the fireplace. Eat in kitchen to enjoy the birdfeeder with your morning coffee. Formal dining area features a wet bar. Basement is finished for more space. You will absolutely love the enclosed porch. Two car garage a plus. This home is maintenance free. Fantastic HOA to work with! Schools,taxes, and square footage not warranted.
Contact an agent
Home facts
- Year built:1984
- Subdivision & Development:Somers Square
- Listing ID #:202642390
- Added:1 day(s) ago
- Updated:October 14, 2026 at 08:26 AM
Rooms and interior
- Bedrooms:3
- Total bathrooms:2
- Full bathrooms:2
- Rooms Total:6
- Flooring:Laminate
- Kitchen Description:Dishwasher, Kitchen Exhaust Hood, Range-Gas, Range/Oven Hookup, Refrigerator
- Basement Description:Partially Finished
- Living area:2,034 sq. ft.
Heating and cooling
- Cooling:Central Air
- Heating:Conventional, Forced Air, Gas
Structure and exterior
- Roof:Asphalt
- Year built:1984
- Building area:2,034 sq. ft.
- Lot area:0.19 Acres
- Lot Features:Cul-De-Sac, Level
- Architectural Style:One Story, Ranch
- Construction Materials:Vinyl
- Exterior Features:Porch Enclosed
- Levels:1 Story
Schools
- High school:Riley
- Middle school:Jackson
- Elementary school:Marshall Traditional
Utilities
- Water:City
- Sewer:City
Finances and disclosures
- Price:$269,900
- Price per sq. ft.:$108.13
- Tax amount:$2,390
Features and amenities
- Laundry features:Dryer Hook Up Gas, Main Floor Laundry
- Amenities:Cable Available, Ceiling-Cathedral, Closet(s) Walk-in, Detector-Smoke, Garage Door Opener, Irrigation System
Parking
- Parking description:Asphalt Driveway, Attached
- Garage spaces:2
New listings near 5711 Bayswater Place
- Coming Soon
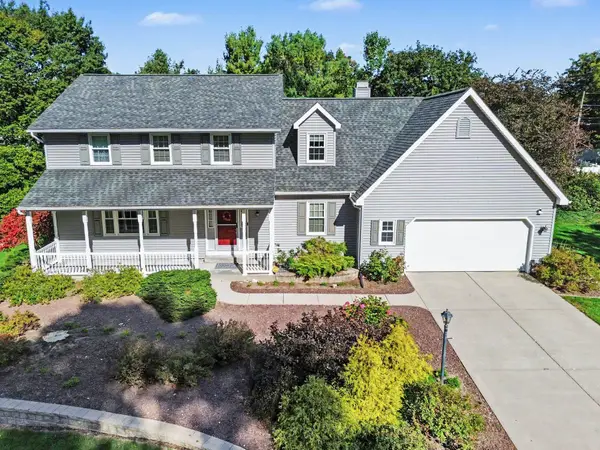 $465,000Coming Soon4 beds 4 baths2,950 sq. ft.
19383 Montrose Court, South Bend, IN 46614
MLS# 202642495Listed by: COLDWELL BANKER REAL ESTATE GROUP - Coming Soon
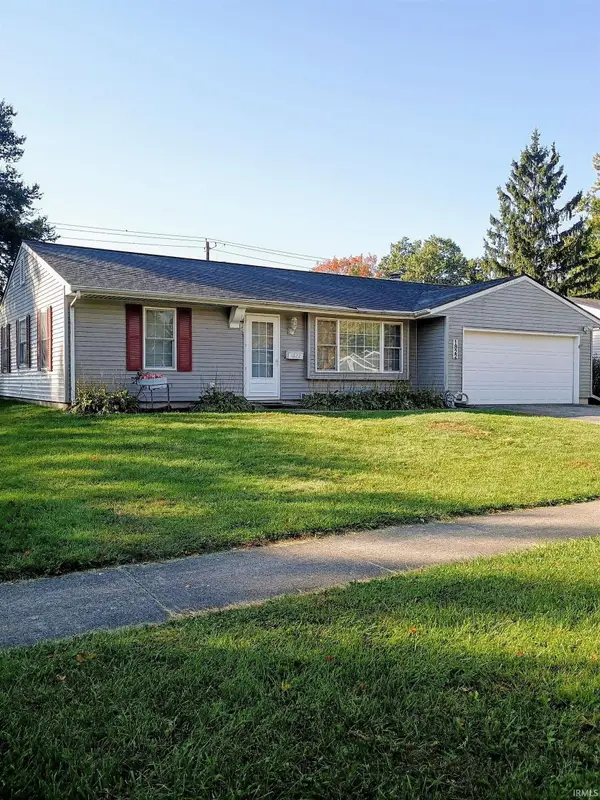 $229,900Coming Soon3 beds 2 baths1,580 sq. ft.
1822 Renfrew Drive, South Bend, IN 46614
MLS# 202642350Listed by: OPEN DOOR REALTY, INC - Coming Soon
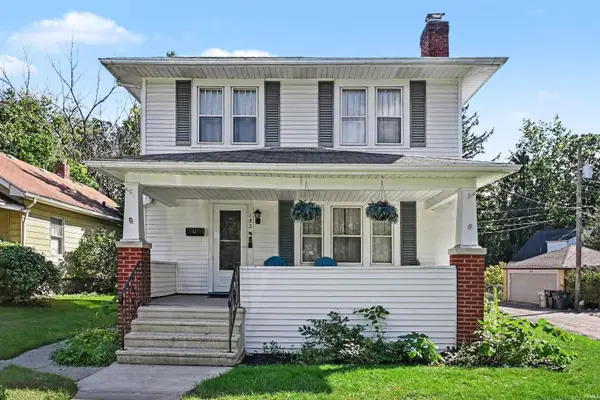 $309,000Coming Soon3 beds 2 baths1,298 sq. ft.
152 W Pokagon Street, South Bend, IN 46617
MLS# 202642098Listed by: ROOTED REALTY - Coming Soon
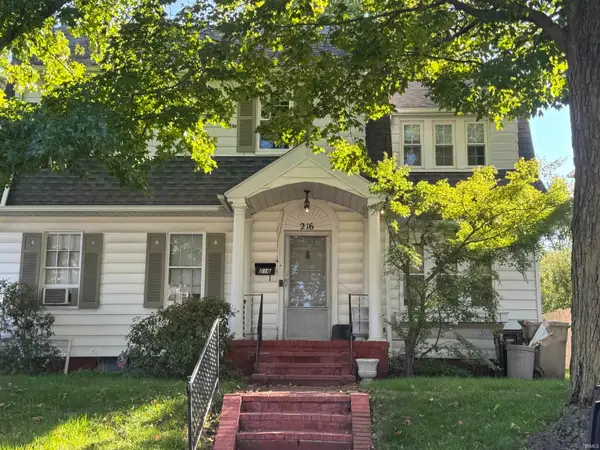 $285,000Coming Soon4 beds 2 baths2,568 sq. ft.
216 N Sunnyside Avenue, South Bend, IN 46617
MLS# 202641354Listed by: RE/MAX 100 - New
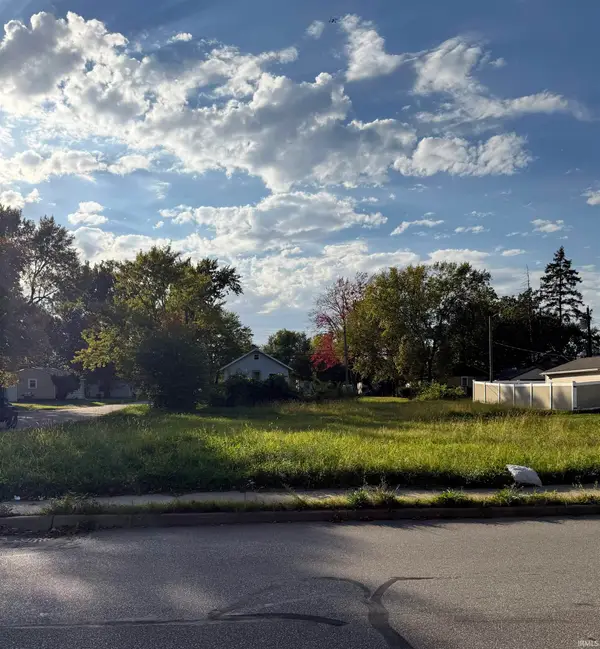 $4,900Active0.11 Acres
1321 Olive Street, South Bend, IN 46628
MLS# 202642404Listed by: CRESSY & EVERETT - SOUTH BEND - New
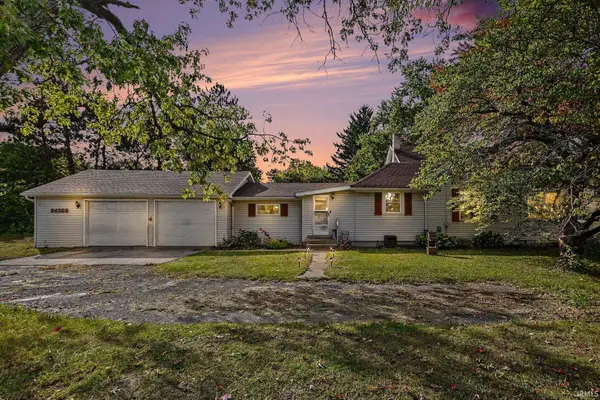 $225,000Active3 beds 1 baths1,994 sq. ft.
24268 State Road 2 Highway, South Bend, IN 46619
MLS# 202642405Listed by: HOWARD HANNA SB REAL ESTATE - New
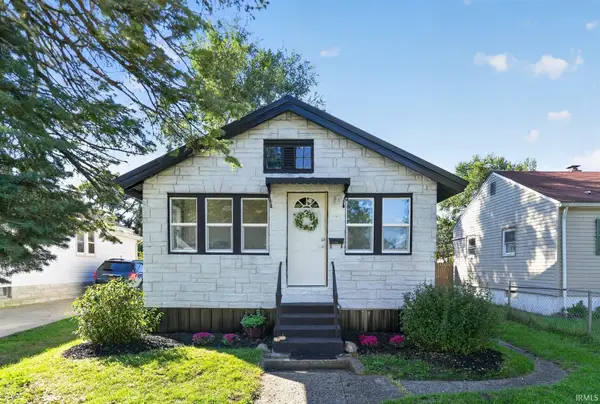 $110,000Active2 beds 1 baths726 sq. ft.
709 Dundee Street, South Bend, IN 46619
MLS# 202642389Listed by: BLACKROCK REAL ESTATE SERVICES - New
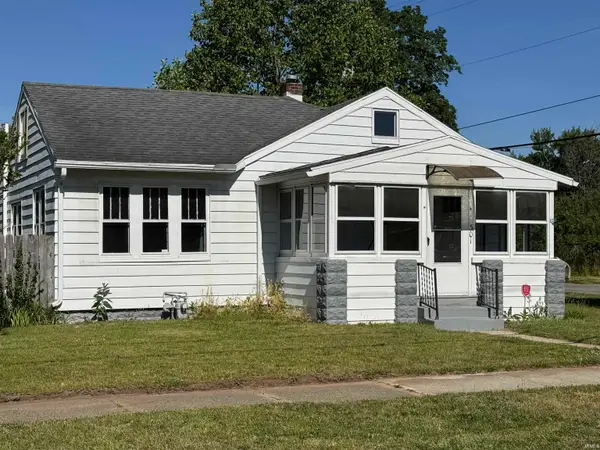 $135,000Active2 beds 1 baths876 sq. ft.
301 S 35th Street, South Bend, IN 46615
MLS# 202642392Listed by: INSPIRED HOMES INDIANA - New
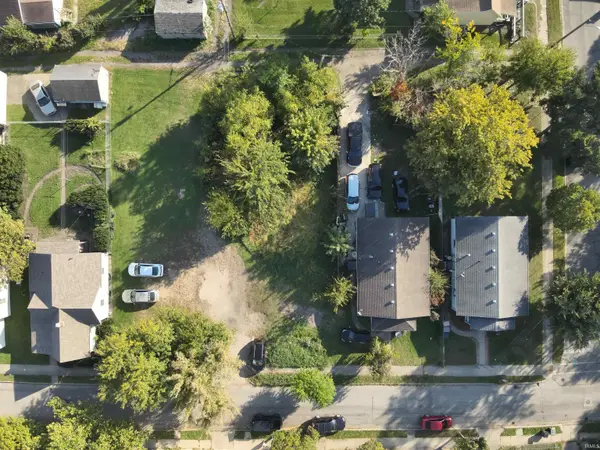 $8,000Active0.14 Acres
1614 Dunham Street, South Bend, IN 46619
MLS# 202642398Listed by: CRESSY & EVERETT - SOUTH BEND


Protect your home and budget from life's surprises with an Assurant Home Warranty, backed by a partner that supports you through every step of homeownership. Explore Plans.
© 2026 Better Homes and Gardens Real Estate LLC. An Anywhere Real Estate company. All rights reserved. Better Homes and Gardens® Real Estate is a registered trademark owned by Meredith Operations Corporation, licensed to Better Homes and Gardens Real Estate LLC and used with permission. Better Homes and Gardens Real Estate LLC fully supports the principles of the Fair Housing Act and the Equal Opportunity Act. Listing information is deemed reliable but is not guaranteed accurate.
Each office is independently owned and operated.
Any services or products provided by third parties are not provided by, affiliated with or related to Better Homes and Gardens Real Estate LLC, or its affiliated companies.