
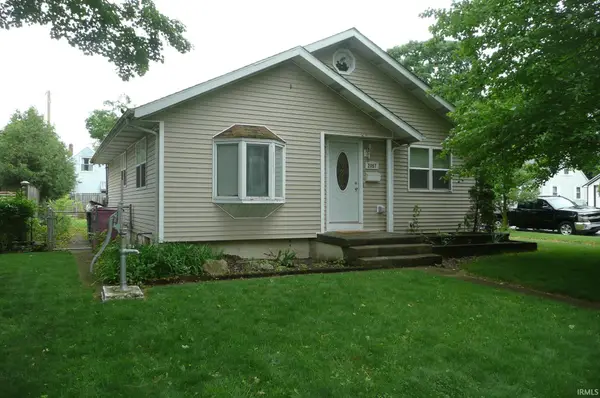
2427 Corby Boulevard, South Bend, IN 46615
Local realty services provided by:Better Homes and Gardens Real Estate Connections
2427 Corby Boulevard,South Bend, IN 46615
$229,900
- 3 Beds
- 1 Baths
- 1,475 sq. ft.
- Single family
- Active
Listed by: beau dunfee
Office: weichert rltrs-j.dunfee&assoc.
MLS#:202620329
Source:Indiana Regional MLS
Price summary
- Price:$229,900
- Price per sq. ft.:$122.61
About this home
OPEN HOUSE SUNDAY 1:00-3:00. INTERIOR PHOTOS COMING LATER TODAY. Edison Park updated 3-bedroom home with partially finished basement 1 mile from Notre Dame and overlooking Morris Park Country Club. 2 bedrooms are on the main level and a large bedroom upstairs. Large backyard, 1-car garage, basement perfect for entertaining with a bar. This home is ready for short term rentals, long term rentals or owner occupancy. Home can be sold furnished (list price does not include furnishings). Schedule your showing today!
Contact an agent
Home facts
- Year built:1948
- Listing ID #:202620329
- Added:1 day(s) ago
- Updated:May 28, 2026 at 02:42 PM
Rooms and interior
- Bedrooms:3
- Total bathrooms:1
- Full bathrooms:1
- Rooms Total:8
- Flooring:Carpet, Laminate
- Kitchen Description:Oven-Gas, Range/Oven Hookup, Refrigerator
- Basement Description:Full Basement, Partially Finished
- Living area:1,475 sq. ft.
Heating and cooling
- Cooling:Central Air
- Heating:Forced Air, Gas
Structure and exterior
- Roof:Asphalt, Shingle
- Year built:1948
- Building area:1,475 sq. ft.
- Lot area:0.18 Acres
- Lot Features:Golf Frontage
- Architectural Style:Cape Cod, Two Story
- Construction Materials:Aluminum
- Exterior Features:Patio Open
- Levels:2 Stories
Schools
- High school:Adams
- Middle school:Jefferson
- Elementary school:Nuner
Utilities
- Water:City
- Sewer:City
Finances and disclosures
- Price:$229,900
- Price per sq. ft.:$122.61
- Tax amount:$4,271
Features and amenities
- Laundry features:Dryer Hook Up Gas, In Basement, Washer Hook-Up
Parking
- Parking description:Concrete Driveway, Detached
- Garage spaces:1
New listings near 2427 Corby Boulevard
- New
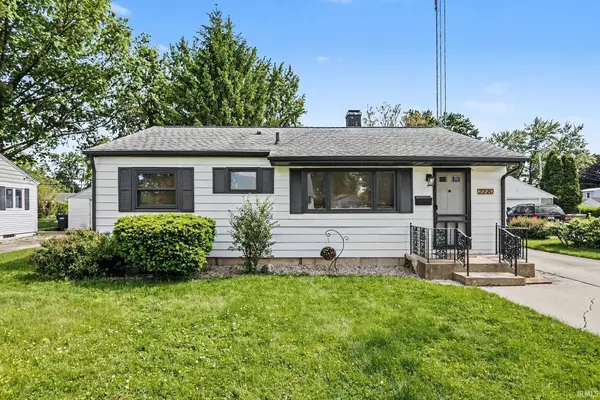 $279,000Active3 beds 1 baths1,992 sq. ft.
2220 Solomon Avenue, South Bend, IN 46615
MLS# 202620324Listed by: BERKSHIRE HATHAWAY HOMESERVICES NORTHERN INDIANA REAL ESTATE - New
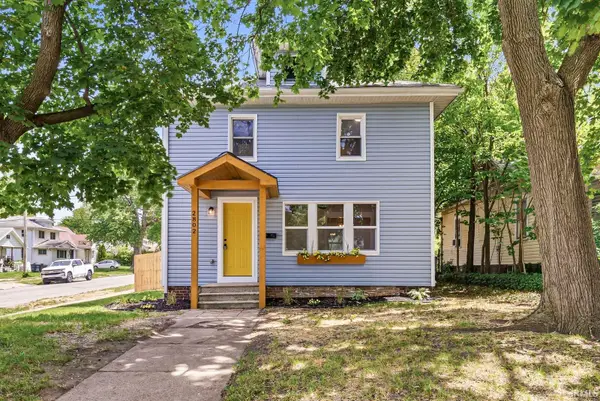 $199,900Active3 beds 2 baths1,248 sq. ft.
2802 S Michigan Street, South Bend, IN 46614
MLS# 202620326Listed by: AT HOME REALTY GROUP - New
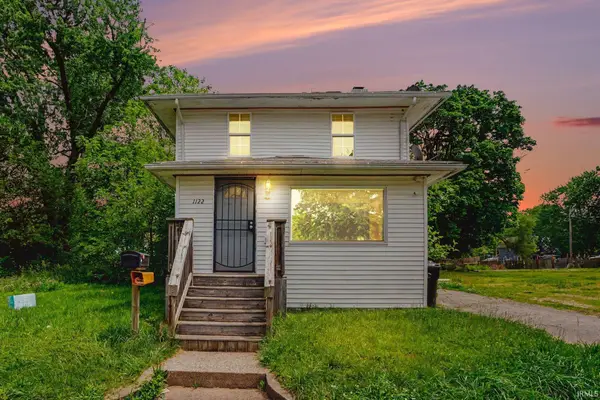 $99,900Active2 beds 2 baths1,296 sq. ft.
1122 N Huey Street, South Bend, IN 46628
MLS# 202620283Listed by: CRESSY & EVERETT- ELKHART - New
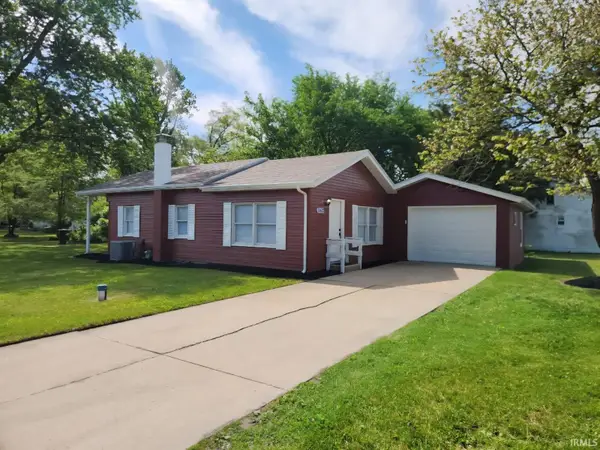 $219,900Active3 beds 1 baths1,031 sq. ft.
51622 Kenilworth Road, South Bend, IN 46637
MLS# 202620284Listed by: IRISH REALTY - New
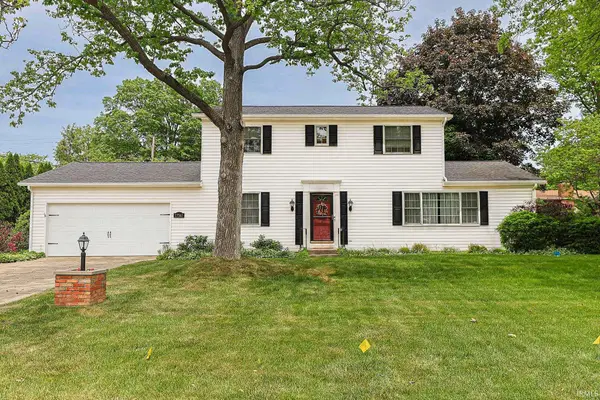 $339,000Active4 beds 2 baths2,376 sq. ft.
17567 Brandel Avenue, South Bend, IN 46635
MLS# 202620241Listed by: WEICHERT RLTRS-J.DUNFEE&ASSOC. - New
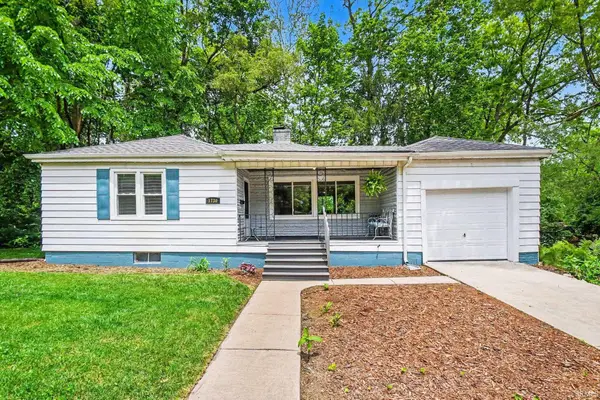 $148,000Active3 beds 1 baths1,000 sq. ft.
1730 Kessler Boulevard, South Bend, IN 46616
MLS# 202620174Listed by: CRESSY & EVERETT - SOUTH BEND - New
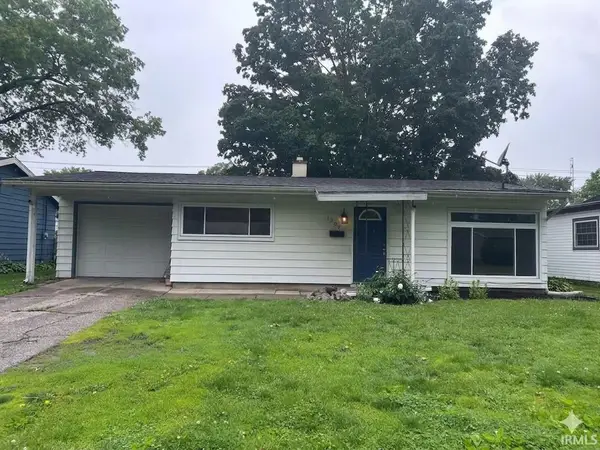 $225,000Active3 beds 1 baths896 sq. ft.
1307 Ebeling Drive, South Bend, IN 46615
MLS# 202620225Listed by: CRESSY & EVERETT - SOUTH BEND 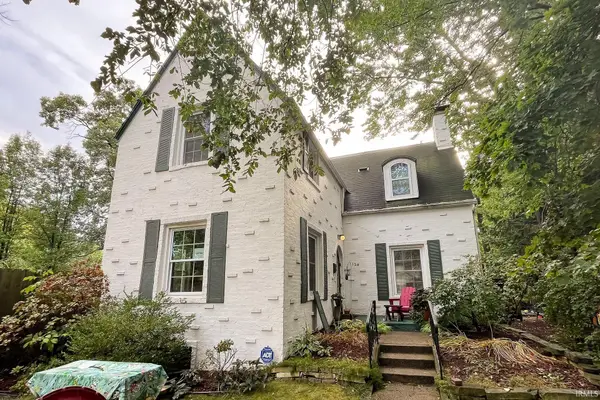 $450,000Pending3 beds 2 baths2,618 sq. ft.
124 N Sunnyside Avenue, South Bend, IN 46617
MLS# 202620184Listed by: IRISH REALTY- New
 $218,900Active3 beds 2 baths1,040 sq. ft.
2057 Riverside Drive, South Bend, IN 46616
MLS# 202620079Listed by: RE/MAX 100


Protect your home and budget from life's surprises with an Assurant Home Warranty, backed by a partner that supports you through every step of homeownership. Explore Plans.
© 2026 Better Homes and Gardens Real Estate LLC. An Anywhere Real Estate company. All rights reserved. Better Homes and Gardens® Real Estate is a registered trademark owned by Meredith Operations Corporation, licensed to Better Homes and Gardens Real Estate LLC and used with permission. Better Homes and Gardens Real Estate LLC fully supports the principles of the Fair Housing Act and the Equal Opportunity Act. Listing information is deemed reliable but is not guaranteed accurate.
Each office is independently owned and operated.
Any services or products provided by third parties are not provided by, affiliated with or related to Better Homes and Gardens Real Estate LLC, or its affiliated companies.