
413 Tonti Street, South Bend, IN 46617
Local realty services provided by:Better Homes and Gardens Real Estate Connections
Upcoming open houses
- Sun, Oct 1102:00 pm - 04:00 pm
Listed by: matt curryCell: 574-303-9748
Office: cressy & everett - south bend
MLS#:202641841
Source:Indiana Regional MLS
Price summary
- Price:$220,000
- Price per sq. ft.:$95.74
About this home
This 3 bedroom, 2 full bathroom home is ideally located in the desirable North Shore Triangle. It is only half a mile to the University of Notre Dame and close to downtown South Bend and the riverwalk. With a little TLC and updating, this home will be ready for its new owners. It is ideal for those who are looking for a century old charm with hardwood floors, arched doorways and a fireplace in the living room. There are two bedrooms and a full bathroom on the first floor and a 3rd bedroom space upstairs as well as the second full bath. The basement was finished, although it will need to be updated by the new owners. Sit and enjoy the enclosed front porch looking out to the tree lined sidewalks. Keep your vehicles dry this fall and winter in the newer 3 car garage with a heater and walk up storage. The property is being sold As-Is.
Contact an agent
Home facts
- Year built:1939
- Subdivision & Development:None
- Listing ID #:202641841
- Added:1 day(s) ago
- Updated:October 09, 2026 at 03:52 PM
Rooms and interior
- Bedrooms:3
- Total bathrooms:2
- Full bathrooms:2
- Rooms Total:7
- Flooring:Carpet, Ceramic Tile, Hardwood Floors
- Kitchen Description:Range/Oven Hookup
- Basement Description:Partially Finished
- Living area:1,484 sq. ft.
Heating and cooling
- Cooling:Central Air
- Heating:Forced Air, Gas
Structure and exterior
- Year built:1939
- Building area:1,484 sq. ft.
- Lot area:0.11 Acres
- Architectural Style:Bungalow, One and Half Story
- Construction Materials:Brick, Vinyl
- Exterior Features:Landscaped, Porch Enclosed
- Levels:1 1/2 Stories
Schools
- High school:Adams
- Middle school:Jefferson
- Elementary school:Muessel
Utilities
- Water:City
- Sewer:City
Finances and disclosures
- Price:$220,000
- Price per sq. ft.:$95.74
- Tax amount:$2,402
Features and amenities
- Laundry features:Dryer Hook Up Gas, On Lower Level, Washer Hook-Up
- Amenities:Ceiling Fan(s), Garage-Heated, Sidewalks
Parking
- Parking description:Detached
- Garage spaces:3
New listings near 413 Tonti Street
- Coming Soon
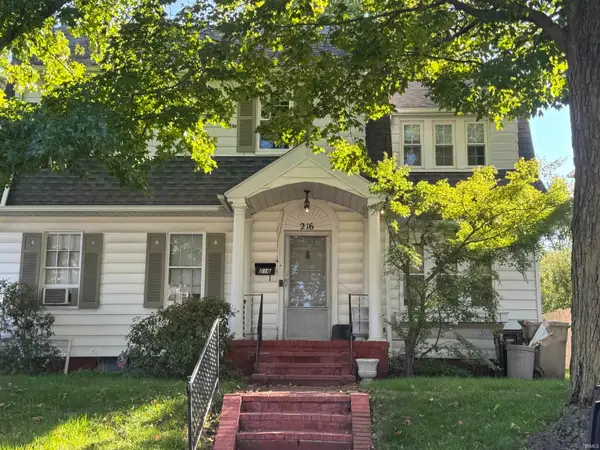 $285,000Coming Soon4 beds 2 baths2,568 sq. ft.
216 N Sunnyside Avenue, South Bend, IN 46617
MLS# 202641354Listed by: RE/MAX 100 - Coming Soon
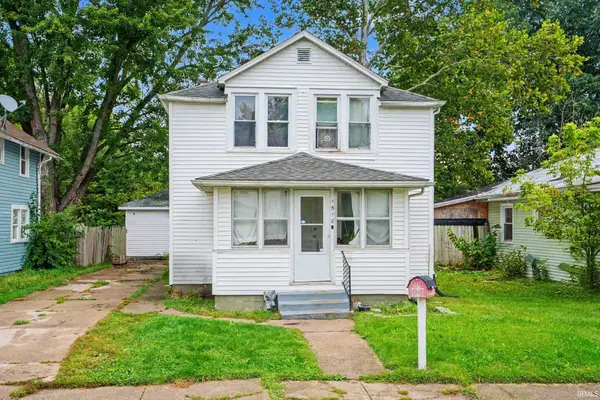 $140,000Coming Soon3 beds 1 baths1,144 sq. ft.
1518 Webster Street, South Bend, IN 46613
MLS# 202640913Listed by: REALTY OF AMERICA LLC - New
 $109,900Active3 beds 1 baths896 sq. ft.
1213 Huey Street, South Bend, IN 46628
MLS# 202641985Listed by: ST. JOSEPH REALTY GROUP - New
 $389,000Active3 beds 4 baths2,935 sq. ft.
56969 Wild Heather Drive, South Bend, IN 46619
MLS# 202641988Listed by: HOWARD HANNA SB REAL ESTATE - New
 $45,000Active1 beds 1 baths100 sq. ft.
518 Johnson Street, South Bend, IN 46628
MLS# 202641992Listed by: BIG REALTY SERVICES, LLC - New
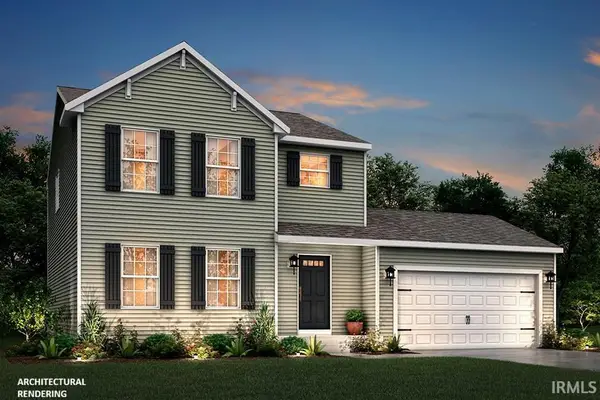 $374,900Active4 beds 3 baths1,830 sq. ft.
25728 Scent Trail, South Bend, IN 46628
MLS# 202641958Listed by: COPPER BAY REALTY, LLC - New
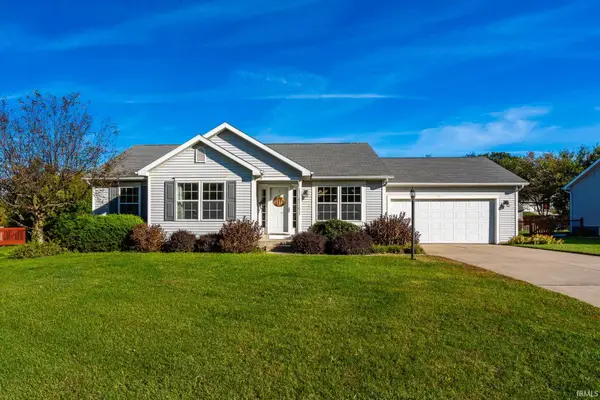 $290,000Active3 beds 2 baths1,673 sq. ft.
25699 Pack Trail, South Bend, IN 46628
MLS# 202641967Listed by: TRUEBLOOD REAL ESTATE - New
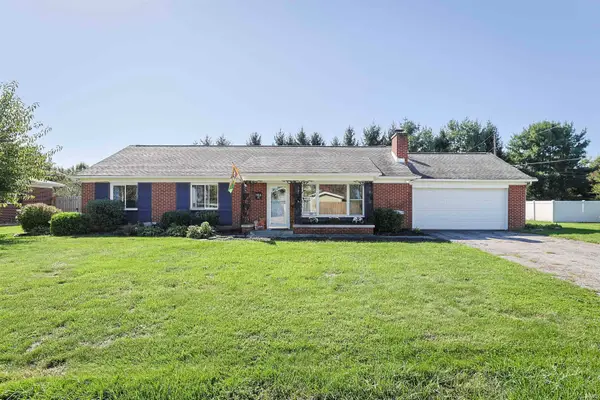 $229,900Active3 beds 2 baths1,421 sq. ft.
19080 Sundale Drive, South Bend, IN 46614
MLS# 202641900Listed by: WEICHERT RLTRS-J.DUNFEE&ASSOC. - New
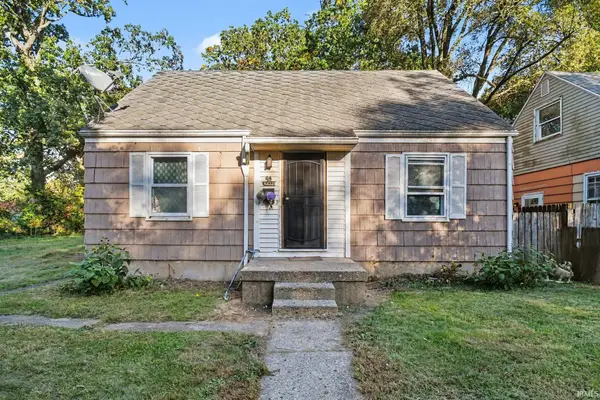 $120,000Active3 beds 1 baths1,440 sq. ft.
1722 Obrien Street, South Bend, IN 46628
MLS# 202641885Listed by: R1 PROPERTY GROUP LLC - New
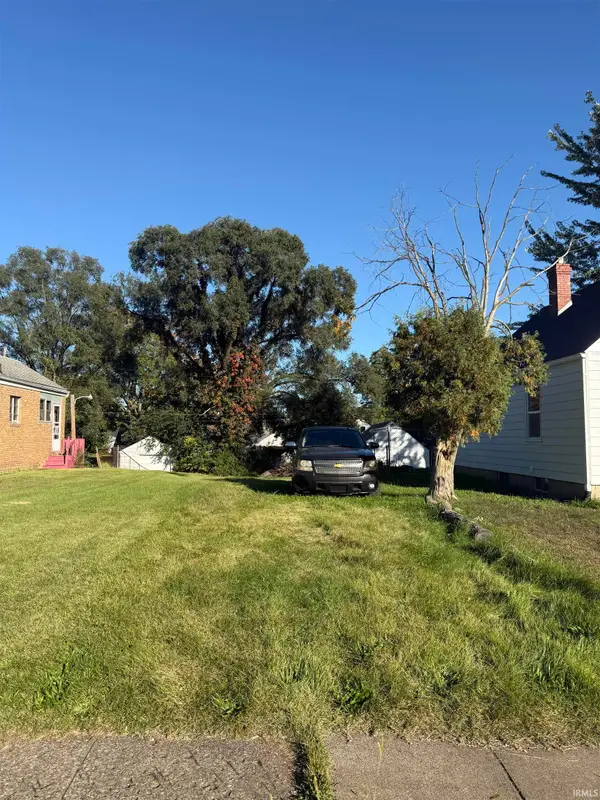 $8,000Active0.11 Acres
1622 Johnson Street, South Bend, IN 46628
MLS# 202641876Listed by: CRESSY & EVERETT - SOUTH BEND


Protect your home and budget from life's surprises with an Assurant Home Warranty, backed by a partner that supports you through every step of homeownership. Explore Plans.
© 2026 Better Homes and Gardens Real Estate LLC. An Anywhere Real Estate company. All rights reserved. Better Homes and Gardens® Real Estate is a registered trademark owned by Meredith Operations Corporation, licensed to Better Homes and Gardens Real Estate LLC and used with permission. Better Homes and Gardens Real Estate LLC fully supports the principles of the Fair Housing Act and the Equal Opportunity Act. Listing information is deemed reliable but is not guaranteed accurate.
Each office is independently owned and operated.
Any services or products provided by third parties are not provided by, affiliated with or related to Better Homes and Gardens Real Estate LLC, or its affiliated companies.