
426 Kosciuszko Street, South Bend, IN 46619
Local realty services provided by:Better Homes and Gardens Real Estate Connections
Listed by: kerrie druryCell: 574-607-3890
Office: re/max 100
MLS#:202640074
Source:Indiana Regional MLS
Price summary
- Price:$194,900
- Price per sq. ft.:$78.4
About this home
CHARMING ONE-STORY COTTAGE WITH 4 BEDROOMS, 2 FULL BATHS & OVER 2,150 FINISHED SQUARE FEET! Fresh, inviting, and move-in ready, this home features BEAUTIFULLY REFINISHED HARDWOOD FLOORS THROUGHOUT THE MAIN FLOOR, FRESH INTERIOR PAINT, NEW LIGHT FIXTURES, A NEW ROOF, AND NEW CENTRAL AIR CONDITIONING. With 1,356 square feet above grade plus approximately 800 finished square feet below grade, this home offers considerably more living space than you might expect at first glance. The main floor features three bedrooms and a full bath, along with a bright and welcoming living room where large windows bring in an abundance of natural light. The kitchen offers a comfortable eat-in area, while the separate formal dining room is also filled with natural light from its large windows—creating an inviting setting for everyday meals and gatherings. Pull-down ladder access leads to an expansive 1,356-square-foot unfinished attic, providing abundant storage and potential for additional finished living space. The lower level adds approximately 800 finished square feet, including a fourth bedroom with a newly added egress window and a second full bathroom. Don't need a fourth bedroom? This spacious finished area offers wonderful flexibility and could easily serve as a family room, home theatre, game room, or home gym. The unfinished portion of the basement provides additional functionality with a separate laundry room, mechanical room, and storage room. Still need more space? Pull-down ladder access leads to an expansive 1,356-square-foot unfinished attic, providing abundant storage with potential for additional finished living space. Outside, the substantial 26' x 22' detached two-car garage is complemented by generous off-street parking. An outdoor patio provides the perfect spot for grilling, relaxing, and entertaining. With 4 bedrooms, 2 full baths, 2,156 finished square feet, beautifully refinished hardwood floors, abundant natural light, significant recent improvements, generous storage, a spacious two-car garage, outdoor entertaining space, and an expansive unfinished attic with future possibilities, this charming cottage delivers an impressive combination of character, space, functionality, and potential. ***TAXES SHOWN ARE WITHOUT HOMESTEAD EXEMPTION***...
Contact an agent
Home facts
- Year built:1903
- Subdivision & Development:Studebaker(s)
- Listing ID #:202640074
- Added:1 day(s) ago
- Updated:September 28, 2026 at 04:49 AM
Rooms and interior
- Bedrooms:4
- Total bathrooms:2
- Full bathrooms:2
- Rooms Total:8
- Flooring:Ceramic Tile, Hardwood Floors, Vinyl
- Dining Description:Main Level
- Kitchen Description:Eat-In Kitchen, Kitchen Exhaust Hood, On Main Level, Range-Electric, Refrigerator
- Basement Description:Full Basement, Partially Finished
- Living area:2,156 sq. ft.
Heating and cooling
- Cooling:Central Air
- Heating:Forced Air, Gas
Structure and exterior
- Roof:Asphalt, Shingle
- Year built:1903
- Building area:2,156 sq. ft.
- Lot area:0.18 Acres
- Lot Features:Level
- Architectural Style:One Story
- Construction Materials:Vinyl
- Exterior Features:Patio Open, Porch Covered
- Levels:1 Story
Schools
- High school:Riley
- Middle school:Jackson
- Elementary school:Madison
Utilities
- Water:Public
- Sewer:Public
Finances and disclosures
- Price:$194,900
- Price per sq. ft.:$78.4
- Tax amount:$2,941
Features and amenities
- Laundry features:On Lower Level
- Amenities:Countertops-Laminate, Storm Doors
Parking
- Parking description:Concrete Driveway, Detached, Off Street Parking
- Garage spaces:2
New listings near 426 Kosciuszko Street
- New
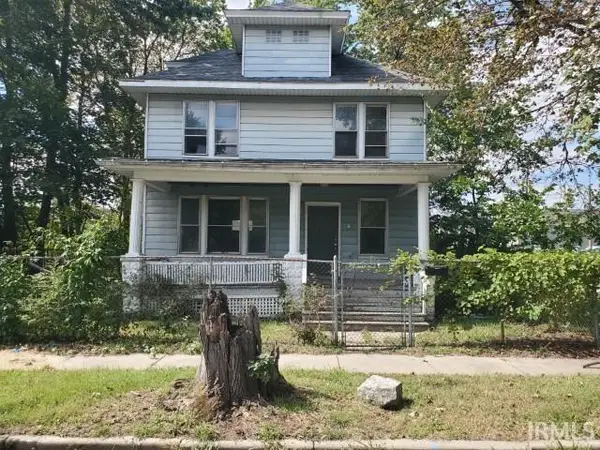 $55,000Active4 beds 1 baths1,880 sq. ft.
619 Harrison Avenue, South Bend, IN 46616
MLS# 202640072Listed by: FRONT DOOR REAL ESTATE TEAM - New
 $329,000Active4 beds 3 baths2,080 sq. ft.
19064 Pelican Cove Court, South Bend, IN 46637
MLS# 202640051Listed by: SHARPE REALTY, LLC - New
 $199,000Active3 beds 1 baths1,201 sq. ft.
3127 Mckinley, South Bend, IN 46613
MLS# 202640000Listed by: SUNRISE REALTY - New
 $165,000Active2 beds 1 baths816 sq. ft.
1347 Randolph Street, South Bend, IN 46613
MLS# 202640001Listed by: MCKINNIES REALTY, LLC - New
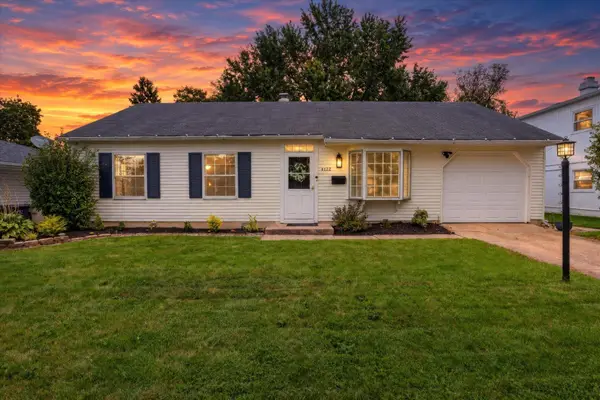 $225,000Active3 beds 2 baths1,333 sq. ft.
4122 Manor Drive, South Bend, IN 46614
MLS# 202639981Listed by: COLDWELL BANKER REAL ESTATE GROUP - New
 $279,900Active3 beds 2 baths1,232 sq. ft.
52670 Primrose Road, South Bend, IN 46628
MLS# 202639904Listed by: RE/MAX 100 - New
 $379,900Active4 beds 3 baths1,652 sq. ft.
6804 Lutz Drive, South Bend, IN 46614
MLS# 202639909Listed by: RE/MAX 1ST CHOICE REALTORS - New
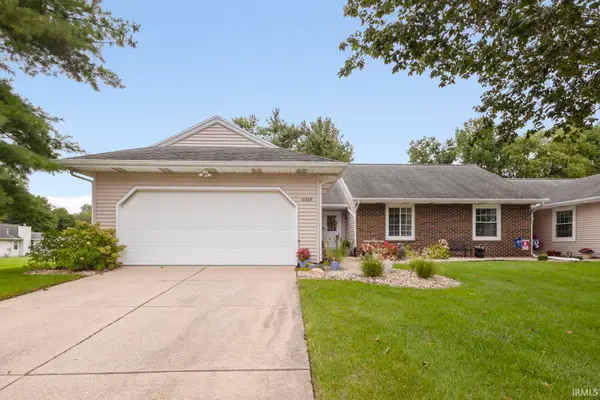 $299,900Active3 beds 2 baths1,432 sq. ft.
18369 Crownhill Drive, South Bend, IN 46637
MLS# 202639819Listed by: IRISH REALTY - New
 $163,500Active3 beds 1 baths904 sq. ft.
52761 Marks Street, South Bend, IN 46637
MLS# 202639822Listed by: RED BOW REALTY


Protect your home and budget from life's surprises with an Assurant Home Warranty, backed by a partner that supports you through every step of homeownership. Explore Plans.
© 2026 Better Homes and Gardens Real Estate LLC. An Anywhere Real Estate company. All rights reserved. Better Homes and Gardens® Real Estate is a registered trademark owned by Meredith Operations Corporation, licensed to Better Homes and Gardens Real Estate LLC and used with permission. Better Homes and Gardens Real Estate LLC fully supports the principles of the Fair Housing Act and the Equal Opportunity Act. Listing information is deemed reliable but is not guaranteed accurate.
Each office is independently owned and operated.
Any services or products provided by third parties are not provided by, affiliated with or related to Better Homes and Gardens Real Estate LLC, or its affiliated companies.