
4334 Garden Oak Drive, South Bend, IN 46628
Local realty services provided by:Better Homes and Gardens Real Estate Connections
4334 Garden Oak Drive,South Bend, IN 46628
$300,000
- 3 Beds
- 3 Baths
- - sq. ft.
- Single family
- Sold
Listed by: keith raven574-284-2600
Office: berkshire hathaway homeservices northern indiana real estate
MLS#:202629645
Source:Indiana Regional MLS
Sorry, we are unable to map this address
Price summary
- Price:$300,000
About this home
Nestled in the popular Oaks subdivision, this fantastic property puts you minutes from Notre Dame, St. Patrick's Park, local shopping, the bypass, the toll road, and downtown South Bend. The main level features an open-concept kitchen with stainless steel appliances, a great pantry, and an eat-in space that flows right into the spacious family room. Vaulted ceilings, a formal dining room, a separate living room, main-floor laundry, and a half bath round out the main floor. Upstairs, you’ll find a large primary bedroom with an attached en suite and a large cedar-lined walk-in closet, along with two additional bedrooms and another full bath. The large, unfinished open basement includes an egress window, offering endless possibilities for future living space. Outside, enjoy entertaining on the 12x12 patio set against a private, wooded backdrop, plus the convenience of an attached 22x22 garage and city utilities.
Contact an agent
Home facts
- Year built:2005
- Subdivision & Development:The Oaks
- Listing ID #:202629645
- Added:63 day(s) ago
- Updated:September 25, 2026 at 07:10 AM
Rooms and interior
- Bedrooms:3
- Total bathrooms:3
- Full bathrooms:2
- Rooms Total:11
- Dining Description:Main Level
- Kitchen Description:Dishwasher, Microwave, On Main Level, Oven-Gas, Range/Oven Hookup, Refrigerator
- Basement Description:Full Basement
Heating and cooling
- Cooling:Central Air
- Heating:Forced Air
Structure and exterior
- Year built:2005
- Lot Features:Level
- Architectural Style:Foursquare, Two Story
- Construction Materials:Vinyl
- Levels:2 Stories
Schools
- High school:Washington
- Middle school:Navarre
- Elementary school:Coquillard
Utilities
- Water:City
- Sewer:City
Finances and disclosures
- Price:$300,000
- Tax amount:$3,348
Features and amenities
- Laundry features:Dryer Hook Up Gas/Electric, Main Floor Laundry, Washer Hook-Up
- Amenities:Ceilings-Vaulted, Closet(s) Walk-in, Garage Door Opener, Sump Pump
Parking
- Parking description:Attached
- Garage spaces:2
New listings near 4334 Garden Oak Drive
- Coming Soon
 $165,000Coming Soon3 beds 1 baths1,134 sq. ft.
19737 Gilmer Street, South Bend, IN 46614
MLS# 202639573Listed by: COLDWELL BANKER REAL ESTATE GROUP - Coming Soon
 $300,000Coming Soon3 beds 3 baths2,078 sq. ft.
2923 Corpus Christi Drive, South Bend, IN 46628
MLS# 202638198Listed by: CENTURY 21 CIRCLE - New
 $209,900Active3 beds 2 baths1,938 sq. ft.
1114 E Bowman Street, South Bend, IN 46613
MLS# 202639737Listed by: AT HOME REALTY GROUP - New
 $999,900Active4 beds 5 baths3,397 sq. ft.
708 N Turnock Street, South Bend, IN 46617
MLS# 202639631Listed by: COLDWELL BANKER REAL ESTATE GROUP - New
 $999,900Active4 beds 5 baths3,396 sq. ft.
711 N Saint Peter Avenue, South Bend, IN 46617
MLS# 202639632Listed by: COLDWELL BANKER REAL ESTATE GROUP - New
 $175,000Active3 beds 1 baths1,073 sq. ft.
1901 Linden Avenue, South Bend, IN 46628
MLS# 202639676Listed by: BERKSHIRE HATHAWAY HOMESERVICES NORTHERN INDIANA REAL ESTATE - New
 $139,900Active3 beds 3 baths1,496 sq. ft.
205 Topsfield Road, South Bend, IN 46614
MLS# 202639699Listed by: BERKSHIRE HATHAWAY HOMESERVICES NORTHERN INDIANA REAL ESTATE  $9,500Pending0.07 Acres
419 Huey Street, South Bend, IN 46628
MLS# 202639596Listed by: IRISH REALTY- New
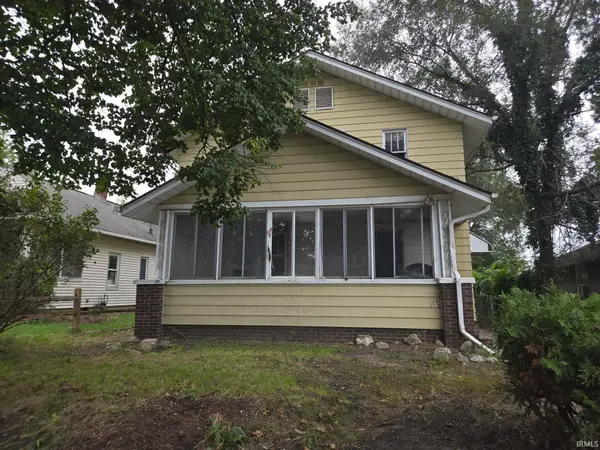 $69,900Active4 beds 1 baths1,860 sq. ft.
116 W Irvington Avenue, South Bend, IN 46614
MLS# 202639546Listed by: AT HOME REALTY GROUP - New
 $180,000Active3 beds 2 baths1,580 sq. ft.
524 River Avenue, South Bend, IN 46601
MLS# 202639548Listed by: MCKINNIES REALTY, LLC


Protect your home and budget from life's surprises with an Assurant Home Warranty, backed by a partner that supports you through every step of homeownership. Explore Plans.
© 2026 Better Homes and Gardens Real Estate LLC. An Anywhere Real Estate company. All rights reserved. Better Homes and Gardens® Real Estate is a registered trademark owned by Meredith Operations Corporation, licensed to Better Homes and Gardens Real Estate LLC and used with permission. Better Homes and Gardens Real Estate LLC fully supports the principles of the Fair Housing Act and the Equal Opportunity Act. Listing information is deemed reliable but is not guaranteed accurate.
Each office is independently owned and operated.
Any services or products provided by third parties are not provided by, affiliated with or related to Better Homes and Gardens Real Estate LLC, or its affiliated companies.