
51550 Durango Court, South Bend, IN 46628
Local realty services provided by:Better Homes and Gardens Real Estate Connections
51550 Durango Court,South Bend, IN 46628
$365,000
- 3 Beds
- 3 Baths
- 2,814 sq. ft.
- Single family
- Active
Listed by: jessica verzatt, terri parrishCell: 574-252-6944
Office: coldwell banker real estate group
MLS#:202645128
Source:Indiana Regional MLS
Price summary
- Price:$365,000
- Price per sq. ft.:$125.52
- Monthly HOA dues:$4.17
About this home
Check out this beautiful, spacious 3 Bedroom, 2.5 Bath Home tucked away on a cul-de-sac in the desirable Northwest area. Nearly 3,000 sq. ft. of comfort, functionality, and entertainment! The open foyer draws you in to the main living space- featuring a bonus room/office, dining room, living room with gas fireplace, and chef's delight eat-in kitchen boasting solid-surface countertops, island, and pantry. The new kitchen and laundry appliances stay! Upstairs, the primary suite offers a private bathroom and walk-in closet. Two additional bedrooms and full bathroom complete the upper level. The finished lower level is perfect for entertaining or relaxing, featuring a movie projector and screen, bar area, and plenty of room to gather. Step outside to enjoy the fully fenced backyard with a patio, playset, irrigation system, attractive stamped concrete landscape edging, and a storage shed equipped with electricity. Exterior cameras and doorbell stay. With generous living spaces, thoughtful amenities, and a convenient location, this home has so much to offer....
Contact an agent
Home facts
- Year built:2005
- Subdivision & Development:Willows At Mayflower Road
- Listing ID #:202645128
- Added:1 day(s) ago
- Updated:November 03, 2026 at 06:45 PM
Rooms and interior
- Bedrooms:3
- Total bathrooms:3
- Full bathrooms:2
- Rooms Total:12
- Dining Description:Main Level
- Kitchen Description:Dishwasher, Eat-In Kitchen, Kitchen Island, Microwave, On Main Level, Oven-Gas, Range-Gas, Refrigerator
- Basement Description:Full Basement
- Living area:2,814 sq. ft.
Heating and cooling
- Cooling:Central Air
- Heating:Gas
Structure and exterior
- Year built:2005
- Building area:2,814 sq. ft.
- Lot area:0.25 Acres
- Lot Features:Cul-De-Sac
- Architectural Style:Two Story
- Construction Materials:Vinyl
- Exterior Features:Patio Open
- Levels:2 Stories
Schools
- High school:Washington
- Middle school:Navarre
- Elementary school:Coquillard
Utilities
- Water:Public
- Sewer:Public
Finances and disclosures
- Price:$365,000
- Price per sq. ft.:$125.52
- Tax amount:$2,151
Features and amenities
- Laundry features:Main Floor Laundry
- Amenities:Built-In Home Theatre, Closet(s) Walk-in, Countertops-Solid Surf, Irrigation System
Parking
- Parking description:Attached
- Garage spaces:2
New listings near 51550 Durango Court
- Coming Soon
 $335,000Coming Soon4 beds 2 baths2,000 sq. ft.
1452 Ridgedale Road, South Bend, IN 46614
MLS# 202644131Listed by: CRESSY & EVERETT - SOUTH BEND - New
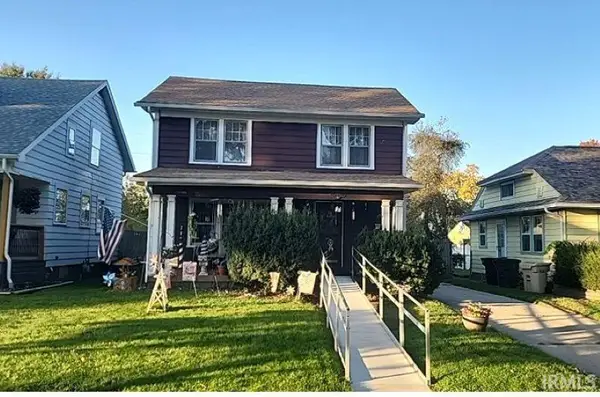 $136,000Active3 beds 1 baths1,950 sq. ft.
1813 E Fox Street, South Bend, IN 46613
MLS# 202645300Listed by: AT HOME REALTY GROUP - New
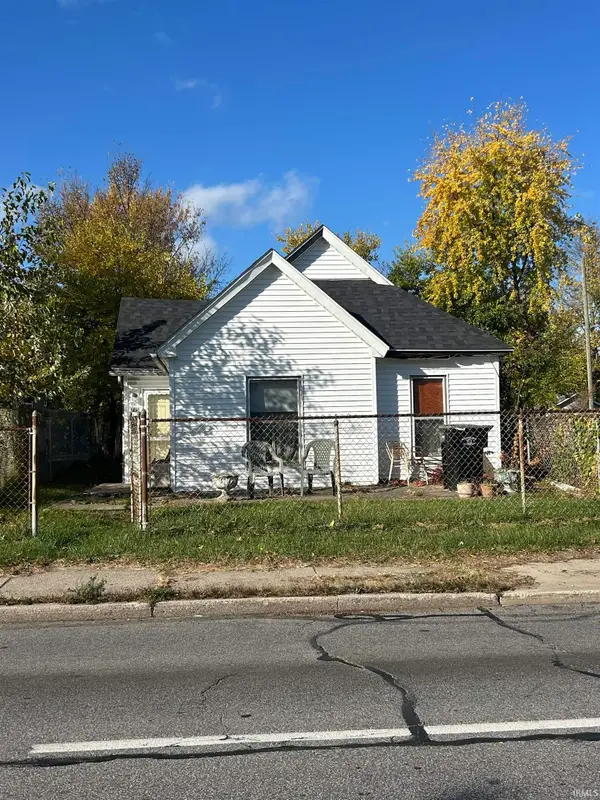 $170,000Active2 beds 1 baths968 sq. ft.
715 N Eddy Street, South Bend, IN 46617
MLS# 202645301Listed by: CAPERS REALTY - New
 $94,000Active2 beds 1 baths916 sq. ft.
2026 S Gertrude Street, South Bend, IN 46613
MLS# 202645257Listed by: HEARTFELT HOMES REALTY - Open Sun, 2 to 4pmNew
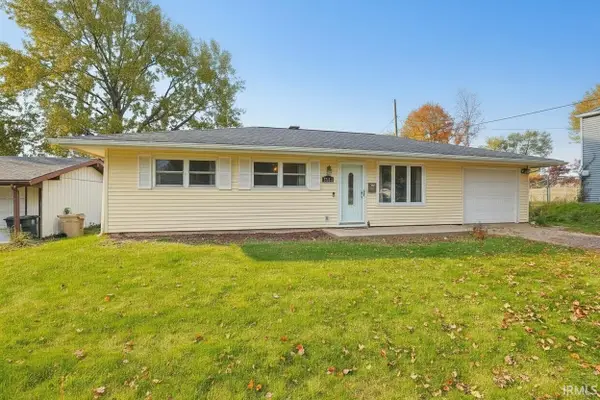 $199,500Active3 beds 2 baths1,044 sq. ft.
4230 Coral Drive, South Bend, IN 46614
MLS# 202645278Listed by: HOWARD HANNA SB REAL ESTATE - New
 $69,900Active3 beds 2 baths1,068 sq. ft.
2005 Chapin Street, South Bend, IN 46613
MLS# 202645285Listed by: CRESSY & EVERETT- ELKHART - New
 $549,000Active6 beds 4 baths5,112 sq. ft.
2205 Topsfield Drive, South Bend, IN 46614
MLS# 202645219Listed by: HOWARD HANNA SB REAL ESTATE  $549,900Active4 beds 3 baths2,263 sq. ft.
53420 Woodbridge Court #1, South Bend, IN 46637
MLS# 202642597Listed by: IRISH REALTY- New
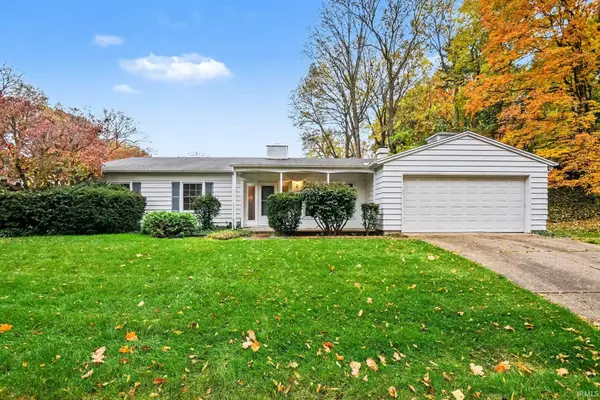 $185,000Active3 beds 2 baths1,606 sq. ft.
1120 Clayton Drive, South Bend, IN 46614
MLS# 202645077Listed by: SHARPE REALTY, LLC


Protect your home and budget from life's surprises with an Assurant Home Warranty, backed by a partner that supports you through every step of homeownership. Explore Plans.
© 2026 Better Homes and Gardens Real Estate LLC. An Anywhere Real Estate company. All rights reserved. Better Homes and Gardens® Real Estate is a registered trademark owned by Meredith Operations Corporation, licensed to Better Homes and Gardens Real Estate LLC and used with permission. Better Homes and Gardens Real Estate LLC fully supports the principles of the Fair Housing Act and the Equal Opportunity Act. Listing information is deemed reliable but is not guaranteed accurate.
Each office is independently owned and operated.
Any services or products provided by third parties are not provided by, affiliated with or related to Better Homes and Gardens Real Estate LLC, or its affiliated companies.