
52604 Blue Winged Trail, South Bend, IN 46628
Local realty services provided by:Better Homes and Gardens Real Estate Connections
52604 Blue Winged Trail,South Bend, IN 46628
$340,000
- 4 Beds
- 2 Baths
- 2,656 sq. ft.
- Single family
- Active
Listed by: leslie wesley
Office: grace realty group
MLS#:202642077
Source:Indiana Regional MLS
Price summary
- Price:$340,000
- Price per sq. ft.:$102.53
About this home
New kitchen appliances. Welcome home to this inviting one-story ranch featuring 3 bedrooms, 2 bathrooms, and a finished basement offering additional living and entertaining space. The open-concept living room, dining room, and kitchen create a comfortable flow that is ideal for everyday living and hosting family and friends. The spacious primary bedroom features a private en-suite bathroom and a walk-in closet, providing a relaxing retreat. Two additional bedrooms share a conveniently located full bathroom, offering flexibility for family, guests, or a home office. The finished basement provides versatile space for a recreation room, entertainment area, home gym, or additional gathering space. Step outside to the open backyard, perfect for outdoor entertaining, summer barbecues, and enjoying time with family and friends. With its functional layout, comfortable living spaces, and room to entertain both indoors and out, this ranch home offers a wonderful opportunity to make it your own.
Contact an agent
Home facts
- Year built:2017
- Subdivision & Development:Augustine Lake
- Listing ID #:202642077
- Added:1 day(s) ago
- Updated:October 09, 2026 at 11:56 PM
Rooms and interior
- Bedrooms:4
- Total bathrooms:2
- Full bathrooms:2
- Rooms Total:6
- Kitchen Description:Dishwasher, Microwave, Range-Gas, Refrigerator
- Basement Description:Finished, Full Basement
- Living area:2,656 sq. ft.
Heating and cooling
- Cooling:Central Air
- Heating:Gas
Structure and exterior
- Year built:2017
- Building area:2,656 sq. ft.
- Lot area:0.26 Acres
- Lot Features:Irregular
- Architectural Style:One Story
- Construction Materials:Shingle
- Levels:1 Story
Schools
- High school:Washington
- Middle school:Dickinson
- Elementary school:Wilson
Utilities
- Water:City
Finances and disclosures
- Price:$340,000
- Price per sq. ft.:$102.53
- Tax amount:$3,143
Parking
- Parking description:Attached, Concrete Driveway
- Garage spaces:2
New listings near 52604 Blue Winged Trail
- Coming Soon
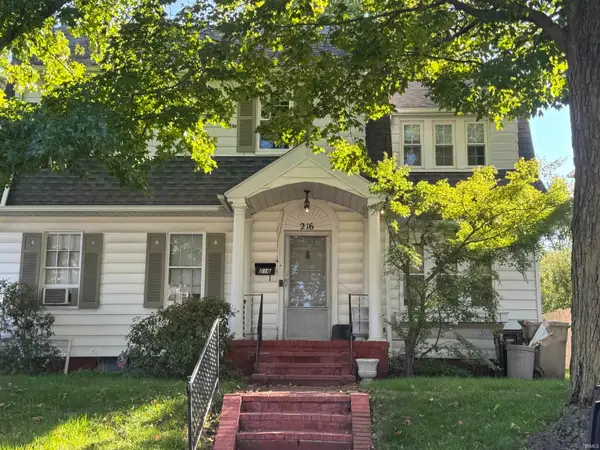 $285,000Coming Soon4 beds 2 baths2,568 sq. ft.
216 N Sunnyside Avenue, South Bend, IN 46617
MLS# 202641354Listed by: RE/MAX 100 - Coming Soon
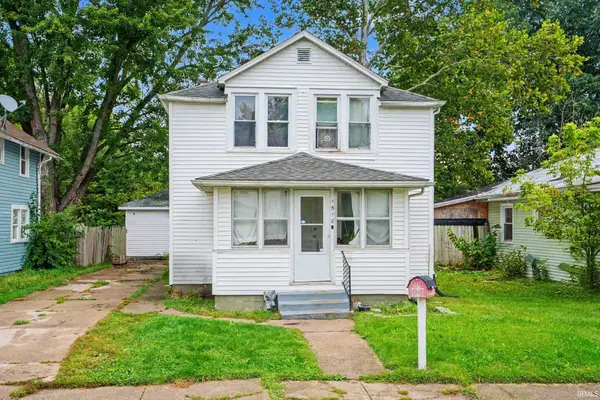 $140,000Coming Soon3 beds 1 baths1,144 sq. ft.
1518 Webster Street, South Bend, IN 46613
MLS# 202640913Listed by: REALTY OF AMERICA LLC - New
 $360,000Active2 beds 2 baths1,662 sq. ft.
630 Northwood Drive, South Bend, IN 46617
MLS# 202642090Listed by: RE/MAX 100 - New
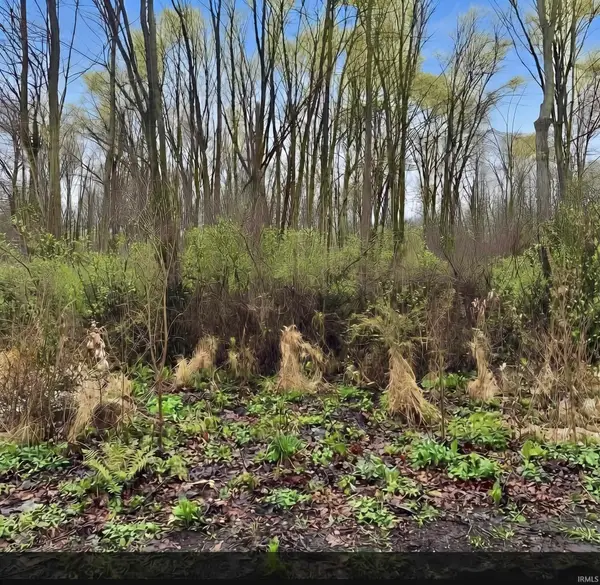 $15,000Active0.29 Acres
54000 Block Of Quince Road, South Bend, IN 46628
MLS# 202642093Listed by: BLACKETTER HOMES, LLC - Open Sun, 2 to 4pm
 $139,900Active3 beds 3 baths1,496 sq. ft.
2500 Topsfield Road #205 Road, South Bend, IN 46614
MLS# 202639699Listed by: BERKSHIRE HATHAWAY HOMESERVICES NORTHERN INDIANA REAL ESTATE - New
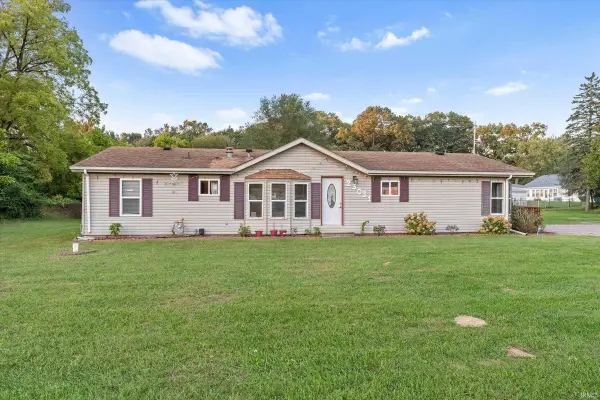 $250,000Active3 beds 2 baths1,473 sq. ft.
23031 Ardmore Trail, South Bend, IN 46628
MLS# 202642023Listed by: CRESSY & EVERETT- ELKHART - New
 $118,000Active3 beds 1 baths972 sq. ft.
414 E Fairview Avenue, South Bend, IN 46614
MLS# 846620Listed by: BLACKROCK REAL ESTATE SERVICES - New
 $165,000Active5 beds 2 baths1,932 sq. ft.
311 W Ewing Avenue, South Bend, IN 46613
MLS# 202642003Listed by: HOME KEYS REALTY GROUP - New
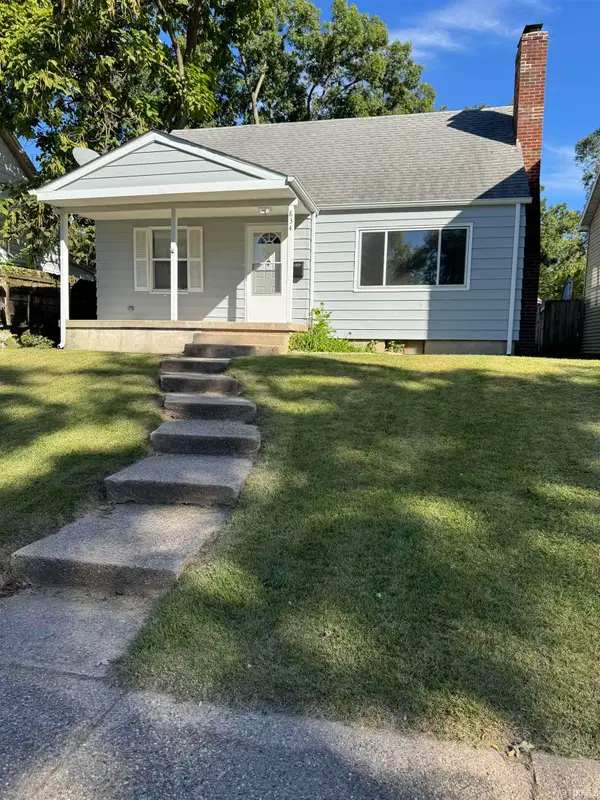 $169,000Active3 beds 1 baths1,500 sq. ft.
834 S 23rd Street, South Bend, IN 46615
MLS# 202642012Listed by: BERKSHIRE HATHAWAY HOMESERVICES NORTHERN INDIANA REAL ESTATE


Protect your home and budget from life's surprises with an Assurant Home Warranty, backed by a partner that supports you through every step of homeownership. Explore Plans.
© 2026 Better Homes and Gardens Real Estate LLC. An Anywhere Real Estate company. All rights reserved. Better Homes and Gardens® Real Estate is a registered trademark owned by Meredith Operations Corporation, licensed to Better Homes and Gardens Real Estate LLC and used with permission. Better Homes and Gardens Real Estate LLC fully supports the principles of the Fair Housing Act and the Equal Opportunity Act. Listing information is deemed reliable but is not guaranteed accurate.
Each office is independently owned and operated.
Any services or products provided by third parties are not provided by, affiliated with or related to Better Homes and Gardens Real Estate LLC, or its affiliated companies.