
630 Northwood Drive, South Bend, IN 46617
Local realty services provided by:Better Homes and Gardens Real Estate Connections
Listed by: julia robbinsCell: 574-210-6957
Office: re/max 100
MLS#:202642090
Source:Indiana Regional MLS
Price summary
- Price:$360,000
- Price per sq. ft.:$158.31
About this home
Welcome to this beautiful mid-century ranch, situated just one mile from campus on quaint, curving, tree-lined Northwood Drive. With an impressive list of updates, this move-in-ready home offers the perfect opportunity to settle in and enjoy the holidays in style! The gorgeous, completely renovated kitchen features quality cabinetry, quartz countertops and backsplash, and an expanded, open feel thanks to the removal of part of the wall between the kitchen and living room. The list of improvements is extensive and includes new LVP flooring, fresh paint, updated fixtures and hardware, a new HVAC system, water softener, an updated fireplace surround and mantel, a new garage door and opener, among many others. The updates are too numerous to fit in remarks, so be sure to review the attached, comprehensive list. While the upgrades make this home feel fresh and current, its mid-century character remains intact. Original hardwood floors in the bedrooms, charming built-ins, and an enormous limestone chimney that adds great curb appeal are just a few of the features that make this home so special. The basement offers a finished gathering space along with the potential to easily add a third bedroom. Even the garage has received special attention, with a completely finished interior and thick rubber mat flooring. Outside, enjoy the privacy of a fenced backyard, perfect for relaxing or entertaining. Charming mid-century character, updates, and an exceptional location—this Coquillard Woods gem is ready to welcome you home!...
Contact an agent
Home facts
- Year built:1949
- Subdivision & Development:Coquillard Woods
- Listing ID #:202642090
- Added:1 day(s) ago
- Updated:October 10, 2026 at 02:58 AM
Rooms and interior
- Bedrooms:2
- Total bathrooms:2
- Full bathrooms:2
- Rooms Total:6
- Flooring:Hardwood Floors, Vinyl
- Dining Description:Main Level
- Kitchen Description:Dishwasher, On Main Level, Range-Gas, Refrigerator
- Basement Description:Full Basement, Partially Finished
- Living area:1,662 sq. ft.
Heating and cooling
- Cooling:Central Air
- Heating:Forced Air, Gas
Structure and exterior
- Roof:Shingle
- Year built:1949
- Building area:1,662 sq. ft.
- Lot area:0.39 Acres
- Lot Features:Corner
- Architectural Style:One Story, Ranch
- Construction Materials:Aluminum, Limestone
- Exterior Features:Patio Open
- Levels:1 Story
Schools
- High school:Adams
- Middle school:Jefferson
- Elementary school:Mckinley
Utilities
- Water:City
- Sewer:City
Finances and disclosures
- Price:$360,000
- Price per sq. ft.:$158.31
- Tax amount:$2,640
Features and amenities
- Laundry features:On Lower Level
- Amenities:Ceiling Fan(s), Countertops-Stone, Garage Door Opener
- Pool features:Above Ground
Parking
- Parking description:Concrete Driveway, Detached
- Garage spaces:1
New listings near 630 Northwood Drive
- Coming Soon
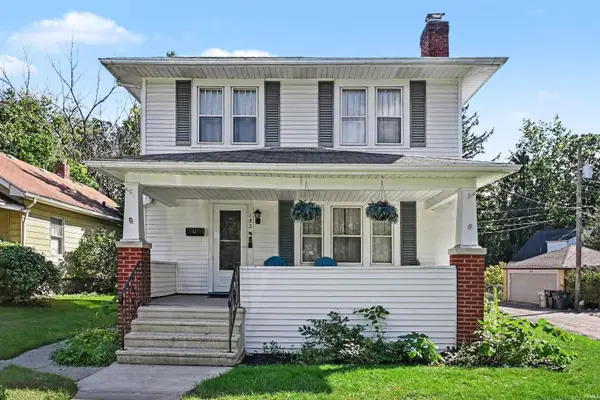 $309,000Coming Soon3 beds 2 baths1,298 sq. ft.
152 W Pokagon Street, South Bend, IN 46617
MLS# 202642098Listed by: ROOTED REALTY - Coming Soon
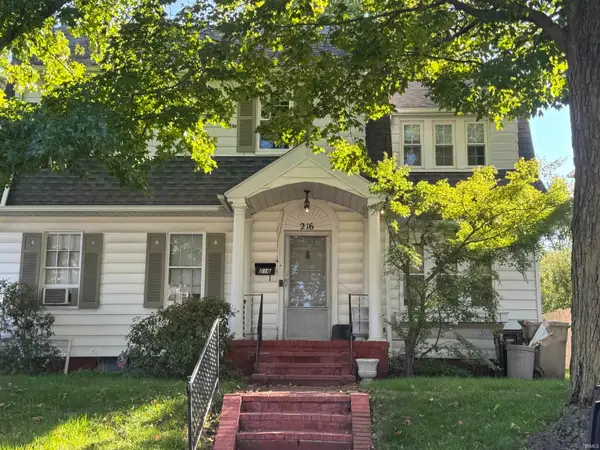 $285,000Coming Soon4 beds 2 baths2,568 sq. ft.
216 N Sunnyside Avenue, South Bend, IN 46617
MLS# 202641354Listed by: RE/MAX 100 - Coming Soon
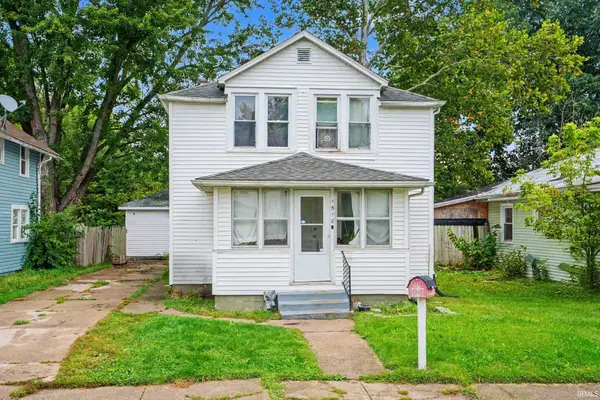 $140,000Coming Soon3 beds 1 baths1,144 sq. ft.
1518 Webster Street, South Bend, IN 46613
MLS# 202640913Listed by: REALTY OF AMERICA LLC - New
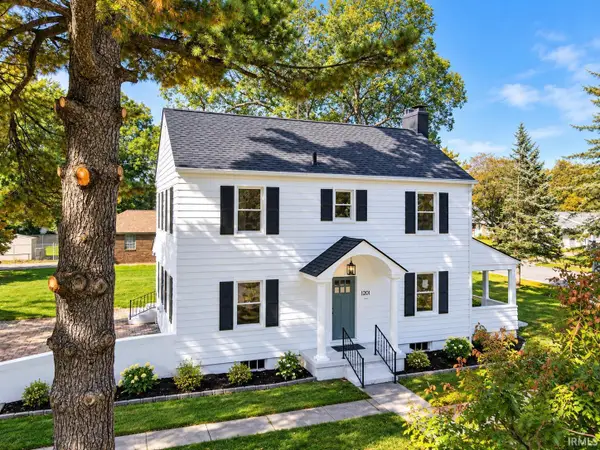 $299,900Active3 beds 3 baths2,172 sq. ft.
1201 Woodlawn Boulevard, South Bend, IN 46616
MLS# 202642095Listed by: HEART CITY REALTY LLC - New
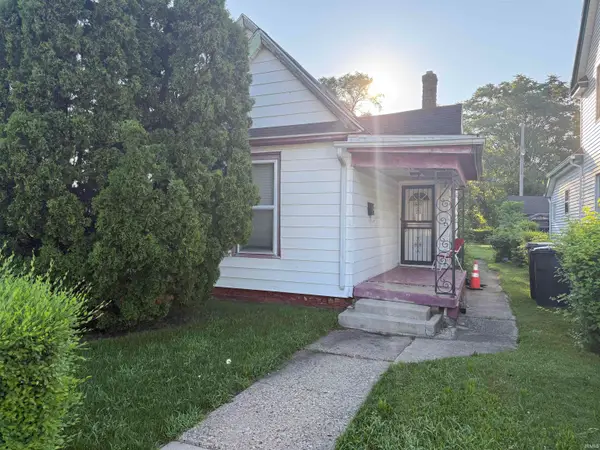 $57,000Active3 beds 1 baths1,096 sq. ft.
218 Sadie Street, South Bend, IN 46628
MLS# 202642096Listed by: GRACE REALTY GROUP - New
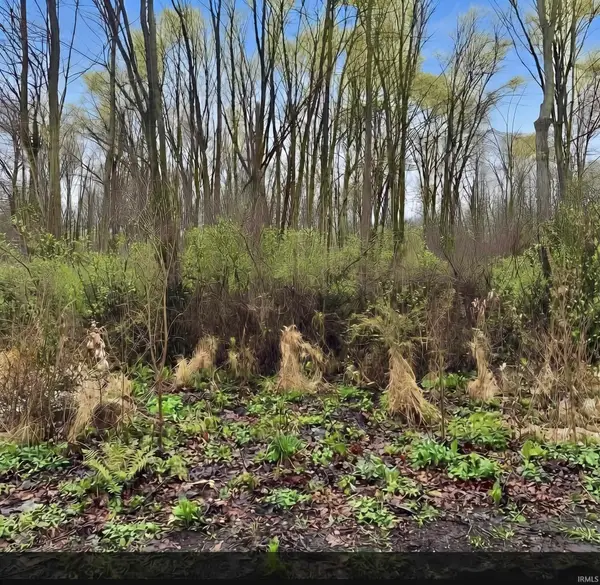 $15,000Active0.29 Acres
54000 Block Of Quince Road, South Bend, IN 46628
MLS# 202642093Listed by: BLACKETTER HOMES, LLC - Open Sun, 2 to 4pm
 $139,900Active3 beds 3 baths1,496 sq. ft.
2500 Topsfield Road #205 Road, South Bend, IN 46614
MLS# 202639699Listed by: BERKSHIRE HATHAWAY HOMESERVICES NORTHERN INDIANA REAL ESTATE - New
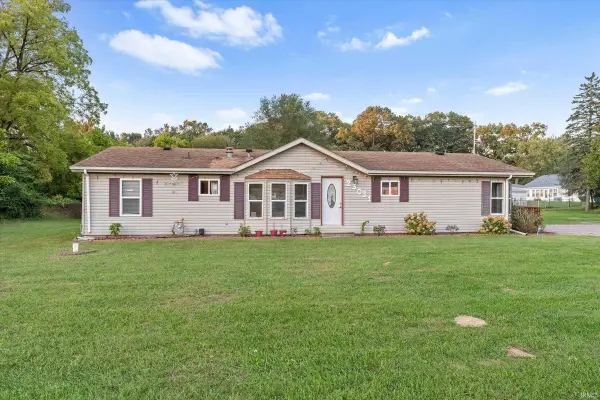 $250,000Active3 beds 2 baths1,473 sq. ft.
23031 Ardmore Trail, South Bend, IN 46628
MLS# 202642023Listed by: CRESSY & EVERETT- ELKHART - New
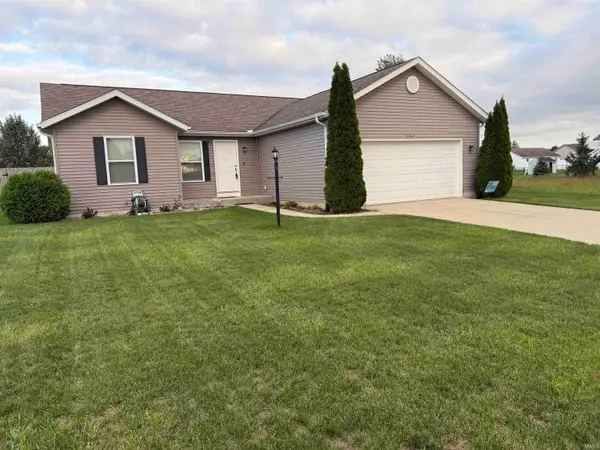 $340,000Active4 beds 2 baths2,656 sq. ft.
52604 Blue Winged Trail, South Bend, IN 46628
MLS# 202642077Listed by: GRACE REALTY GROUP


Protect your home and budget from life's surprises with an Assurant Home Warranty, backed by a partner that supports you through every step of homeownership. Explore Plans.
© 2026 Better Homes and Gardens Real Estate LLC. An Anywhere Real Estate company. All rights reserved. Better Homes and Gardens® Real Estate is a registered trademark owned by Meredith Operations Corporation, licensed to Better Homes and Gardens Real Estate LLC and used with permission. Better Homes and Gardens Real Estate LLC fully supports the principles of the Fair Housing Act and the Equal Opportunity Act. Listing information is deemed reliable but is not guaranteed accurate.
Each office is independently owned and operated.
Any services or products provided by third parties are not provided by, affiliated with or related to Better Homes and Gardens Real Estate LLC, or its affiliated companies.