
60620 Lilac Road, South Bend, IN 46614
Local realty services provided by:Better Homes and Gardens Real Estate Connections
60620 Lilac Road,South Bend, IN 46614
$439,000
- 3 Beds
- 2 Baths
- - sq. ft.
- Single family
- Sold
Listed by: kirsten sharpeCell: 574-339-7959
Office: sharpe realty, llc.
MLS#:202627330
Source:Indiana Regional MLS
Sorry, we are unable to map this address
Price summary
- Price:$439,000
About this home
Completed in December 2025, this newly constructed ranch with 3 bedrooms offers thoughtfully designed living with ADA-accessible features throughout, including wider hallways and doorways, plus an accessible kitchen and primary bath. The open-concept floor plan seamlessly connects the kitchen, dining area, and great room, creating an inviting space for everyday living and entertaining. The kitchen features quartz countertops, a center island, an accessible gas cooktop with a secondary prep sink, and abundant workspace. The spacious primary suite includes a large no-barrier walk-in shower, while two additional bedrooms and a convenient half bath round out the main level. For convenience, the main-level laundry offers generous space and a utility sink. Step from the living room onto the deck overlooking a private backyard. An oversized attached two-car garage includes a ramp for easy access. The unfinished walkout lower level features tall ceilings, a daylight window, and plumbing rough-in for a future bathroom, providing excellent potential for additional finished living space. From top to bottom, everything is brand new—simply move in and begin enjoying all this exceptional home has to offer....
Contact an agent
Home facts
- Year built:2025
- Subdivision & Development:Lilac Heights
- Listing ID #:202627330
- Added:76 day(s) ago
- Updated:September 24, 2026 at 07:10 AM
Rooms and interior
- Bedrooms:3
- Total bathrooms:2
- Full bathrooms:1
- Rooms Total:6
- Flooring:Ceramic Tile
- Kitchen Description:Cooktop-Gas, Dishwasher, Range-Gas, Range/Oven Hookup, Refrigerator
- Basement Description:Full Basement, Unfinished
Heating and cooling
- Cooling:Central Air
- Heating:Forced Air, Gas
Structure and exterior
- Year built:2025
- Architectural Style:One Story, Ranch
- Construction Materials:Brick, Vinyl
- Exterior Features:Deck Open
- Levels:1 Story
Schools
- High school:Riley
- Middle school:Jackson
- Elementary school:Monroe
Utilities
- Water:Well
- Sewer:Septic
Finances and disclosures
- Price:$439,000
- Tax amount:$70
Features and amenities
- Laundry features:Dryer Hook Up Gas, Main Floor Laundry, Washer Hook-Up
- Amenities:Ceiling Fan(s), Countertops-Solid Surf, Garage Door Opener, Great Room, Sump Pump
Parking
- Parking description:Attached
- Garage spaces:2
New listings near 60620 Lilac Road
- Coming Soon
 $300,000Coming Soon3 beds 3 baths2,078 sq. ft.
2923 Corpus Christi Drive, South Bend, IN 46628
MLS# 202638198Listed by: CENTURY 21 CIRCLE - New
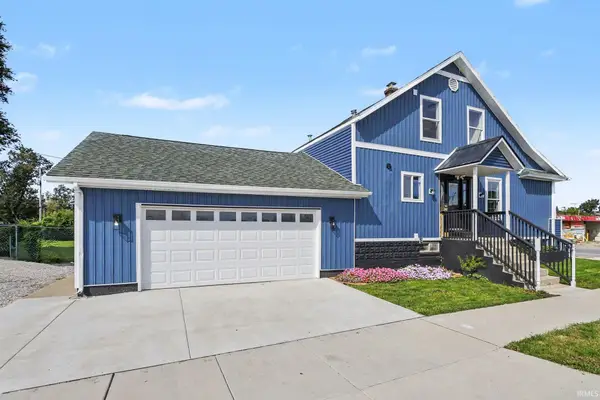 $249,900Active5 beds 3 baths1,457 sq. ft.
3902 W Western Avenue, South Bend, IN 46619
MLS# 202639469Listed by: CENTURY 21 CIRCLE - New
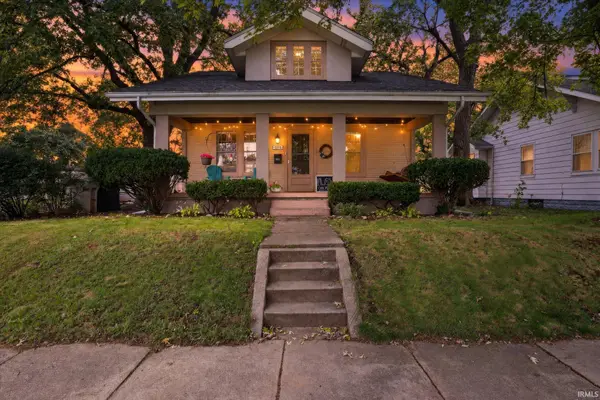 $210,000Active5 beds 2 baths1,558 sq. ft.
1315 S 33rd Street, South Bend, IN 46615
MLS# 202639451Listed by: RE/MAX 100 - New
 $275,900Active3 beds 2 baths2,036 sq. ft.
1326 Roelke Drive, South Bend, IN 46614
MLS# 202639461Listed by: AT HOME REALTY GROUP - New
 $385,000Active3 beds 3 baths1,879 sq. ft.
53187 Holly Fern Court, South Bend, IN 46637
MLS# 202639381Listed by: BRICK BUILT REAL ESTATE - New
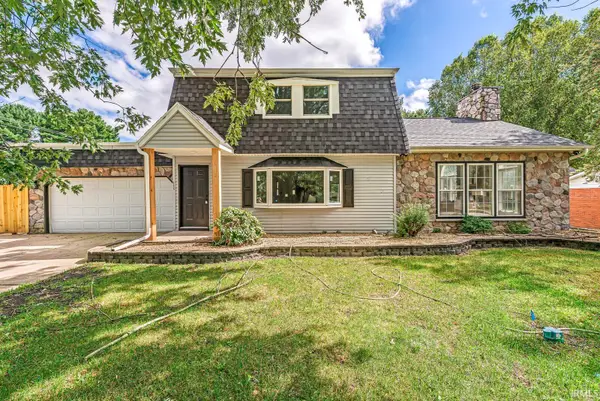 $299,900Active4 beds 2 baths3,097 sq. ft.
52020 Justine Drive, South Bend, IN 46628
MLS# 202639383Listed by: AT HOME REALTY GROUP - New
 $125,000Active3 beds 1 baths840 sq. ft.
1101 Beale Street, South Bend, IN 46616
MLS# 202639392Listed by: COLDWELL BANKER REAL ESTATE GROUP 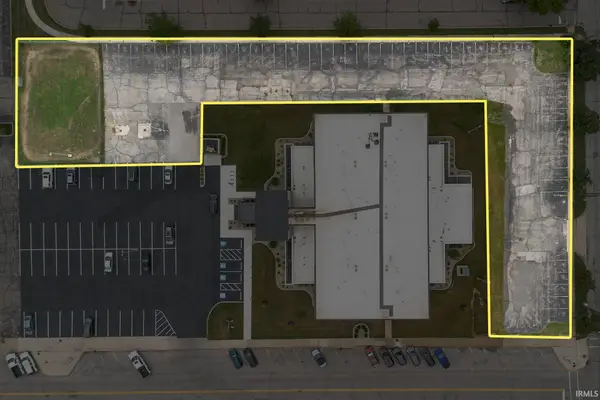 $1,200,000Pending0.97 Acres
VL Adj to 511 N Notre Dame Avenue, South Bend, IN 46617
MLS# 202639310Listed by: IRISH REALTY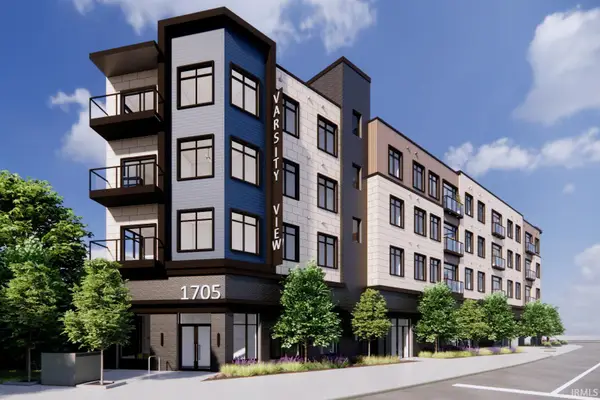 $580,418Pending1 beds 2 baths897 sq. ft.
1705 South Bend Ave Unit 411 Avenue #411, South Bend, IN 46617
MLS# 202639224Listed by: IRISH REALTY- New
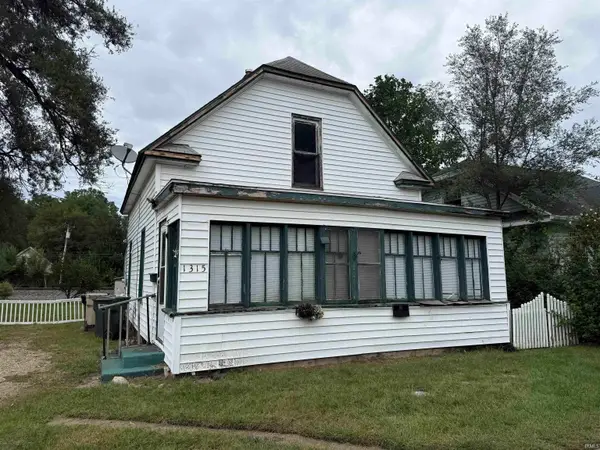 $49,900Active3 beds 1 baths1,144 sq. ft.
1315 E Indiana Avenue, South Bend, IN 46613
MLS# 202639146Listed by: AT HOME REALTY GROUP


Protect your home and budget from life's surprises with an Assurant Home Warranty, backed by a partner that supports you through every step of homeownership. Explore Plans.
© 2026 Better Homes and Gardens Real Estate LLC. An Anywhere Real Estate company. All rights reserved. Better Homes and Gardens® Real Estate is a registered trademark owned by Meredith Operations Corporation, licensed to Better Homes and Gardens Real Estate LLC and used with permission. Better Homes and Gardens Real Estate LLC fully supports the principles of the Fair Housing Act and the Equal Opportunity Act. Listing information is deemed reliable but is not guaranteed accurate.
Each office is independently owned and operated.
Any services or products provided by third parties are not provided by, affiliated with or related to Better Homes and Gardens Real Estate LLC, or its affiliated companies.