
729 S Twyckenham Drive, South Bend, IN 46615
Local realty services provided by:Better Homes and Gardens Real Estate Connections
Listed by: abigail joiner574-284-2600
Office: berkshire hathaway homeservices northern indiana real estate
MLS#:202634895
Source:Indiana Regional MLS
Price summary
- Price:$295,000
- Price per sq. ft.:$107.27
About this home
**Seller offering new roof credit with acceptable offer! See estimate in attached documents.** Located in one of South Bend’s most popular areas, this darling home blends classic architectural character with everyday convenience. From the moment you step through the pointed-arch doorway, the home’s craftsmanship shines with original hardwood floors throughout both levels, a wood-burning fireplace in the inviting living room, and a timeless winder staircase just off the foyer. In the kitchen, find a full suite of stainless steel appliances, highlighted by an induction cooktop range. The formal dining room features brand-new windows and connects to the expansive family room by way of a versatile flex space, ideal for a home office, playroom, or reading nook. A full bath on the main level sits right next to the family room, offering excellent potential for a cozy guest retreat or an easy future bedroom conversion. Upstairs, you will find three comfortable bedrooms, including a generous primary retreat, alongside a beautifully remodeled full bath. Step outside to enjoy a private rear deck and fully fenced yard, complete with a detached two-car garage and a long driveway with ample off-street parking. Situated near IUSB, Potawatomi Zoo, and the South Bend Farmer’s Market, this well-maintained property will have you daydreaming about life on Twyckenham Drive!...
Contact an agent
Home facts
- Year built:1927
- Subdivision & Development:Sunnymede
- Listing ID #:202634895
- Added:57 day(s) ago
- Updated:October 22, 2026 at 03:11 PM
Rooms and interior
- Bedrooms:3
- Total bathrooms:3
- Full bathrooms:2
- Rooms Total:10
- Flooring:Hardwood Floors, Tile
- Dining Description:Main Level
- Kitchen Description:Dishwasher, Microwave, On Main Level, Range-Electric, Refrigerator
- Basement Description:Unfinished
- Living area:2,000 sq. ft.
Heating and cooling
- Cooling:Central Air
- Heating:Forced Air, Gas
Structure and exterior
- Year built:1927
- Building area:2,000 sq. ft.
- Lot area:0.17 Acres
- Lot Features:Level
- Architectural Style:Two Story
- Construction Materials:Wood
- Exterior Features:Deck Open
- Levels:2 Stories
Schools
- High school:Adams
- Middle school:Jefferson
- Elementary school:Nuner
Utilities
- Water:City
- Sewer:City
Finances and disclosures
- Price:$295,000
- Price per sq. ft.:$107.27
- Tax amount:$4,009
Features and amenities
- Laundry features:On Lower Level
- Amenities:Attic Pull Down Stairs, Garage Door Opener
Parking
- Parking description:Concrete Driveway, Detached, Off Street Parking
- Garage spaces:2
New listings near 729 S Twyckenham Drive
- Coming Soon
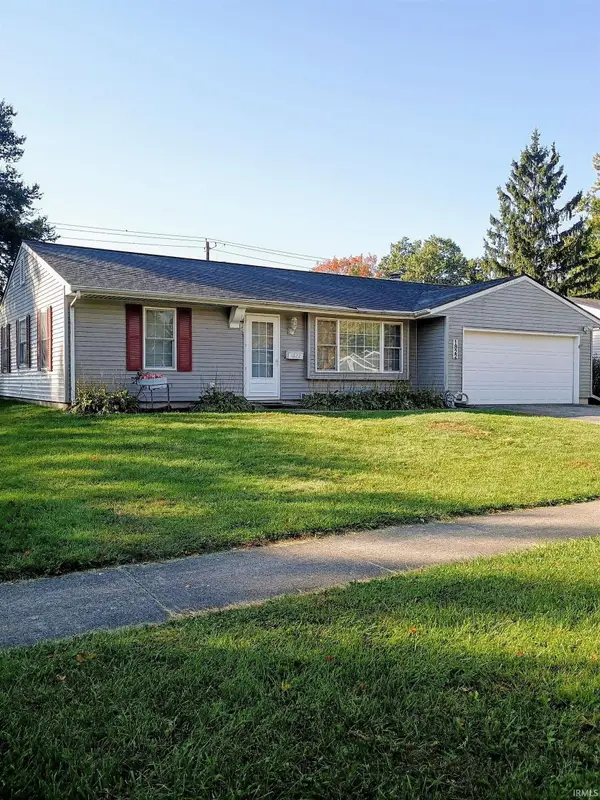 $229,900Coming Soon3 beds 2 baths1,580 sq. ft.
1822 Renfrew Drive, South Bend, IN 46614
MLS# 202642350Listed by: OPEN DOOR REALTY, INC - New
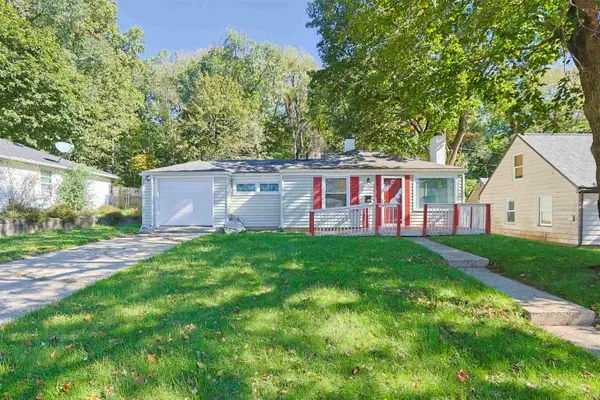 $189,500Active3 beds 1 baths1,024 sq. ft.
2616 Woodmont Drive, South Bend, IN 46614
MLS# 202643649Listed by: INSPIRED HOMES INDIANA 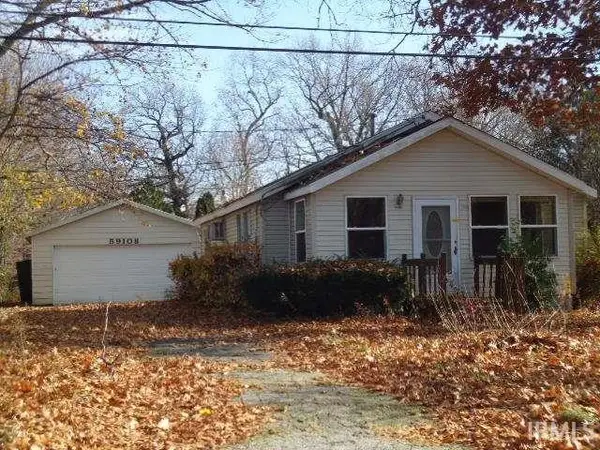 $80,000Pending2 beds 1 baths1,040 sq. ft.
59108 Malcor Street, South Bend, IN 46619
MLS# 202643647Listed by: COLLINS AND CO. REALTORS - LAKEVILLE- New
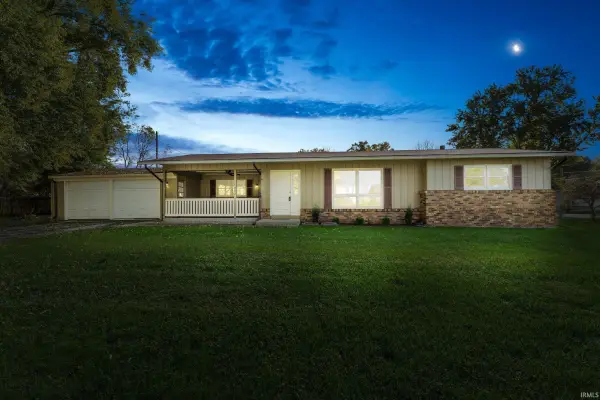 $219,000Active2 beds 2 baths1,821 sq. ft.
6402 Us 131 S, South Bend, IN 46614
MLS# 202643646Listed by: CRESSY & EVERETT - SOUTH BEND 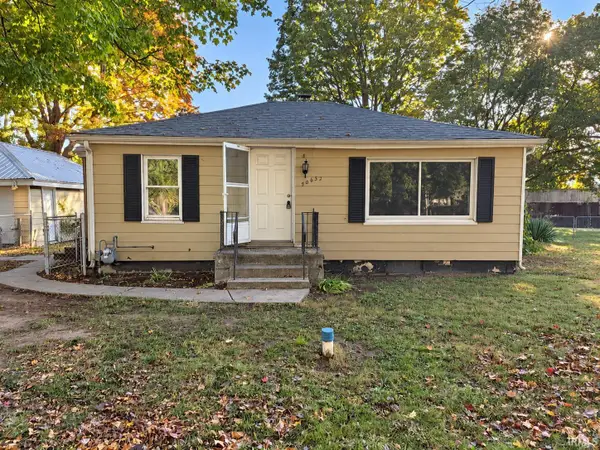 $89,900Pending2 beds 1 baths720 sq. ft.
50632 Michigan Street, South Bend, IN 46637
MLS# 202643628Listed by: HEART CITY REALTY LLC- New
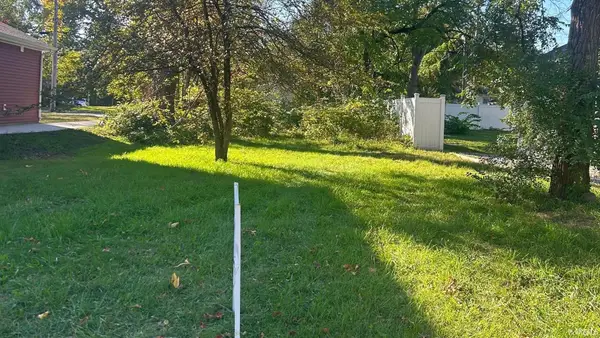 $10,000Active0.11 Acres
817 Cleveland Avenue, South Bend, IN 46628
MLS# 202643622Listed by: OPEN DOOR REALTY, INC - New
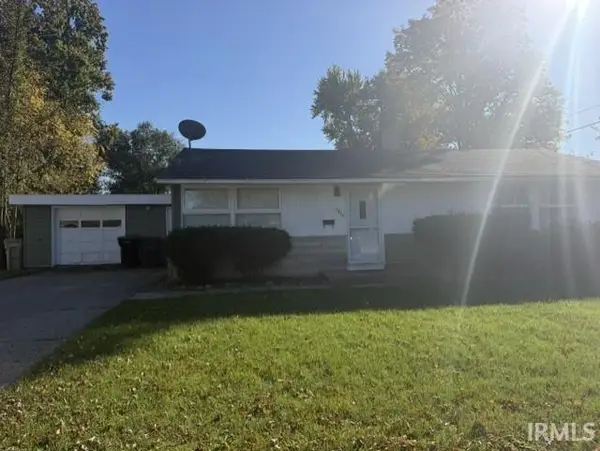 $189,900Active3 beds 1 baths1,176 sq. ft.
3414 Brookhurst Place, South Bend, IN 46615
MLS# 202643614Listed by: ADDRESSES UNLIMITED, LLC - New
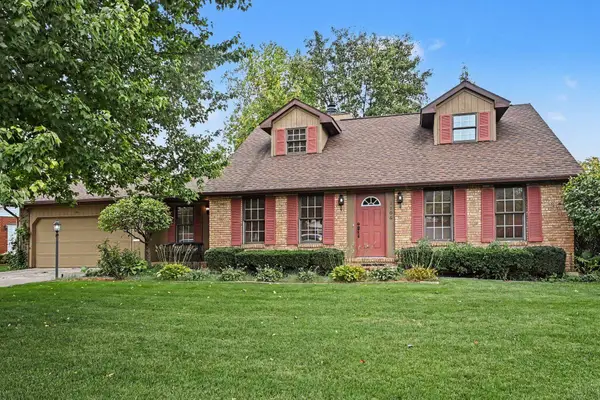 $425,000Active4 beds 3 baths2,044 sq. ft.
1106 Clermont Drive, South Bend, IN 46617
MLS# 202643597Listed by: COLDWELL BANKER REAL ESTATE GROUP - Open Sun, 2 to 4pmNew
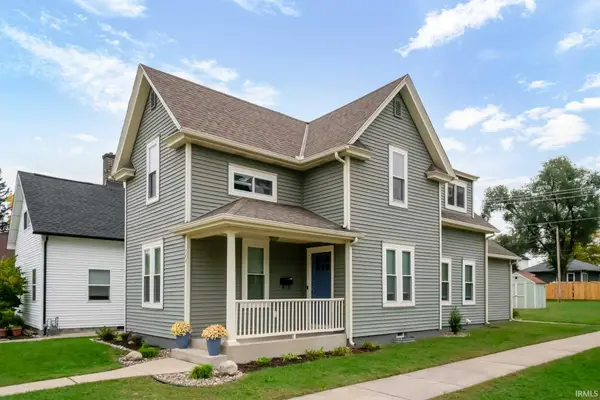 $534,900Active4 beds 3 baths1,686 sq. ft.
702 N Hill Street, South Bend, IN 46617
MLS# 202643551Listed by: RED BOW REALTY - New
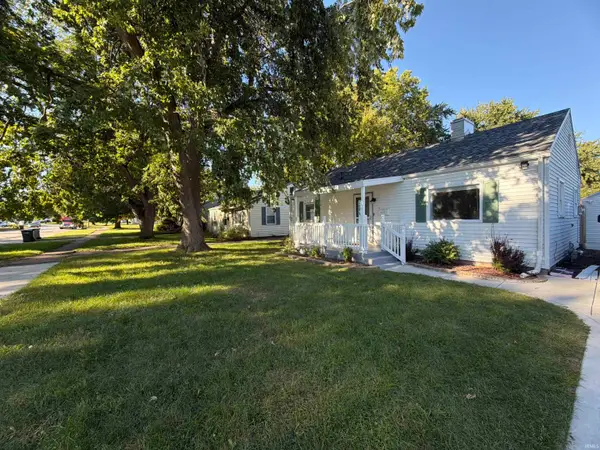 $175,000Active3 beds 1 baths816 sq. ft.
319 E Chippewa Avenue, South Bend, IN 46614
MLS# 202643510Listed by: OPENDOOR BROKERAGE LLC.


Protect your home and budget from life's surprises with an Assurant Home Warranty, backed by a partner that supports you through every step of homeownership. Explore Plans.
© 2026 Better Homes and Gardens Real Estate LLC. An Anywhere Real Estate company. All rights reserved. Better Homes and Gardens® Real Estate is a registered trademark owned by Meredith Operations Corporation, licensed to Better Homes and Gardens Real Estate LLC and used with permission. Better Homes and Gardens Real Estate LLC fully supports the principles of the Fair Housing Act and the Equal Opportunity Act. Listing information is deemed reliable but is not guaranteed accurate.
Each office is independently owned and operated.
Any services or products provided by third parties are not provided by, affiliated with or related to Better Homes and Gardens Real Estate LLC, or its affiliated companies.