
733 E Bronson Street, South Bend, IN 46601
Local realty services provided by:Better Homes and Gardens Real Estate Connections
Listed by: kerrie druryCell: 574-607-3890
Office: re/max 100
MLS#:202633332
Source:Indiana Regional MLS
Price summary
- Price:$224,900
- Price per sq. ft.:$90.1
About this home
Beautifully remodeled and just steps from the St. Joseph River, this spacious 4-bedroom, 2.5-bath home features over 1,900 finished square feet above grade. Located in a quaint, historic area of South Bend, the home offers convenient walking and biking access to downtown South Bend, the Farmers Market, and the Riverwalk. An impressive list of recent improvements includes NEW WINDOWS THROUGHOUT THE ENTIRE HOME, NEW HVAC AND VENTING, NEWLY ADDED CENTRAL AIR, NEW WATER HEATER, UPGRADED ELECTRICAL PANEL AND WIRING, NEW FLOORING AND PAINT, AND BEAUTIFULLY REMODELED KITCHEN AND BATHS. Step inside to a spacious entry and a bright, welcoming interior filled with natural light. New luxury vinyl plank flooring extends throughout much of the first floor, while plush carpeting adds warmth and comfort to all four bedrooms. Recessed lighting has been added throughout the first floor, stairwell, and second-floor hallway. The separate dining room is highlighted by a large picture window that fills the space with natural light. At the heart of the home, the remodeled kitchen features new cabinetry, countertops, and appliances and opens to the living room, creating a comfortable open-concept space for gathering and entertaining. A new sliding glass door provides easy access to the backyard and patio, extending the living space outdoors. One of the home's standout features is its versatile main-floor living arrangement. The primary bedroom features a newly remodeled ensuite bath, and an additional newly remodeled full bath is also conveniently located on the main floor. A second main-floor bedroom adds wonderful flexibility for guests, a home office, or multigenerational living. A main-floor laundry hookup adds even more everyday convenience. Upstairs, you'll find two additional spacious bedrooms and a new half bath, providing plenty of room to spread out. Outside, an attached storage shed provides convenient space for gardening supplies, bicycles, lawn equipment, and seasonal items. With new windows throughout, extensive mechanical and electrical improvements, over 1,900 finished square feet above grade, four bedrooms, 2.5 baths, a main-floor primary suite, and a location just steps from the St. Joseph River, this thoughtfully remodeled home combines generous living space, modern updates, and convenient access to some of South Bend's favorite destinations....
Contact an agent
Home facts
- Year built:1892
- Subdivision & Development:None
- Listing ID #:202633332
- Added:55 day(s) ago
- Updated:October 09, 2026 at 03:52 PM
Rooms and interior
- Bedrooms:4
- Total bathrooms:3
- Full bathrooms:2
- Rooms Total:9
- Flooring:Carpet, Laminate, Vinyl
- Dining Description:Main Level
- Kitchen Description:Dishwasher, Microwave, On Main Level, Range-Electric, Refrigerator
- Basement Description:Crawl
- Living area:1,952 sq. ft.
Heating and cooling
- Cooling:Central Air
- Heating:Forced Air, Gas
Structure and exterior
- Roof:Asphalt, Shingle
- Year built:1892
- Building area:1,952 sq. ft.
- Lot area:0.12 Acres
- Architectural Style:Two Story
- Construction Materials:Aluminum
- Exterior Features:Patio Open, Porch Covered
- Levels:2 Stories
Schools
- High school:Riley
- Middle school:Navarre
- Elementary school:Lincoln
Utilities
- Water:Public
- Sewer:Public
Finances and disclosures
- Price:$224,900
- Price per sq. ft.:$90.1
- Tax amount:$1,539
Features and amenities
- Laundry features:Main Floor Laundry, Washer Hook-Up
- Amenities:Ceiling Fan(s), Countertops-Laminate, Great Room
New listings near 733 E Bronson Street
- Coming Soon
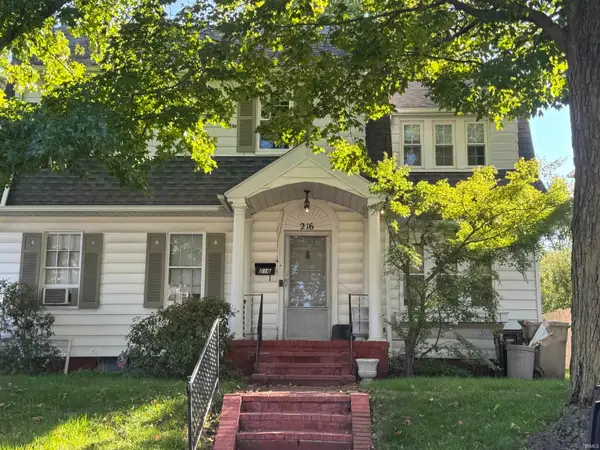 $285,000Coming Soon4 beds 2 baths2,568 sq. ft.
216 N Sunnyside Avenue, South Bend, IN 46617
MLS# 202641354Listed by: RE/MAX 100 - Coming Soon
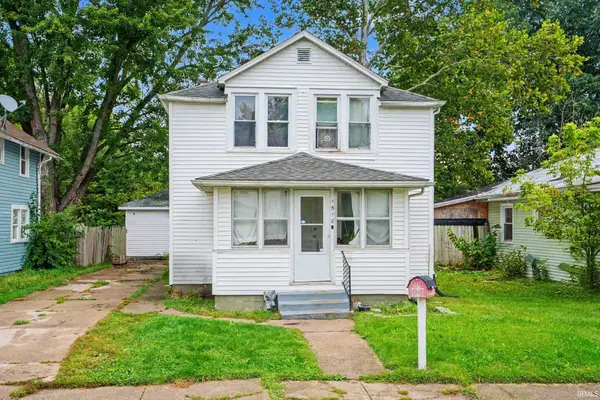 $140,000Coming Soon3 beds 1 baths1,144 sq. ft.
1518 Webster Street, South Bend, IN 46613
MLS# 202640913Listed by: REALTY OF AMERICA LLC - New
 $109,900Active3 beds 1 baths896 sq. ft.
1213 Huey Street, South Bend, IN 46628
MLS# 202641985Listed by: ST. JOSEPH REALTY GROUP - New
 $389,000Active3 beds 4 baths2,935 sq. ft.
56969 Wild Heather Drive, South Bend, IN 46619
MLS# 202641988Listed by: HOWARD HANNA SB REAL ESTATE - New
 $45,000Active1 beds 1 baths100 sq. ft.
518 Johnson Street, South Bend, IN 46628
MLS# 202641992Listed by: BIG REALTY SERVICES, LLC - New
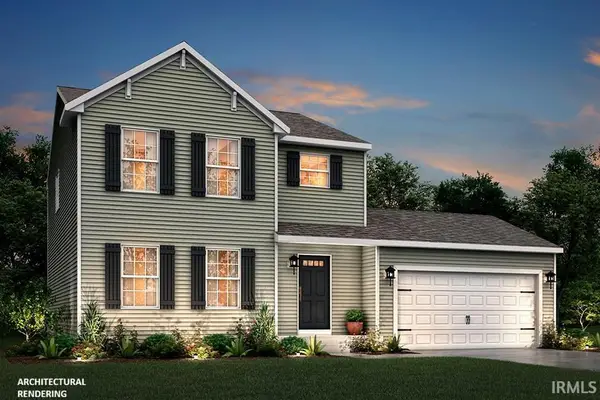 $374,900Active4 beds 3 baths1,830 sq. ft.
25728 Scent Trail, South Bend, IN 46628
MLS# 202641958Listed by: COPPER BAY REALTY, LLC - New
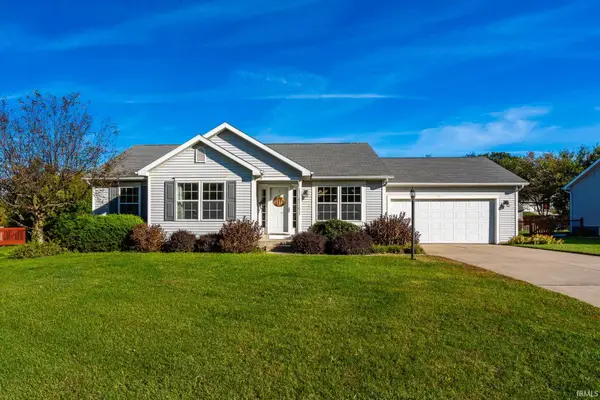 $290,000Active3 beds 2 baths1,673 sq. ft.
25699 Pack Trail, South Bend, IN 46628
MLS# 202641967Listed by: TRUEBLOOD REAL ESTATE - New
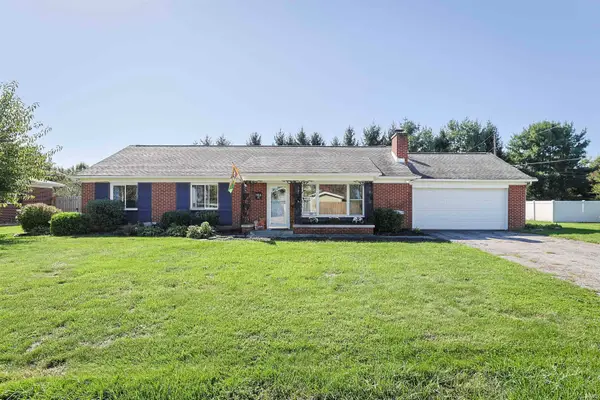 $229,900Active3 beds 2 baths1,421 sq. ft.
19080 Sundale Drive, South Bend, IN 46614
MLS# 202641900Listed by: WEICHERT RLTRS-J.DUNFEE&ASSOC. - New
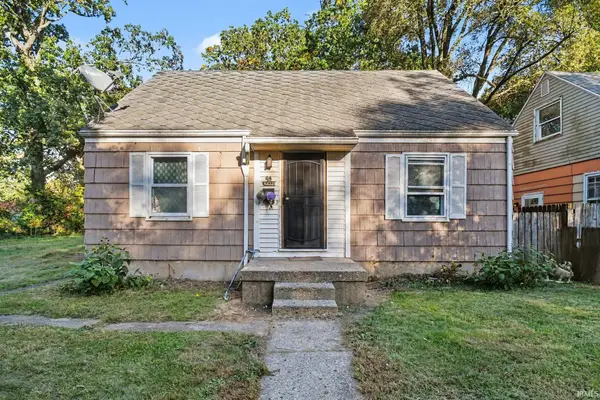 $120,000Active3 beds 1 baths1,440 sq. ft.
1722 Obrien Street, South Bend, IN 46628
MLS# 202641885Listed by: R1 PROPERTY GROUP LLC - New
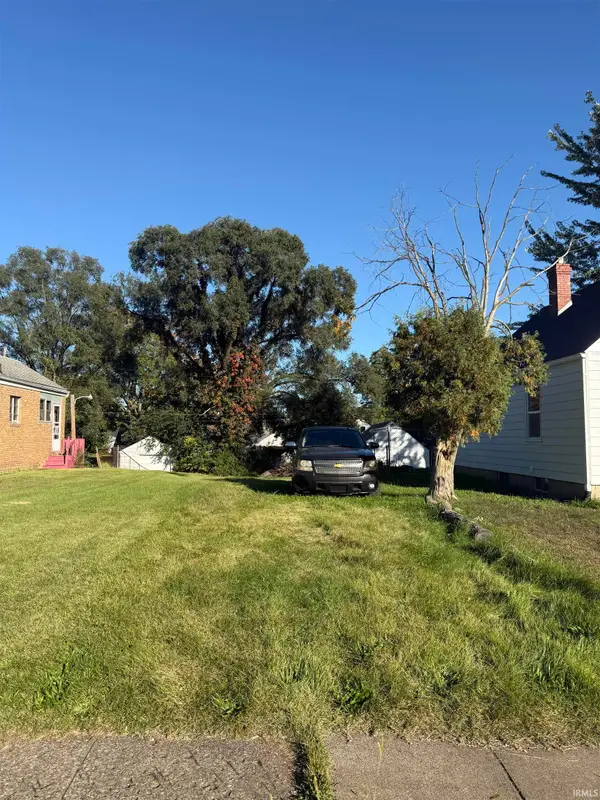 $8,000Active0.11 Acres
1622 Johnson Street, South Bend, IN 46628
MLS# 202641876Listed by: CRESSY & EVERETT - SOUTH BEND


Protect your home and budget from life's surprises with an Assurant Home Warranty, backed by a partner that supports you through every step of homeownership. Explore Plans.
© 2026 Better Homes and Gardens Real Estate LLC. An Anywhere Real Estate company. All rights reserved. Better Homes and Gardens® Real Estate is a registered trademark owned by Meredith Operations Corporation, licensed to Better Homes and Gardens Real Estate LLC and used with permission. Better Homes and Gardens Real Estate LLC fully supports the principles of the Fair Housing Act and the Equal Opportunity Act. Listing information is deemed reliable but is not guaranteed accurate.
Each office is independently owned and operated.
Any services or products provided by third parties are not provided by, affiliated with or related to Better Homes and Gardens Real Estate LLC, or its affiliated companies.