
909 E Chippewa Avenue, South Bend, IN 46614
Local realty services provided by:Better Homes and Gardens Real Estate Connections
909 E Chippewa Avenue,South Bend, IN 46614
$169,900
- 3 Beds
- 1 Baths
- 864 sq. ft.
- Single family
- Active
Listed by: lisa reynolds
Office: weichert rltrs-j.dunfee&assoc.
MLS#:202646185
Source:Indiana Regional MLS
Price summary
- Price:$169,900
- Price per sq. ft.:$196.64
About this home
This is a great move-in-ready home that has been well cared for and has so much to offer! Newer flooring throughout (approximately 6-7 years old), a newer roof (approximately 4 years old), furnace and A/C replaced in 2020, water heater(2016). Other updates include an updated bathroom, fresh paint throughout, new kitchen sink, new front porch, new garage service door, and a new service door leading into the home. Enjoy the convenience of a heated 2-car garage, and here's the bonus you've been waiting for... an inground pool! The 24 x 14 pool is 5 feet deep and features a newer liner, new pump, and pool heater. Perfect for enjoying those summer days right in your own backyard! All appliances stay with the home, too! This one is truly a must-see! A well-maintained home with lots of updates and a pool to enjoy. Call today to schedule your showing!
Contact an agent
Home facts
- Year built:1950
- Subdivision & Development:Miami Hills
- Listing ID #:202646185
- Added:1 day(s) ago
- Updated:November 10, 2026 at 02:43 AM
Rooms and interior
- Bedrooms:3
- Total bathrooms:1
- Full bathrooms:1
- Rooms Total:5
- Flooring:Laminate, Tile
- Kitchen Description:Breakfast Bar, Cooktop-Gas, Eat-In Kitchen, Range-Gas, Refrigerator
- Basement Description:Slab
- Living area:864 sq. ft.
Heating and cooling
- Cooling:Central Air
- Heating:Forced Air, Gas
Structure and exterior
- Roof:Shingle
- Year built:1950
- Building area:864 sq. ft.
- Lot area:0.14 Acres
- Lot Features:Level
- Architectural Style:One Story, Ranch
- Construction Materials:Vinyl
- Exterior Features:Deck Open, Patio Open, Porch Open
- Levels:1 Story
Schools
- High school:Riley
- Middle school:Jackson
- Elementary school:Monroe
Utilities
- Water:City
- Sewer:City
Finances and disclosures
- Price:$169,900
- Price per sq. ft.:$196.64
- Tax amount:$1,405
Features and amenities
- Laundry features:Dryer Hook Up Electric, Main Floor Laundry
- Amenities:Garage Door Opener, Garage-Heated
- Pool features:Below Ground
Parking
- Parking description:Concrete Driveway, Detached
- Garage spaces:2
New listings near 909 E Chippewa Avenue
- Coming Soon
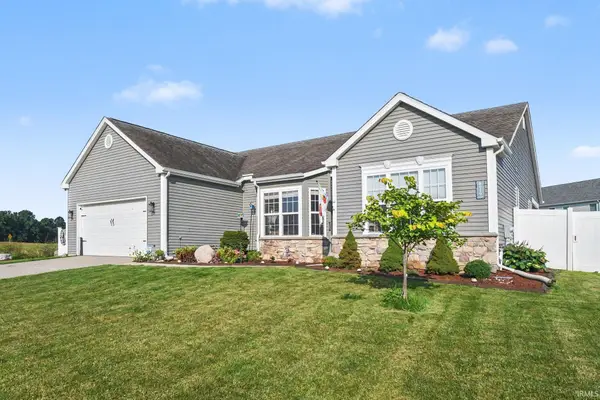 $448,500Coming Soon5 beds 3 baths3,482 sq. ft.
6819 Lutz Drive, South Bend, IN 46614
MLS# 202646030Listed by: EXP REALTY, LLC - Coming Soon
 $309,000Coming Soon3 beds 1 baths1,586 sq. ft.
708 W Angela Boulevard, South Bend, IN 46617
MLS# 202645867Listed by: CRESSY & EVERETT - SOUTH BEND - Coming Soon
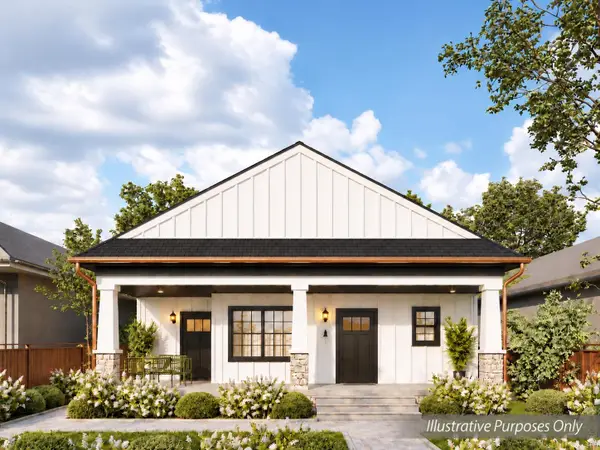 $840,000Coming Soon7 beds 4 baths3,362 sq. ft.
1307 Sorin Street, South Bend, IN 46617
MLS# 202645855Listed by: COLDWELL BANKER REAL ESTATE GROUP - New
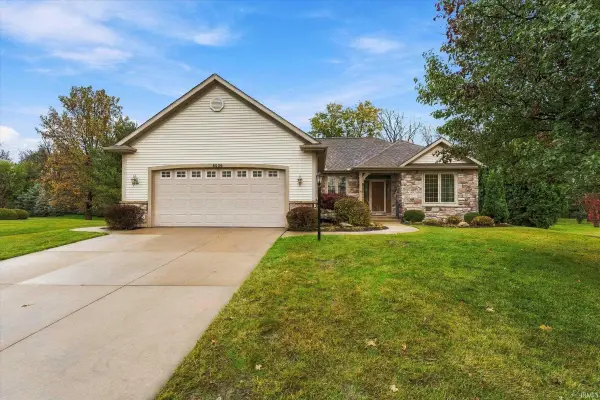 $499,000Active3 beds 3 baths2,696 sq. ft.
5006 Masthead Court, South Bend, IN 46628
MLS# 202646137Listed by: CRESSY & EVERETT - SOUTH BEND - New
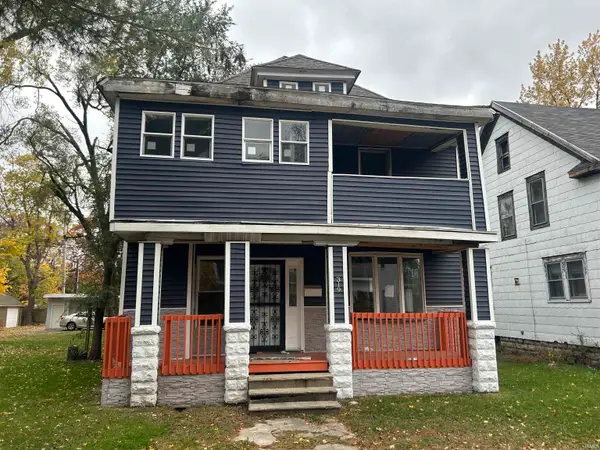 $155,000Active4 beds 3 baths1,928 sq. ft.
319 Kunstman Court, South Bend, IN 46601
MLS# 202646156Listed by: OPEN DOOR REALTY, INC - New
 $349,900Active3 beds 2 baths2,334 sq. ft.
1835 Southern View Drive, South Bend, IN 46614
MLS# 202646109Listed by: WEICHERT RLTRS-J.DUNFEE&ASSOC. - New
 $5,900Active0.13 Acres
511 Allen Street, South Bend, IN 46616
MLS# 22135655Listed by: BEYCOME BROKERAGE REALTY LLC - New
 $125,000Active3 beds 1 baths864 sq. ft.
3803 Miami Street, South Bend, IN 46614
MLS# 202646069Listed by: BERKSHIRE HATHAWAY HOMESERVICES NORTHERN INDIANA REAL ESTATE - New
 $210,000Active3 beds 2 baths1,924 sq. ft.
830 E Oakside Street, South Bend, IN 46614
MLS# 202646072Listed by: LIST WITH FREEDOM.COM LLC - New
 $255,000Active2 beds 2 baths1,103 sq. ft.
18033-D Bulla Road #D, South Bend, IN 46637
MLS# 202646073Listed by: COLDWELL BANKER REAL ESTATE GROUP


Protect your home and budget from life's surprises with an Assurant Home Warranty, backed by a partner that supports you through every step of homeownership. Explore Plans.
© 2026 Better Homes and Gardens Real Estate LLC. An Anywhere Real Estate company. All rights reserved. Better Homes and Gardens® Real Estate is a registered trademark owned by Meredith Operations Corporation, licensed to Better Homes and Gardens Real Estate LLC and used with permission. Better Homes and Gardens Real Estate LLC fully supports the principles of the Fair Housing Act and the Equal Opportunity Act. Listing information is deemed reliable but is not guaranteed accurate.
Each office is independently owned and operated.
Any services or products provided by third parties are not provided by, affiliated with or related to Better Homes and Gardens Real Estate LLC, or its affiliated companies.