
1444 Cedar Ridge Court, Spencer, IN 47460
Local realty services provided by:Better Homes and Gardens Real Estate Connections
Listed by: jason millicanCell: 317-372-9999
Office: jason millican group
MLS#:202641628
Source:Indiana Regional MLS
Price summary
- Price:$337,000
- Price per sq. ft.:$191.04
About this home
3 bed, 2.5 baths new ranch home, 1764 finished sq ft!. Amenities include two car attached garage, quartz counter tops, wood flooring, tile floors, walk in shower, walk in pantry, wrap around front porch, washer and dryer, gas tankless water heater, sewer and high efficiency gas furnace. House sits on crawlspace, includes implied state builders warranty, private water, high speed internet, close to schools and Ellettsville.
Contact an agent
Home facts
- Year built:2026
- Subdivision & Development:Windcrest / Wind Crest
- Listing ID #:202641628
- Added:1 day(s) ago
- Updated:October 08, 2026 at 02:45 AM
Rooms and interior
- Bedrooms:3
- Total bathrooms:3
- Full bathrooms:2
- Rooms Total:8
- Flooring:Carpet, Tile
- Dining Description:Main Level
- Kitchen Description:Breakfast Bar, Microwave, On Main Level, Oven-Electric, Refrigerator
- Basement Description:Crawl
- Living area:1,764 sq. ft.
Heating and cooling
- Cooling:Central Air
- Heating:Forced Air, Gas
Structure and exterior
- Roof:Asphalt
- Year built:2026
- Building area:1,764 sq. ft.
- Lot area:0.24 Acres
- Lot Features:Level
- Architectural Style:One Story, Ranch
- Construction Materials:Vinyl
- Exterior Features:Patio Open, Porch Covered
- Levels:1 Story
Schools
- High school:Owen Valley
- Middle school:Owen Valley
- Elementary school:Mccormicks Creek
Utilities
- Water:City
- Sewer:Private
Finances and disclosures
- Price:$337,000
- Price per sq. ft.:$191.04
- Tax amount:$6
Features and amenities
- Laundry features:Main Floor Laundry
- Amenities:Cable Available, Countertops-Solid Surf, Double Pane Windows
Parking
- Parking description:Attached, Concrete Driveway
- Garage spaces:2
New listings near 1444 Cedar Ridge Court
- New
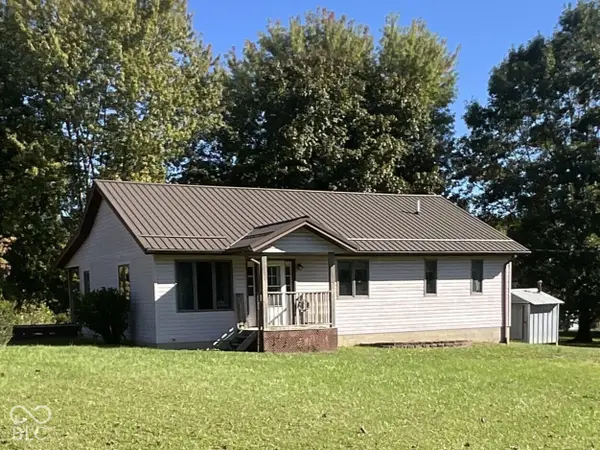 $327,000Active2 beds 2 baths1,520 sq. ft.
3333 Patricksburg Road, Spencer, IN 47460
MLS# 22128705Listed by: HOME TEAM PROPERTIES - New
 $150,000Active3 beds 1 baths1,696 sq. ft.
864 S Hilltop Drive, Spencer, IN 47460
MLS# 202641546Listed by: SIGNATURE REAL ESTATE 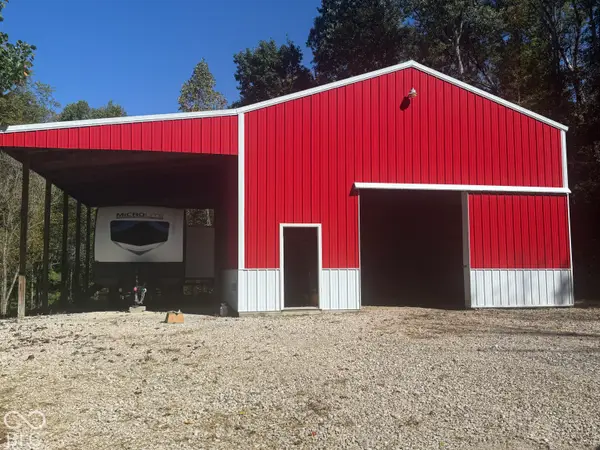 $200,000Pending10.2 Acres
537 Pea Ridge Road, Spencer, IN 47460
MLS# 22129575Listed by: KELLER WILLIAMS INDY METRO PARTNERS- New
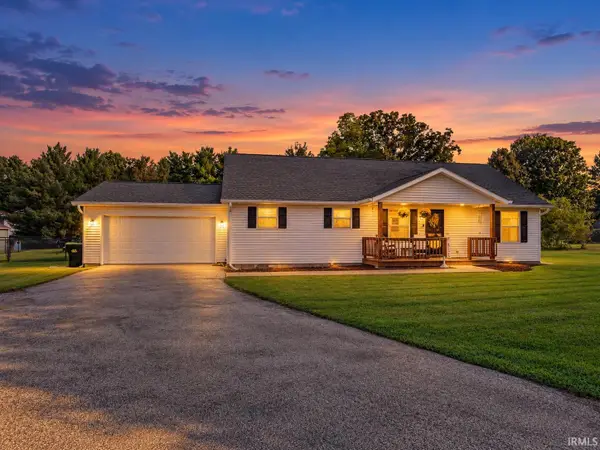 $309,000Active3 beds 2 baths1,400 sq. ft.
3303 Westward Road, Spencer, IN 47460
MLS# 202640783Listed by: HOOSIER REALTORS  $425,000Active3 beds 2 baths1,900 sq. ft.
1567 Elliston Creek Drive, Spencer, IN 47460
MLS# 202640035Listed by: NEW START HOME REALTY LLC $334,900Active2 beds 2 baths2,832 sq. ft.
679 E Indiana Avenue, Spencer, IN 47460
MLS# 202639549Listed by: OWEN COUNTY HOME COMPANY $418,000Active4 beds 3 baths2,800 sq. ft.
4655 E Coltrane Lane, Spencer, IN 47460
MLS# 22127654Listed by: 1 PERCENT LISTS INDIANA REAL ESTATE $524,900Active3 beds 3 baths2,922 sq. ft.
2636 Country Club, Spencer, IN 47460
MLS# 22127768Listed by: LITTLE PIG REAL ESTATE LLC $30,000Active1.08 Acres
182 Deerfield Trail, Spencer, IN 47460
MLS# 22127129Listed by: EXP REALTY, LLC


Protect your home and budget from life's surprises with an Assurant Home Warranty, backed by a partner that supports you through every step of homeownership. Explore Plans.
© 2026 Better Homes and Gardens Real Estate LLC. An Anywhere Real Estate company. All rights reserved. Better Homes and Gardens® Real Estate is a registered trademark owned by Meredith Operations Corporation, licensed to Better Homes and Gardens Real Estate LLC and used with permission. Better Homes and Gardens Real Estate LLC fully supports the principles of the Fair Housing Act and the Equal Opportunity Act. Listing information is deemed reliable but is not guaranteed accurate.
Each office is independently owned and operated.
Any services or products provided by third parties are not provided by, affiliated with or related to Better Homes and Gardens Real Estate LLC, or its affiliated companies.