
1558 Fox Run Court, Spencer, IN 47460
Local realty services provided by:Better Homes and Gardens Real Estate Gold Key
Listed by: christina woods
Office: carpenter, realtors
MLS#:22120626
Source:IN_MIBOR | Licensed in Indiana
Price summary
- Price:$309,900
- Price per sq. ft.:$148.14
About this home
SELLER WILL HELP PAY UP TO $2500.00 IN CLOSING COSTS AND SELLER PAID HOME WARRANTY UP TO $700! Welcome home to 1558 Fox Run Court in Spencer and 25 miles or less from IU campus. Built in 2017, this 2 story traditional home is move-in ready and shows true pride of ownership throughout. Step inside to a kitchen made for both living and entertaining- modern stainless steel appliances and a spacious island make it the natural heart of the home. It flows seamlessly into a warm, inviting living room anchored by a cozy fireplace. Upstairs unwind and sit a spell in the large primary suite or enjoy some family time in the bonus room. A dedicated laundry room adds everyday convenience, while the large front porch is ideal for that morning coffee or watching the kids walk home from the school just down the street. Combining comfort, style and thoughtful design, this home is one you'll want to see in person. Schedule your private showing today- this one won't last long!
Contact an agent
Home facts
- Year built:2017
- Subdivision & Development:Windcrest Estates
- Listing ID #:22120626
- Added:46 day(s) ago
- Updated:October 10, 2026 at 10:28 AM
Rooms and interior
- Bedrooms:3
- Total bathrooms:3
- Full bathrooms:2
- Half bathrooms:1
- Dining Description:Dining Combo/Kitchen
- Kitchen Description:Dishwasher, Electric Oven, Refrigerator
- Living area:2,092 sq. ft.
Heating and cooling
- Cooling:Central Electric
- Heating:Electric
- Central air:Yes
Structure and exterior
- Year built:2017
- Building area:2,092 sq. ft.
- Lot area:0.22 Acres
- Lot Features:Curbs, Mature Trees, Sidewalks, Storm Sewer, Street Lights
- Architectural Style:Craftsman
- Construction Materials:Aluminum Siding
- Exterior Features:Storage Shed
- Foundation Description:Crawl Space
Schools
- High school:Owen Valley Community High School
- Middle school:Owen Valley Middle School
- Elementary school:McCormick's Creek Elementary Sch
Utilities
- Water:Public Water
Finances and disclosures
- Price:$309,900
- Price per sq. ft.:$148.14
Features and amenities
- Appliances:Refrigerator
- Laundry features:Laundry in Unit
- Amenities:Attic Access
Parking
- Parking description:Garage Door Opener
- Garage:Yes
- Garage spaces:2
New listings near 1558 Fox Run Court
- New
 $337,000Active3 beds 3 baths1,764 sq. ft.
1444 Cedar Ridge Court, Spencer, IN 47460
MLS# 202641628Listed by: JASON MILLICAN GROUP - New
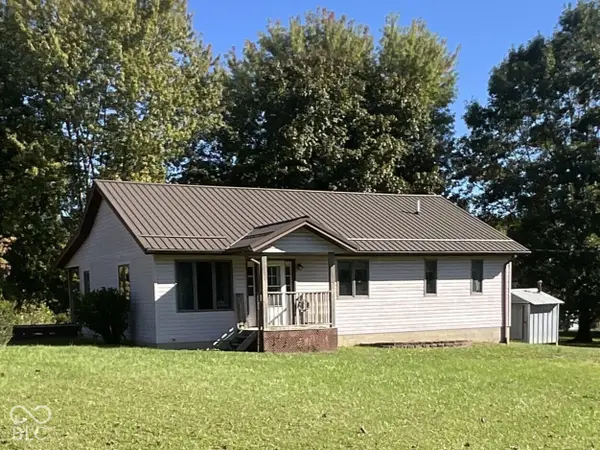 $327,000Active2 beds 2 baths1,520 sq. ft.
3333 Patricksburg Road, Spencer, IN 47460
MLS# 22128705Listed by: HOME TEAM PROPERTIES - New
 $150,000Active3 beds 1 baths1,696 sq. ft.
864 S Hilltop Drive, Spencer, IN 47460
MLS# 202641546Listed by: SIGNATURE REAL ESTATE 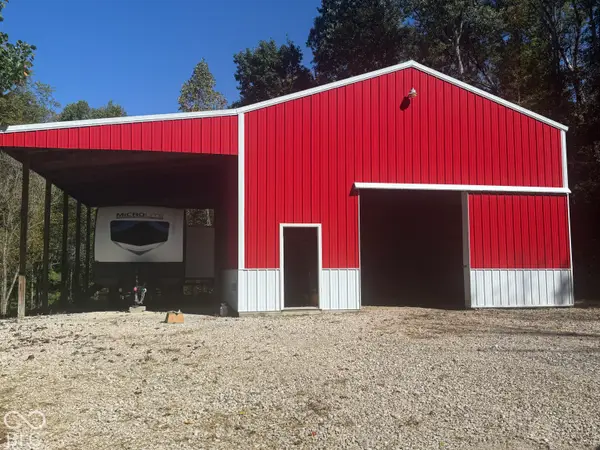 $200,000Pending10.2 Acres
537 Pea Ridge Road, Spencer, IN 47460
MLS# 22129575Listed by: KELLER WILLIAMS INDY METRO PARTNERS- New
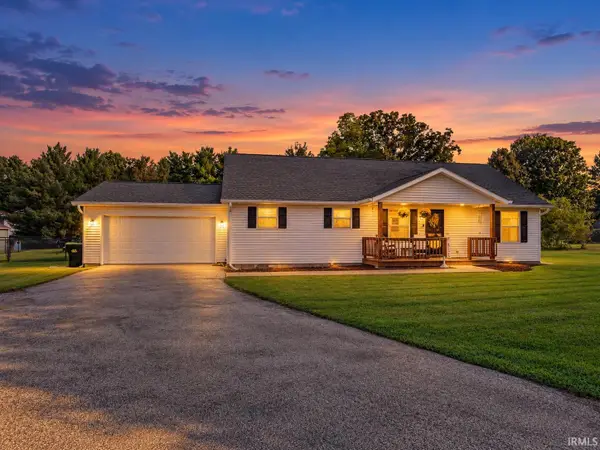 $309,000Active3 beds 2 baths1,400 sq. ft.
3303 Westward Road, Spencer, IN 47460
MLS# 202640783Listed by: HOOSIER REALTORS  $425,000Active3 beds 2 baths1,900 sq. ft.
1567 Elliston Creek Drive, Spencer, IN 47460
MLS# 202640035Listed by: NEW START HOME REALTY LLC $329,900Active2 beds 2 baths2,832 sq. ft.
679 E Indiana Avenue, Spencer, IN 47460
MLS# 202639549Listed by: OWEN COUNTY HOME COMPANY $418,000Active4 beds 3 baths2,800 sq. ft.
4655 E Coltrane Lane, Spencer, IN 47460
MLS# 22127654Listed by: 1 PERCENT LISTS INDIANA REAL ESTATE $524,900Active3 beds 3 baths2,922 sq. ft.
2636 Country Club, Spencer, IN 47460
MLS# 22127768Listed by: LITTLE PIG REAL ESTATE LLC $30,000Active1.08 Acres
182 Deerfield Trail, Spencer, IN 47460
MLS# 22127129Listed by: EXP REALTY, LLC


Protect your home and budget from life's surprises with an Assurant Home Warranty, backed by a partner that supports you through every step of homeownership. Explore Plans.
© 2026 Better Homes and Gardens Real Estate LLC. An Anywhere Real Estate company. All rights reserved. Better Homes and Gardens® Real Estate is a registered trademark owned by Meredith Operations Corporation, licensed to Better Homes and Gardens Real Estate LLC and used with permission. Better Homes and Gardens Real Estate LLC fully supports the principles of the Fair Housing Act and the Equal Opportunity Act. Listing information is deemed reliable but is not guaranteed accurate.
Each office is independently owned and operated.
Any services or products provided by third parties are not provided by, affiliated with or related to Better Homes and Gardens Real Estate LLC, or its affiliated companies.