
4006 S Little Creek Drive, Spencer, IN 47460
Local realty services provided by:Better Homes and Gardens Real Estate Connections
4006 S Little Creek Drive,Spencer, IN 47460
$395,000
- 3 Beds
- 4 Baths
- 2,700 sq. ft.
- Single family
- Active
Listed by: samantha carverOffice: 844-821-6051
Office: home team properties
MLS#:202642414
Source:Indiana Regional MLS
Price summary
- Price:$395,000
- Price per sq. ft.:$146.3
- Monthly HOA dues:$20.83
About this home
3 bedrooms, 3 1/2 baths, a 1-story home over a finished basement, and a 3-car attached garage, all on 2.49 acres! Built in 2005, this 2,700 sq ft home offers a comfortable, move-in-ready interior paired with a peaceful outdoor setting surrounded by mature trees. With multiple outbuildings and Spencer and Ellettsville both approximately 10 minutes away. Step inside from the enclosed front porch and discover a home filled with natural light. The sunroom overlooks the front of the property, while large windows in the living room bring in the outdoors. The bright eat-in kitchen features an island, coffee bar, backyard views, and all appliances included. Just off the kitchen, the spacious laundry room offers a sink, plenty of counter space, and ample cabinetry to keep things organized. The primary suite provides a comfortable retreat with a walk-in closet and a large private bath featuring a soaker tub and walk-in shower. Two additional spacious bedrooms, each with a walk-in closet, share a full bath. The finished basement adds even more room to spread out, with a family room, game room, and full bath. Walk out access to the attached 3-car garage, complete with sealed concrete floors and additional storage space complete the lower level. The outbuildings provide even more flexibility, including a detached 1-car garage, a shed, and a 24x28 pole barn with space for a workshop, equipment, or your favorite projects....
Contact an agent
Home facts
- Year built:2005
- Subdivision & Development:Hickory Lane
- Listing ID #:202642414
- Added:9 day(s) ago
- Updated:October 22, 2026 at 03:11 PM
Rooms and interior
- Bedrooms:3
- Total bathrooms:4
- Full bathrooms:3
- Rooms Total:9
- Flooring:Carpet, Laminate
- Kitchen Description:Breakfast Bar, Dishwasher, Eat-In Kitchen, Kitchen Island, Microwave, On Main Level, Range-Electric, Range/Oven Hookup, Refrigerator
- Basement Description:Finished, Partial Basement, Walk-Out Basement
- Living area:2,700 sq. ft.
Heating and cooling
- Cooling:Central Air
- Heating:Forced Air, Gas
Structure and exterior
- Roof:Asphalt, Shingle
- Year built:2005
- Building area:2,700 sq. ft.
- Lot area:2.49 Acres
- Lot Features:Irregular, Partially Wooded
- Architectural Style:Modular, One Story
- Construction Materials:Vinyl, Wood
- Exterior Features:Deck Open, Porch Enclosed
- Levels:1 Story
Schools
- High school:Owen Valley
- Middle school:Owen Valley
- Elementary school:Mccormicks Creek
Utilities
- Water:City
- Sewer:Septic
Finances and disclosures
- Price:$395,000
- Price per sq. ft.:$146.3
- Tax amount:$1,061
Features and amenities
- Laundry features:Dryer Hook Up Electric, Main Floor Laundry, Washer Hook-Up
- Amenities:Ceiling Fan(s), Closet(s) Walk-in, Countertops-Laminate, Garage Door Opener, Garden Tub, Six Panel Doors, Workshop
Parking
- Parking description:Attached, Gravel Driveway, Off Street Parking
- Garage spaces:3
New listings near 4006 S Little Creek Drive
- New
 $225,000Active10.42 Acres
00 S Cataract South, Spencer, IN 47460
MLS# 22132685Listed by: CARPENTER, REALTORS - New
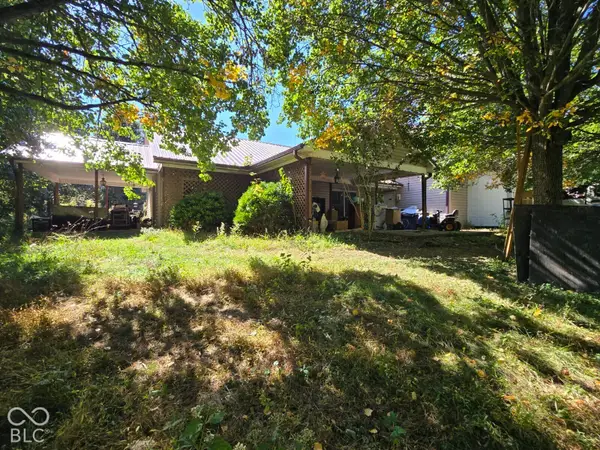 $360,000Active3 beds 2 baths2,224 sq. ft.
2180 N Timberview Lane, Spencer, IN 47460
MLS# 22132218Listed by: L.J. MICHAELS, INC. - New
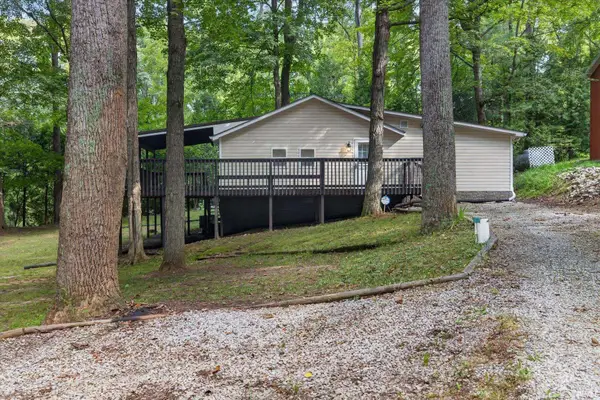 $275,000Active3 beds 2 baths1,292 sq. ft.
1365 Lakeside Drive, Spencer, IN 47460
MLS# 202642807Listed by: CENTURY 21 SCHEETZ - BLOOMINGTON 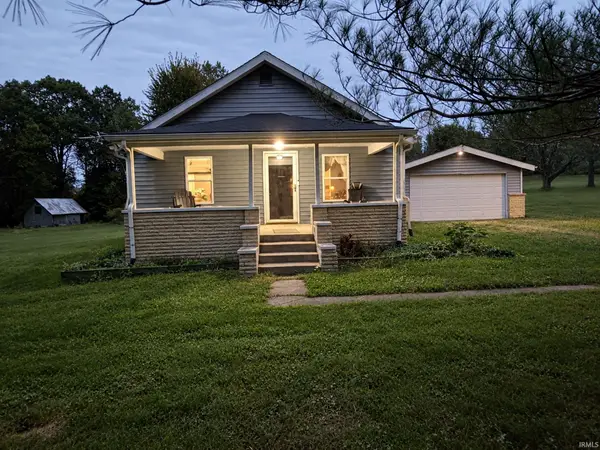 $199,900Pending2 beds 2 baths1,040 sq. ft.
1911 Freeman Road, Spencer, IN 47460
MLS# 202642779Listed by: WILLIAMS CARPENTER REALTORS- New
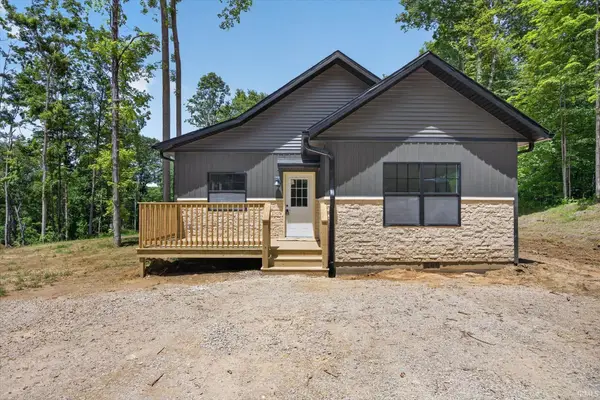 $315,000Active3 beds 2 baths1,680 sq. ft.
2191 Shepard Patrick Road, Spencer, IN 47460
MLS# 202642802Listed by: CENTURY 21 SCHEETZ - BLOOMINGTON - New
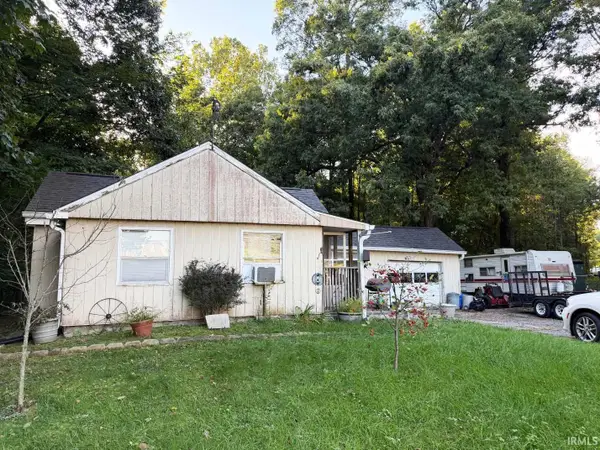 $149,000Active2 beds 1 baths1,156 sq. ft.
3379 Bakers School Road, Spencer, IN 47460
MLS# 202642533Listed by: THE INDIANA TEAM LLC  $337,000Active3 beds 3 baths1,764 sq. ft.
1444 Cedar Ridge Court, Spencer, IN 47460
MLS# 202641628Listed by: JASON MILLICAN GROUP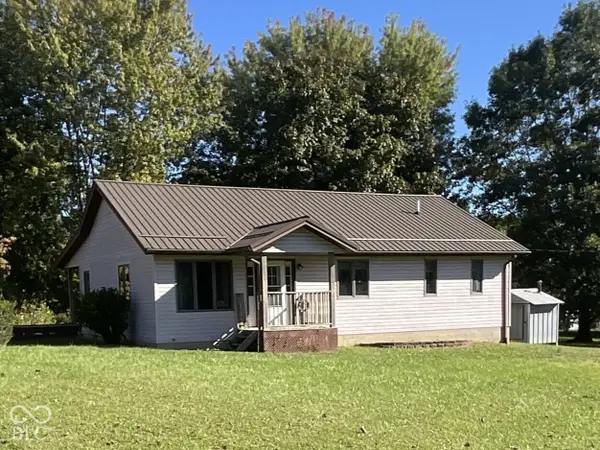 $327,000Pending2 beds 2 baths1,520 sq. ft.
3333 Patricksburg Road, Spencer, IN 47460
MLS# 22128705Listed by: HOME TEAM PROPERTIES $150,000Active3 beds 1 baths1,696 sq. ft.
864 S Hilltop Drive, Spencer, IN 47460
MLS# 202641546Listed by: SIGNATURE REAL ESTATE


Protect your home and budget from life's surprises with an Assurant Home Warranty, backed by a partner that supports you through every step of homeownership. Explore Plans.
© 2026 Better Homes and Gardens Real Estate LLC. An Anywhere Real Estate company. All rights reserved. Better Homes and Gardens® Real Estate is a registered trademark owned by Meredith Operations Corporation, licensed to Better Homes and Gardens Real Estate LLC and used with permission. Better Homes and Gardens Real Estate LLC fully supports the principles of the Fair Housing Act and the Equal Opportunity Act. Listing information is deemed reliable but is not guaranteed accurate.
Each office is independently owned and operated.
Any services or products provided by third parties are not provided by, affiliated with or related to Better Homes and Gardens Real Estate LLC, or its affiliated companies.