
427 S Washington Street, Spencer, IN 47460
Local realty services provided by:Better Homes and Gardens Real Estate Connections
Listed by: chris wesleyOffc: 812-828-5310
Office: re/max select associates, inc.
MLS#:202634610
Source:Indiana Regional MLS
Price summary
- Price:$167,900
- Price per sq. ft.:$161.44
About this home
Charming 2-bedroom, 1-bath home offering a comfortable layout with an eat-in kitchen, living room, and convenient laundry/mud room with utility area. Enjoy the 6x13 covered front porch or the spacious 12x29 covered back patio, complete with a small storage room—perfect for outdoor entertaining and relaxing. The large fenced-in backyard provides plenty of room for pets, gardening, or outdoor activities. A great opportunity for a first-time buyer, downsizer, or investor!
Contact an agent
Home facts
- Year built:1945
- Subdivision & Development:None
- Listing ID #:202634610
- Added:47 day(s) ago
- Updated:October 11, 2026 at 08:44 AM
Rooms and interior
- Bedrooms:2
- Total bathrooms:1
- Full bathrooms:1
- Rooms Total:5
- Flooring:Hardwood Floors, Laminate
- Kitchen Description:Eat-In Kitchen, Microwave, On Main Level, Range-Electric, Refrigerator
- Basement Description:Crawl
- Living area:1,040 sq. ft.
Heating and cooling
- Cooling:Central Air
- Heating:Forced Air, Gas
Structure and exterior
- Roof:Metal
- Year built:1945
- Building area:1,040 sq. ft.
- Lot area:0.2 Acres
- Lot Features:Level
- Architectural Style:One Story, Ranch
- Construction Materials:Vinyl
- Exterior Features:Patio Covered, Porch Covered
- Levels:1 Story
Schools
- High school:Owen Valley
- Middle school:Owen Valley
- Elementary school:Spencer
Utilities
- Water:Public
- Sewer:Public
Finances and disclosures
- Price:$167,900
- Price per sq. ft.:$161.44
- Tax amount:$1,050
Features and amenities
- Laundry features:Main Floor Laundry
- Amenities:Ceiling Fan(s), Detector-Smoke
Parking
- Parking description:Off Street Parking
New listings near 427 S Washington Street
- New
 $337,000Active3 beds 3 baths1,764 sq. ft.
1444 Cedar Ridge Court, Spencer, IN 47460
MLS# 202641628Listed by: JASON MILLICAN GROUP - New
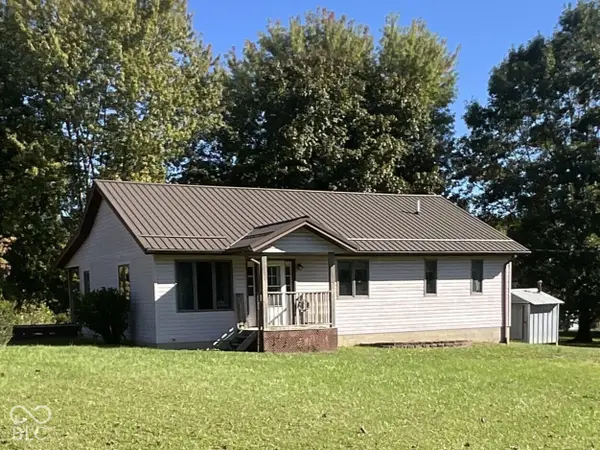 $327,000Active2 beds 2 baths1,520 sq. ft.
3333 Patricksburg Road, Spencer, IN 47460
MLS# 22128705Listed by: HOME TEAM PROPERTIES - New
 $150,000Active3 beds 1 baths1,696 sq. ft.
864 S Hilltop Drive, Spencer, IN 47460
MLS# 202641546Listed by: SIGNATURE REAL ESTATE 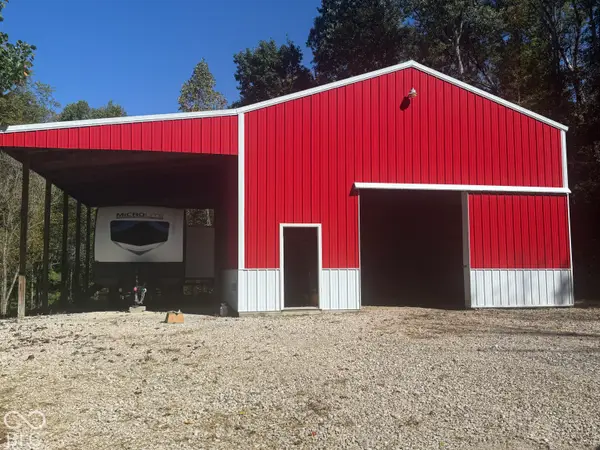 $200,000Pending10.2 Acres
537 Pea Ridge Road, Spencer, IN 47460
MLS# 22129575Listed by: KELLER WILLIAMS INDY METRO PARTNERS- New
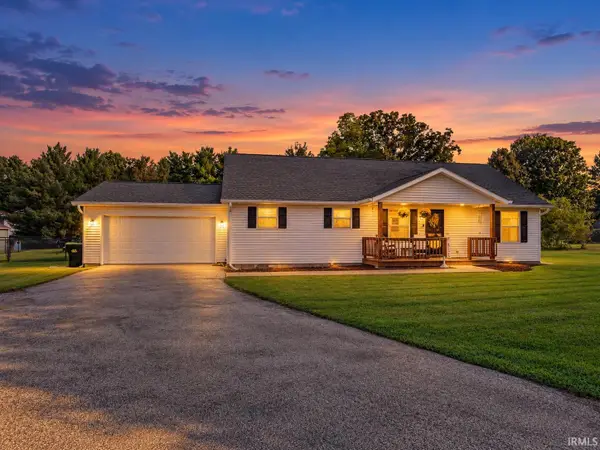 $309,000Active3 beds 2 baths1,400 sq. ft.
3303 Westward Road, Spencer, IN 47460
MLS# 202640783Listed by: HOOSIER REALTORS  $425,000Active3 beds 2 baths1,900 sq. ft.
1567 Elliston Creek Drive, Spencer, IN 47460
MLS# 202640035Listed by: NEW START HOME REALTY LLC $329,900Active2 beds 2 baths2,832 sq. ft.
679 E Indiana Avenue, Spencer, IN 47460
MLS# 202639549Listed by: OWEN COUNTY HOME COMPANY $418,000Active4 beds 3 baths2,800 sq. ft.
4655 E Coltrane Lane, Spencer, IN 47460
MLS# 22127654Listed by: 1 PERCENT LISTS INDIANA REAL ESTATE $524,900Active3 beds 3 baths2,922 sq. ft.
2636 Country Club, Spencer, IN 47460
MLS# 22127768Listed by: LITTLE PIG REAL ESTATE LLC $30,000Active1.08 Acres
182 Deerfield Trail, Spencer, IN 47460
MLS# 22127129Listed by: EXP REALTY, LLC


Protect your home and budget from life's surprises with an Assurant Home Warranty, backed by a partner that supports you through every step of homeownership. Explore Plans.
© 2026 Better Homes and Gardens Real Estate LLC. An Anywhere Real Estate company. All rights reserved. Better Homes and Gardens® Real Estate is a registered trademark owned by Meredith Operations Corporation, licensed to Better Homes and Gardens Real Estate LLC and used with permission. Better Homes and Gardens Real Estate LLC fully supports the principles of the Fair Housing Act and the Equal Opportunity Act. Listing information is deemed reliable but is not guaranteed accurate.
Each office is independently owned and operated.
Any services or products provided by third parties are not provided by, affiliated with or related to Better Homes and Gardens Real Estate LLC, or its affiliated companies.