
5214 Tamarack Lane, Spencer, IN 47460
Local realty services provided by:Better Homes and Gardens Real Estate Connections
5214 Tamarack Lane,Spencer, IN 47460
$419,900
- 5 Beds
- 2 Baths
- 2,184 sq. ft.
- Single family
- Active
Listed by: samantha carverOffice: 844-821-6051
Office: home team properties
MLS#:202634935
Source:Indiana Regional MLS
Price summary
- Price:$419,900
- Price per sq. ft.:$192.26
About this home
5 bedrooms, 2 full baths, 8.25 acres, and a one-of-a-kind A-frame home—that's what you'll find at 5214 Tamarack Lane in Spencer. Step inside to an open-concept kitchen and living area on the main level, along with a bedroom, full bath, and mud/laundry room. Upstairs, the family room is a favorite gathering space, featuring exposed beams, natural woodwork, plenty of natural light, and doors leading to the large deck overlooking the front of the property. Two bedrooms and a full bath are also located on this level, while a third-level bedroom tucked into the A-frame adds another private retreat. The attached 2-car garage offers its own fireplace and partially tiled flooring, with a storm cellar just off the garage. Outside, the 4-car detached garage provides plenty of room for vehicles, hobbies, or storage and includes electric and concrete floors. A shelter house/wood shed adds even more functionality to the property. A new roof, gutters, and gutter guards add peace of mind, while the blacktop driveway makes getting to and from the property easier in all seasons. This is the kind of property that gives you space to spread out, enjoy the outdoors, and make the most of country living....
Contact an agent
Home facts
- Year built:1981
- Subdivision & Development:None
- Listing ID #:202634935
- Added:1 day(s) ago
- Updated:August 27, 2026 at 04:45 AM
Rooms and interior
- Bedrooms:5
- Total bathrooms:2
- Full bathrooms:2
- Rooms Total:9
- Flooring:Carpet, Hardwood Floors, Laminate, Tile
- Kitchen Description:Dishwasher, Kitchen Exhaust Hood, Microwave, On Main Level, Range-Electric, Refrigerator
- Basement Description:Cellar
- Living area:2,184 sq. ft.
Heating and cooling
- Cooling:Attic Fan
- Heating:Electric, Heat Pump
Structure and exterior
- Roof:Asphalt, Shingle
- Year built:1981
- Building area:2,184 sq. ft.
- Lot area:8.25 Acres
- Lot Features:Corner, Irregular, Wooded
- Architectural Style:A-Frame, Two and Half Story
- Construction Materials:Stone, Wood
- Levels:2 1/2 Stories
Schools
- High school:Owen Valley
- Middle school:Owen Valley
- Elementary school:Mccormicks Creek
Utilities
- Water:Well
Finances and disclosures
- Price:$419,900
- Price per sq. ft.:$192.26
- Tax amount:$1,752
Features and amenities
- Amenities:Ceiling Fan(s), Detector-Carbon Monoxide, Detector-Smoke, Garage Door Opener
Parking
- Parking description:Asphalt Driveway, Attached, Off Street Parking
- Garage spaces:2
New listings near 5214 Tamarack Lane
 $54,900Pending0.28 Acres
126 Walnut Road, Spencer, IN 47460
MLS# 202634982Listed by: HOME TEAM PROPERTIES- New
 $169,900Active3 beds 2 baths1,551 sq. ft.
3360 Braysville Road, Spencer, IN 47460
MLS# 202634987Listed by: AREA REALTY KEY ASSOCIATES  $54,900Pending0.33 Acres
718 White Oak Road, Spencer, IN 47460
MLS# 202634962Listed by: HOME TEAM PROPERTIES $49,500Pending0.28 Acres
124 Walnut Road, Spencer, IN 47460
MLS# 202634890Listed by: HOME TEAM PROPERTIES- New
 $400,000Active3 beds 2 baths1,404 sq. ft.
3320 Pine Wood Drive, Spencer, IN 47460
MLS# 22122028Listed by: MARK DIETEL REALTY, LLC - Open Sun, 12 to 2pmNew
 $320,000Active3 beds 3 baths2,092 sq. ft.
1558 Fox Run Court, Spencer, IN 47460
MLS# 22120626Listed by: CARPENTER, REALTORS - New
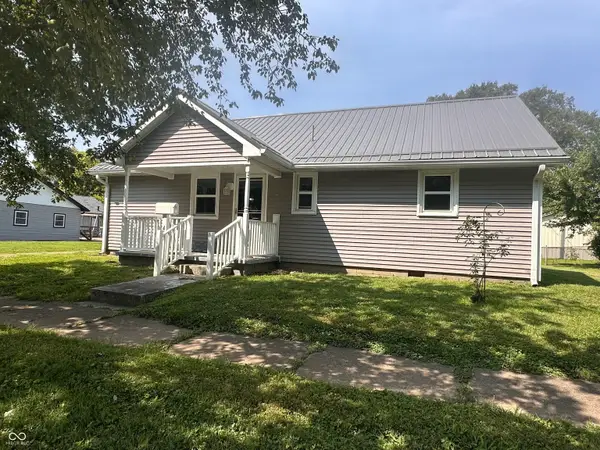 $189,900Active2 beds 1 baths1,040 sq. ft.
427 S Washington Street, Spencer, IN 47460
MLS# 22122019Listed by: RE/MAX SELECT ASSOCIATES, INC. - New
 $325,000Active2 beds 2 baths1,188 sq. ft.
375 Bass Haven Lane, Spencer, IN 47460
MLS# 202634177Listed by: DAN RAREY REAL ESTATE - New
 $750,000Active4 beds 3 baths2,776 sq. ft.
3692 Braysville Road, Spencer, IN 47460
MLS# 202633567Listed by: WILLIAMS CARPENTER REALTORS


Protect your home and budget from life's surprises with an Assurant Home Warranty, backed by a partner that supports you through every step of homeownership. Explore Plans.
© 2026 Better Homes and Gardens Real Estate LLC. An Anywhere Real Estate company. All rights reserved. Better Homes and Gardens® Real Estate is a registered trademark owned by Meredith Operations Corporation, licensed to Better Homes and Gardens Real Estate LLC and used with permission. Better Homes and Gardens Real Estate LLC fully supports the principles of the Fair Housing Act and the Equal Opportunity Act. Listing information is deemed reliable but is not guaranteed accurate.
Each office is independently owned and operated.
Any services or products provided by third parties are not provided by, affiliated with or related to Better Homes and Gardens Real Estate LLC, or its affiliated companies.