
119 W Main Street, Spiceland, IN 47385
Local realty services provided by:Better Homes and Gardens Real Estate Connections
Listed by: daniel kinnairdCell: 765-465-2246
Office: re/max first integrity
MLS#:202641409
Source:Indiana Regional MLS
Price summary
- Price:$429,000
- Price per sq. ft.:$101.71
About this home
An exceptional opportunity in the heart of idyllic Spiceland. This turnkey, fully-renovated residence offers 5 bedrooms, 3 full custom baths, and total peace of mind with completely replaced core infrastructure—including a new roof, furnace, central air, water heater, plus all-new electrical and plumbing systems. Inside, natural light illuminates beautiful new hardwood floors that flow through an open, thoughtfully designed floor plan. The completely new & reimagined kitchen serves as the home's focal point, featuring a center island, premium stone countertops, customizable cabinetry, and a large walk-in pantry. All brand-new appliances, including the washer and dryer, remain for an effortless move-in experience. There is a main floor bedroom and full bath, and each of the 3 full bathrooms is beautifully updated with designer finishes. Situated on an expansive, picturesque nearly half-acre lot bounded by a serene creek, with a deck overlooking the view, the outdoor space offers incredible charm. Complete with ample off-street parking and a dedicated workshop at the end of the drive, this high-end home seamlessly combines small-town elegance with uncompromising modern quality....
Contact an agent
Home facts
- Year built:1900
- Subdivision & Development:None
- Listing ID #:202641409
- Added:15 day(s) ago
- Updated:October 22, 2026 at 03:11 PM
Rooms and interior
- Bedrooms:5
- Total bathrooms:3
- Full bathrooms:3
- Rooms Total:10
- Flooring:Carpet, Hardwood Floors, Laminate
- Dining Description:Main Level
- Kitchen Description:Dishwasher, Kitchen Island, Microwave, On Main Level, Range-Electric, Refrigerator
- Basement Description:Unfinished
- Living area:3,006 sq. ft.
Heating and cooling
- Cooling:Central Air
- Heating:Forced Air, Gas
Structure and exterior
- Roof:Dimensional Shingles
- Year built:1900
- Building area:3,006 sq. ft.
- Lot area:0.48 Acres
- Lot Features:Rolling
- Architectural Style:Two Story
- Construction Materials:Vinyl
- Exterior Features:Landscaped, Patio Open, Porch Covered
- Levels:2 Stories
Schools
- High school:Tri Jr/Sr
- Middle school:Tri
- Elementary school:Tri
Utilities
- Water:City
- Sewer:City
Finances and disclosures
- Price:$429,000
- Price per sq. ft.:$101.71
- Tax amount:$1,199
Features and amenities
- Laundry features:Main Floor Laundry
- Amenities:Closet(s) Walk-in, Countertops-Stone, Custom Cabinetry, Detector-Smoke, Double Pane Windows, Energy Star Doors
Parking
- Parking description:Gravel Driveway, Off Street Parking
New listings near 119 W Main Street
- New
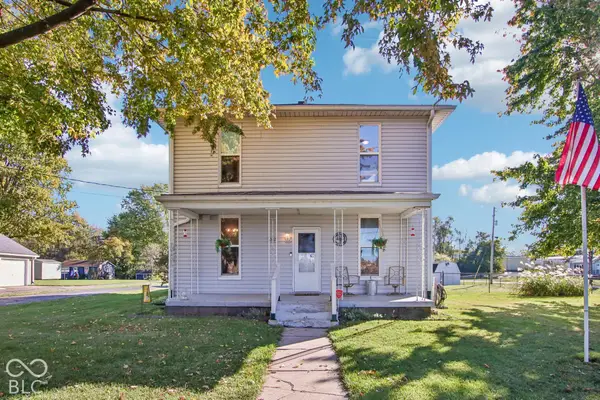 $195,000Active5 beds 2 baths2,244 sq. ft.
312 S Academy Avenue, Spiceland, IN 47385
MLS# 22132358Listed by: EXP REALTY, LLC - New
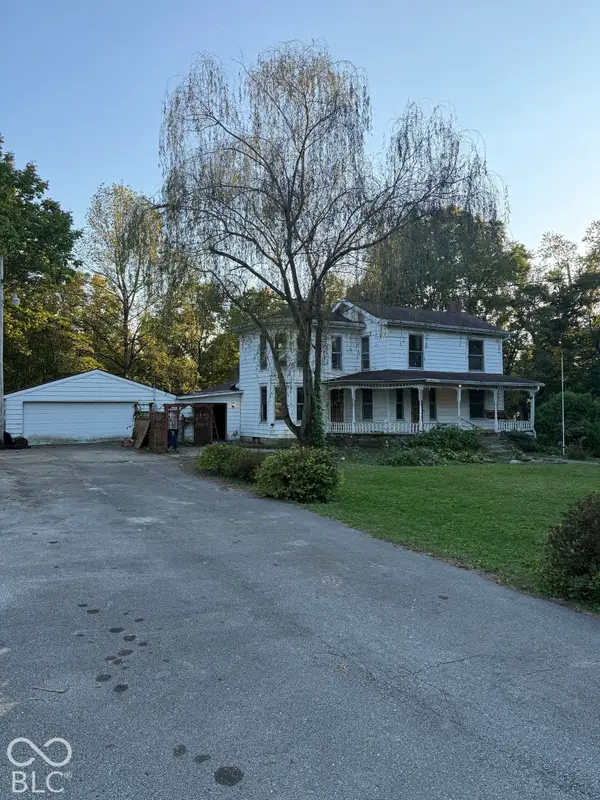 $139,000Active5 beds 2 baths3,412 sq. ft.
303 W Main Street, Spiceland, IN 47385
MLS# 22132372Listed by: F.C. TUCKER COMPANY 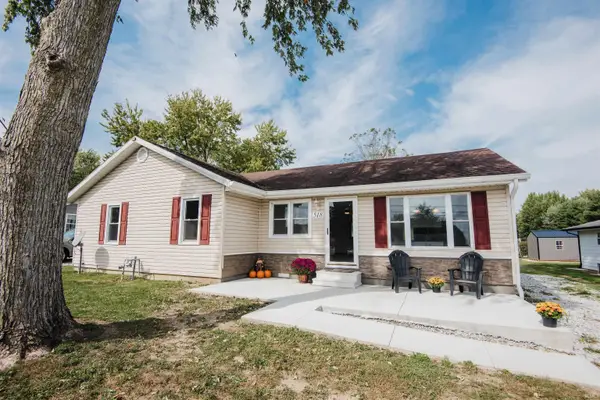 $239,900Active3 beds 1 baths1,248 sq. ft.
518 Linden Drive, Spiceland, IN 47385
MLS# 202641511Listed by: LEGACY REAL ESTATE PARTNERS INC $100,000Pending3 beds 2 baths1,008 sq. ft.
411 Linden Drive, Spiceland, IN 47385
MLS# 22127419Listed by: J. SNIDER REAL ESTATE $369,900Active3 beds 2 baths1,617 sq. ft.
5861 S Spiceland Road, Spiceland, IN 47385
MLS# 22127170Listed by: YOUR REALTY LINK, LLC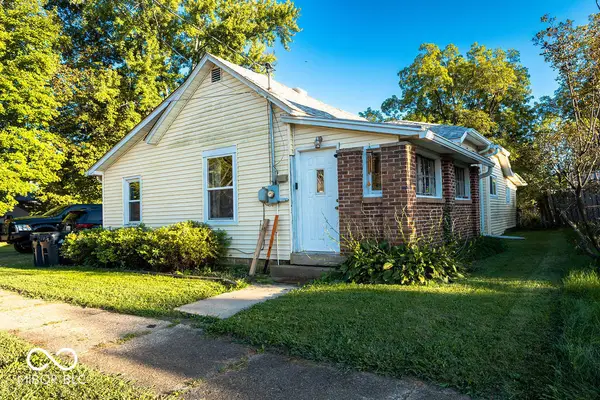 $160,000Pending3 beds 2 baths1,168 sq. ft.
215 E Maple Street, Spiceland, IN 47385
MLS# 22126265Listed by: F.C. TUCKER/CROSSROADS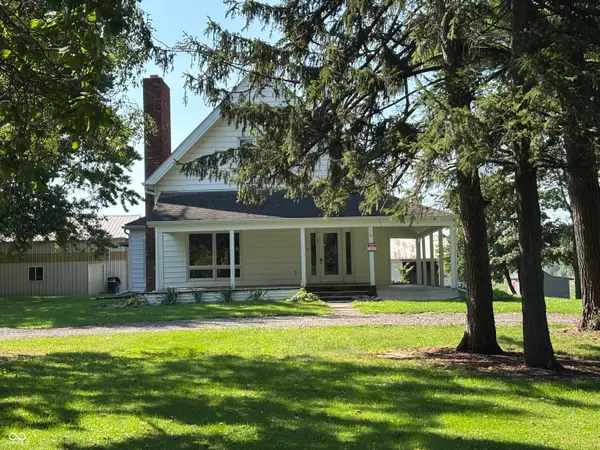 $325,000Active4 beds 1 baths2,378 sq. ft.
607 E Broad Street, Spiceland, IN 47385
MLS# 22124259Listed by: CARPENTER, REALTORS $145,000Pending9.7 Acres
0000 S Spiceland Pike, Spiceland, IN 47385
MLS# 22122596Listed by: F.C. TUCKER/CROSSROADS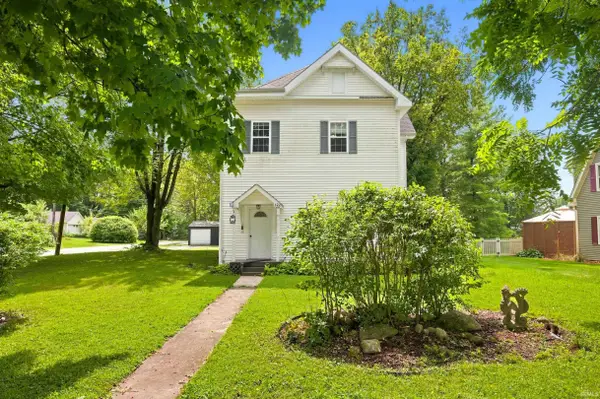 $255,000Active4 beds 3 baths2,770 sq. ft.
133 E Broad Street, Spiceland, IN 47385
MLS# 202634889Listed by: EDDY PROPERTIES, LLC


Protect your home and budget from life's surprises with an Assurant Home Warranty, backed by a partner that supports you through every step of homeownership. Explore Plans.
© 2026 Better Homes and Gardens Real Estate LLC. An Anywhere Real Estate company. All rights reserved. Better Homes and Gardens® Real Estate is a registered trademark owned by Meredith Operations Corporation, licensed to Better Homes and Gardens Real Estate LLC and used with permission. Better Homes and Gardens Real Estate LLC fully supports the principles of the Fair Housing Act and the Equal Opportunity Act. Listing information is deemed reliable but is not guaranteed accurate.
Each office is independently owned and operated.
Any services or products provided by third parties are not provided by, affiliated with or related to Better Homes and Gardens Real Estate LLC, or its affiliated companies.