
303 W Main Street, Spiceland, IN 47385
Local realty services provided by:Better Homes and Gardens Real Estate Gold Key
303 W Main Street,Spiceland, IN 47385
$139,000
- 5 Beds
- 2 Baths
- 3,412 sq. ft.
- Single family
- Active
Listed by: carson cook
Office: f.c. tucker company
MLS#:22132372
Source:IN_MIBOR | Licensed in Indiana
Price summary
- Price:$139,000
- Price per sq. ft.:$26.67
About this home
Bring your vision and unlock the potential of this spacious property located at 303 W Main St in Spiceland! Offering over 3,000 square feet, 5 bedrooms, 2 bathrooms, a 2-car garage, and an additional 1-car garage on the back side of the property. This property presents an exciting opportunity for investors, flippers, or buyers looking to take on their next renovation project. It offers good bones, generous living space, and beautiful woodwork throughout portions of the home that add character and charm. With the right vision and improvements, this property has the potential to be transformed into something truly special. If you're looking for your next investment project with plenty of room to work with, this could be the opportunity you've been waiting for. Bring your tools, creativity, and imagination and explore the possibilities this property has to offer. The property is being sold as-is. Buyer or buyer's agent to confirm room dimensions and square footage.
Contact an agent
Home facts
- Year built:1900
- Subdivision & Development:No Subdivision
- Listing ID #:22132372
- Added:1 day(s) ago
- Updated:October 21, 2026 at 03:49 PM
Rooms and interior
- Bedrooms:5
- Total bathrooms:2
- Full bathrooms:2
- Dining Description:Dining Combo/Kitchen
- Kitchen Description:Oven
- Basement:Yes
- Basement Description:Basement
- Living area:3,412 sq. ft.
Heating and cooling
- Cooling:Central Electric
- Central air:Yes
Structure and exterior
- Year built:1900
- Building area:3,412 sq. ft.
- Lot area:0.58 Acres
- Construction Materials:Brick, Wood Siding
Utilities
- Water:Public Water
Finances and disclosures
- Price:$139,000
- Price per sq. ft.:$26.67
Parking
- Garage:Yes
- Garage spaces:2
New listings near 303 W Main Street
- New
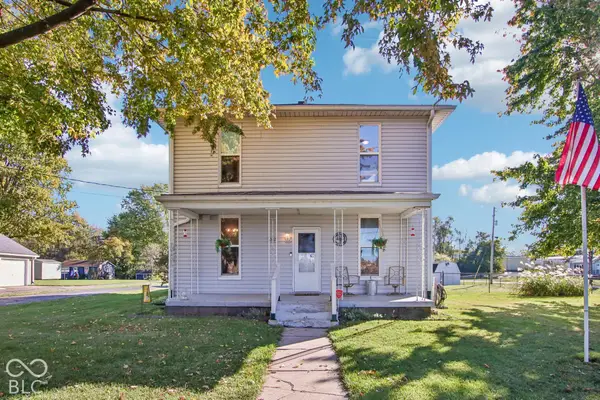 $195,000Active5 beds 2 baths2,244 sq. ft.
312 S Academy Avenue, Spiceland, IN 47385
MLS# 22132358Listed by: EXP REALTY, LLC 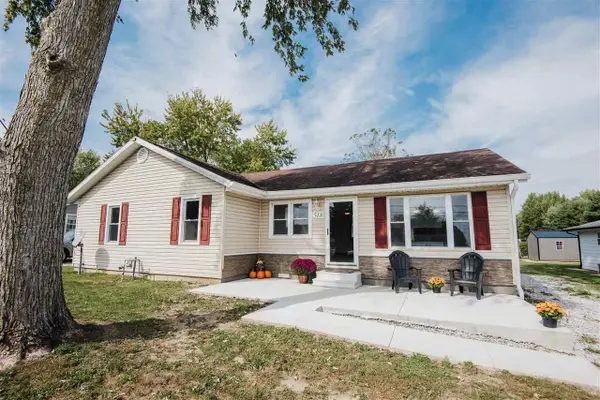 $239,900Active3 beds 1 baths1,248 sq. ft.
518 Linden Drive, Spiceland, IN 47385
MLS# 10054529Listed by: LEGACY REAL ESTATE PARTNERS, INC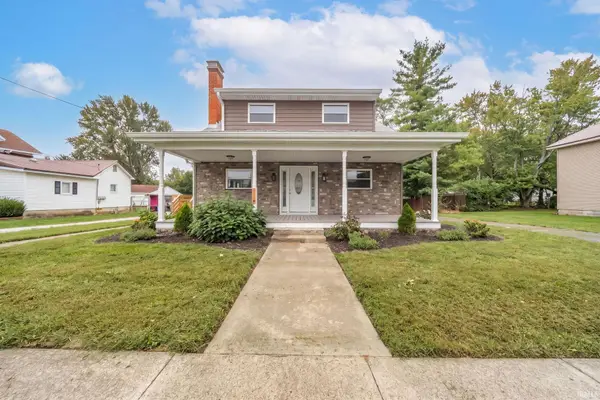 $429,000Active5 beds 3 baths3,006 sq. ft.
119 W Main Street, Spiceland, IN 47385
MLS# 202641409Listed by: RE/MAX FIRST INTEGRITY $100,000Pending3 beds 2 baths1,008 sq. ft.
411 Linden Drive, Spiceland, IN 47385
MLS# 22127419Listed by: J. SNIDER REAL ESTATE $369,900Active3 beds 2 baths1,617 sq. ft.
5861 S Spiceland Road, Spiceland, IN 47385
MLS# 22127170Listed by: YOUR REALTY LINK, LLC $160,000Pending3 beds 2 baths1,168 sq. ft.
215 E Maple Street, Spiceland, IN 47385
MLS# 202638545Listed by: F.C. TUCKER/CROSSROADS REAL ESTATE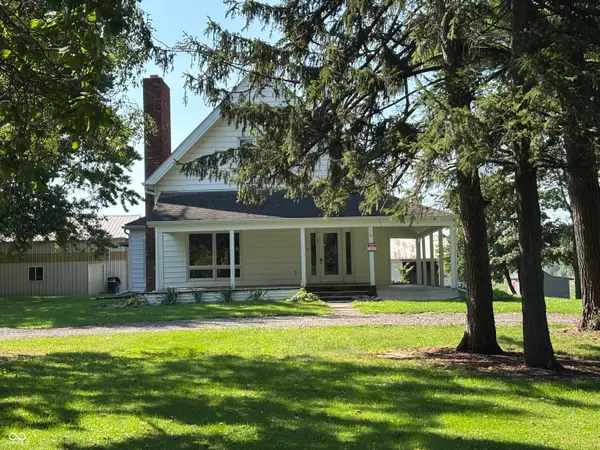 $350,000Active4 beds 1 baths2,378 sq. ft.
607 E Broad Street, Spiceland, IN 47385
MLS# 22124259Listed by: CARPENTER, REALTORS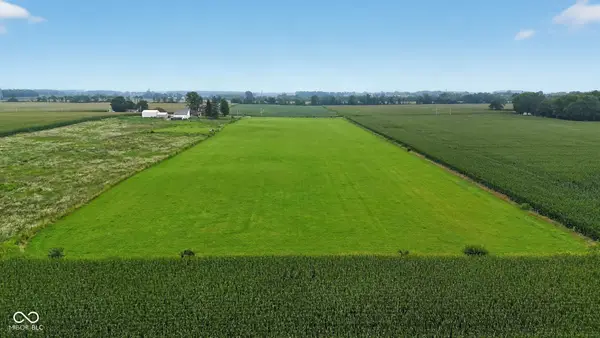 $145,000Pending9.7 Acres
0000 S Spiceland Pike, Spiceland, IN 47385
MLS# 22122596Listed by: F.C. TUCKER/CROSSROADS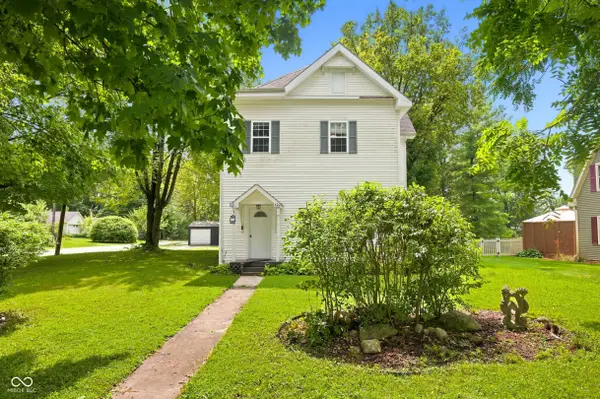 $250,000Active4 beds 3 baths2,770 sq. ft.
133 E Broad Street, Spiceland, IN 47385
MLS# 22119869Listed by: EDDY PROPERTIES, LLC


Protect your home and budget from life's surprises with an Assurant Home Warranty, backed by a partner that supports you through every step of homeownership. Explore Plans.
© 2026 Better Homes and Gardens Real Estate LLC. An Anywhere Real Estate company. All rights reserved. Better Homes and Gardens® Real Estate is a registered trademark owned by Meredith Operations Corporation, licensed to Better Homes and Gardens Real Estate LLC and used with permission. Better Homes and Gardens Real Estate LLC fully supports the principles of the Fair Housing Act and the Equal Opportunity Act. Listing information is deemed reliable but is not guaranteed accurate.
Each office is independently owned and operated.
Any services or products provided by third parties are not provided by, affiliated with or related to Better Homes and Gardens Real Estate LLC, or its affiliated companies.